Wow! Here's a Lovely Home that's been wonderfully maintained, and sits in the Heart of Garfield Ridge! 3 Generous Bedrooms! 2 Full Baths! The Roof was replaced in 2018 and the HWH in 2013! The Main level of the home features 3 Generous Bedrooms, an Eat-in-Kitchen w/ a small island, a Charming Full Bath, a nice sized Front Rm, and modern Thermal-pane windows throughout!! The Basement is mostly finished with a large Family Rm/Rec Room open space, a 2nd full bath, a Laundry Area, Sump Pump, and Tons of Storage! The rear yard has a nice 2 Car Garage and also features a sharp Concrete Patio and is just perfect for those Summer BBQ's or Evening Nights around an outdoor fireplace! You Better Hurry on this one!
Contingent
$349,900
6040 W 59th St, Chicago, IL 60638
3beds
1,930sqft
Single Family Residence
Built in 1959
3,750 Square Feet Lot
$-- Zestimate®
$181/sqft
$-- HOA
What's special
Tons of storageModern thermal-pane windows throughoutLaundry area
- --
- 64
- views
- 0
- saves
Likely to sell faster than
Zillow last checked:
Listing updated:
Listed by:
Paul Hendershott 773-586-9600,
Double TT Real Estate Inc.
Source: MRED as distributed by MLS GRID,MLS#: 12739826
Facts & features
Interior
Bedrooms & bathrooms
- Bedrooms: 3
- Bathrooms: 2
- Full bathrooms: 2
Rooms
- Room types: No additional rooms
Primary bedroom
- Features: Flooring (Hardwood), Window Treatments (All)
- Level: Main
- Area: 182 Square Feet
- Dimensions: 14X13
Bedroom 2
- Features: Flooring (Hardwood)
- Level: Main
- Area: 120 Square Feet
- Dimensions: 12X10
Bedroom 3
- Features: Flooring (Hardwood)
- Level: Main
- Area: 100 Square Feet
- Dimensions: 10X10
Family room
- Level: Basement
- Area: 544 Square Feet
- Dimensions: 34X16
Kitchen
- Features: Kitchen (Eating Area-Table Space, Island), Flooring (Ceramic Tile)
- Level: Main
- Area: 190 Square Feet
- Dimensions: 19X10
Living room
- Features: Flooring (Hardwood)
- Level: Main
- Area: 209 Square Feet
- Dimensions: 19X11
Heating
- Natural Gas, Forced Air
Cooling
- Central Air
Appliances
- Included: Range, Refrigerator
Features
- Basement: Finished,Full
Interior area
- Total structure area: 1,930
- Total interior livable area: 1,930 sqft
- Finished area below ground: 800
Property
Parking
- Total spaces: 2
- Parking features: Off Alley, Yes, Detached, Garage
- Garage spaces: 2
Accessibility
- Accessibility features: No Disability Access
Features
- Patio & porch: Patio
- Fencing: Fenced
Lot
- Size: 3,750 Square Feet
- Dimensions: 30x125
Details
- Parcel number: 19171300610000
- Special conditions: None
Construction
Type & style
- Home type: SingleFamily
- Property subtype: Single Family Residence
Materials
- Brick
- Foundation: Concrete Perimeter
- Roof: Asphalt
Condition
- New construction: No
- Year built: 1959
Utilities & green energy
- Sewer: Public Sewer
- Water: Lake Michigan
Community & HOA
HOA
- Services included: None
Location
- Region: Chicago
Financial & listing details
- Price per square foot: $181/sqft
- Tax assessed value: $290,000
- Annual tax amount: $3,613
- Date on market: 8/21/2026
- Ownership: Fee Simple
Estimated market value
Not available
Estimated sales range
Not available
Not available
Price history
Price history is unavailable.
Public tax history
| Year | Property taxes | Tax assessment |
|---|---|---|
| 2024 | $315 -91.3% | $29,000 +26.1% |
| 2023 | $3,613 +3.7% | $22,999 |
| 2022 | $3,484 +997.5% | $22,999 |
| 2021 | $317 -3.7% | $22,999 +14.3% |
| 2020 | $330 +0.3% | $20,115 -10% |
| 2019 | $329 +1.5% | $22,350 |
| 2018 | $324 -6.6% | $22,350 +18.5% |
| 2017 | $347 -55.1% | $18,854 |
| 2016 | $772 +4% | $18,854 |
| 2015 | $743 +0.8% | $18,854 +10.7% |
| 2014 | $737 -0.4% | $17,034 |
| 2013 | $740 -76% | $17,034 |
| 2012 | $3,082 +340.4% | $17,034 -28.2% |
| 2011 | $700 +10.6% | $23,732 |
| 2010 | $633 -75.8% | $23,732 |
| 2009 | $2,611 -2% | $23,732 -10.4% |
| 2008 | $2,664 +15.4% | $26,491 |
| 2007 | $2,308 +9.9% | $26,491 |
| 2006 | $2,100 +138.2% | $26,491 +35.3% |
| 2005 | $882 -5.6% | $19,579 |
| 2004 | $934 -8.6% | $19,579 |
| 2003 | $1,022 -11.6% | $19,579 +30.1% |
| 2002 | $1,157 -44.4% | $15,045 |
| 2001 | $2,082 +1.4% | $15,045 |
| 2000 | $2,054 +0% | $15,045 +9.9% |
| 1999 | $2,054 | $13,689 |
Find assessor info on the county website
Monthly payment
Est. payment
Payment breakdown
Explore the cost of this home by adjusting the details. Changes won't be saved.Climate risks
Neighborhood: Garfield Ridge
Nearby schools
Similar homes
- $349,0003 bd1 ba1.9k sqft5735 S Moody Ave, Chicago, IL 60638New
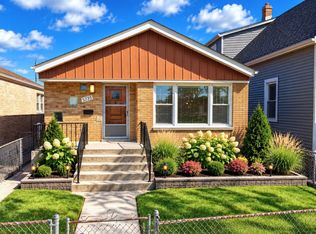 MLS ID #12776454, Waldemar Komendzinski, e-PRO,SRS, Realty One Chicago LLC. MRED as distributed by MLS GRID
 - $339,9003 bd2 ba1.5k sqft8300 Long Ave, Burbank, IL 60459New
 MLS ID #12775894, Jose Aguilar, Realty of America, LLC. MRED as distributed by MLS GRID
 - $318,8884 bd3 ba1.4k sqft4406 S Homan Ave, Chicago, IL 60632New
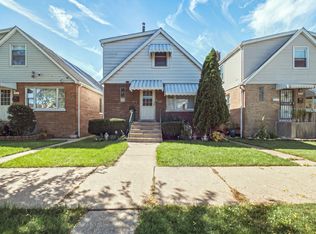 MLS ID #12776066, Maria Casas, ABR, RE/MAX 1st Service. MRED as distributed by MLS GRID
 - $359,9004 bd2 ba1.1k sqft3413 S 54th Ave, Cicero, IL 60804New
 MLS ID #12776018, Ashley Patino, The Agency X. MRED as distributed by MLS GRID
