Skip main navigation
Sold for $827,000
  • $827,000

    6040 W Prentice Avenue, Littleton, CO 80123

    4beds
    2,933sqft
    Single Family Residence
    Built in 1998
    6,148 Square Feet Lot
    $788,500 Zestimate®
    $282/sqft
    $3,726 Estimated rent

    Home value

    $788,500

    $733,000 - $852,000

    $3,726/mo

    Zestimate® history
    Loading
    Loading...

    Owner options

    List your home for rent

    $3,726/mo

    Rent Zestimate®

    Find your next renter with Zillow Rental Manager. Plus, with online applications, you can quickly screen prospective tenants – for free.

    Learn more

    $3,726/mo

    Rent Zestimate®

    Refinance and save

    $4,831/mo

    Est. payment

    Refinancing to a lower rate could help reduce your monthly payments and save thousands over the life of the loan.

    See today's rates

    $4,831/mo

    Est. payment

    Explore your selling options

    Work with a Zillow partner agent

    Leverage their expertise and Zillow's premium Showcase listings to get your home seen by more buyers.

    Get started

    List with your own agent

    Get your home in front of millions of buyers by listing it on Zillow.

    Learn how to do it

    Sell it yourself

    Take full control of how buyers see your home on Zillow by listing For Sale by Owner (FSBO).

    List your home

    What's special

    Office with french doorsGorgeous backyardBeautifully landscaped yardOpen kitchenNew roofSprawling windowsOversized primary bedroom
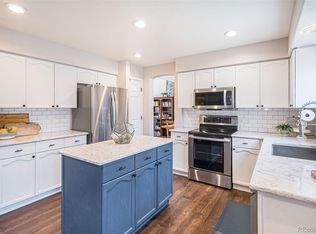
    Absolute Pride of Ownership in the highly sought-after Grant Ranch neighborhood backing up to open space with tons of natural light! Recent updates include New Roof, New Siding, New Exterior and Interior Paint, Newer Windows, and a Beautifully Landscaped Yard! As you enter this home, you will be greeted with tall ceilings, spacious formal dining area, sprawling wood floors, an office with French doors, cozy living room with gas fireplace, and an open kitchen with an eat in kitchen area! The kitchen is perfect for entertaining with ample counter and cupboard space, a kitchen island with beverage center, and pantry! The living room is very light and bright with sprawling windows and offering views into the backyard and open space behind the home! The main floor of this home also has full bathroom and large laundry room with storage and utility sink! As you move upstairs, you will find an oversized primary bedroom, 5-piece primary bathroom, and large closet! There is also two more bedrooms and another full bathroom upstairs! The basement is ready for your guest with a spacious bedroom with a ¾ attached bathroom! There is also a finished bar area with mini fridge and living room/entertainment room with a pool table! One of the best parts of this home is the gorgeous backyard with tons of sun, stamped concrete patio with room for an outdoor dining table & firepit and a separate area for your lounge furniture! Mature landscaping with many perennials, landscape lighting, storage shed, and also a covered area for your grill! Grant Ranch offers SO many great amenities from a fun Pool, Playground, Lake for Paddleboarding, Canoes, etc., Tennis & Pickleball Courts, Basketball Courts and Many walking paths throughout the neighborhood! Be sure to stop in the Clubhouse while you are in the neighborhood for a schedule of events and to check out all the amenities!

    Zillow last checked:

    Listing updated:

    Listed by:

    Megan Kline 303-842-3304 megckline@yahoo.com,

    Resident Realty North Metro LLC

    Bought with:

    Eric Christensen, 100068597

    Weichert Realtors Professionals

    Source: REcolorado as distributed by MLS GRID,MLS#: 2274621MLS Logo

    Facts & features

    Interior

    Bedrooms & bathrooms
    • Bedrooms: 4
    • Bathrooms: 4
    • Full bathrooms: 3
    • 3/4 bathrooms: 1
    • Main level bathrooms: 1
    Primary bedroom
    • Level: Upper
    Bedroom
    • Level: Upper
    Bedroom
    • Level: Upper
    Bedroom
    • Level: Basement
    Primary bathroom
    • Level: Upper
    Bathroom
    • Level: Upper
    Bathroom
    • Level: Main
    Bathroom
    • Level: Basement
    Dining room
    • Level: Main
    Family room
    • Level: Basement
    Kitchen
    • Level: Main
    Laundry
    • Level: Main
    Living room
    • Level: Main
    Office
    • Level: Main
    Heating
    • Forced Air
    Cooling
    • Central Air
    Appliances
    • Included: Cooktop, Dishwasher, Disposal, Double Oven, Dryer, Microwave, Refrigerator, Self Cleaning Oven, Washer, Wine Cooler
    Features
    • Ceiling Fan(s), Eat-in Kitchen, Five Piece Bath, Granite Counters, High Ceilings, High Speed Internet, Kitchen Island, Open Floorplan, Pantry, Primary Suite, Smoke Free, Vaulted Ceiling(s), Walk-In Closet(s)
    • Flooring: Carpet, Tile, Wood
    • Windows: Double Pane Windows, Window Coverings
    • Basement: Finished,Partial
    • Number of fireplaces: 1
    • Fireplace features: Family Room
    Interior area
    • Total structure area: 2,933
    • Total interior livable area: 2,933 sqft
    • Finished area above ground: 2,179
    • Finished area below ground: 720

    Property

    Parking
    • Total spaces: 2
    • Parking features: Garage
    • Garage spaces: 2
    Features
    • Levels: Two
    • Stories: 2
    • Patio & porch: Covered, Patio
    • Exterior features: Lighting
    • Fencing: Full
    Lot
    • Size: 6,148 sqft
    • Features: Landscaped, Level, Near Public Transit, Open Space, Sprinklers In Front, Sprinklers In Rear
    Details
    • Parcel number: 913122008
    • Zoning: R-1
    • Special conditions: Standard

    Construction

    Type & style
    • Home type: SingleFamily
    • Architectural style: Traditional
    • Property subtype: Single Family Residence
    Materials
    • Frame
    • Roof: Composition
    Condition
    • Year built: 1998

    Utilities & green energy

    • Sewer: Public Sewer
    • Water: Public

    Community & neighborhood

    Security
    • Security features: Carbon Monoxide Detector(s)
    Location
    • Region: Denver
    • Subdivision: Grant Ranch

    HOA & financial

    HOA
    • Has HOA: Yes
    • HOA fee: $72 monthly
    • Amenities included: Clubhouse, Playground, Pool, Tennis Court(s), Trail(s)
    • Services included: Maintenance Grounds
    • Association name: Grant Rnach HOA
    • Association phone: 303-420-4443

    Other

    Other facts
    • Listing terms: Cash,Conventional,FHA,VA Loan
    • Ownership: Individual
    • Road surface type: Paved

    Price history

    DateEventPrice
    3/14/2025Sold$827,000-1.4%$282/sqft
    Source: REcolorado as distributed by MLS GRID #2274621 Report a problem
    2/20/2025Pending sale$839,000$286/sqft
    Source: REcolorado as distributed by MLS GRID #2274621 Report a problem
    2/10/2025Listed for sale$839,000+128.6%$286/sqft
    Source: REcolorado as distributed by MLS GRID #2274621 Report a problem
    4/6/2009Sold$367,000-2.1%$125/sqft
    Source: Public Record Report a problem
    2/7/2009Listed for sale$374,950+7.4%$128/sqft
    Source: RealBird #741106 Report a problem
    7/16/2004Sold$349,000+56.1%$119/sqft
    Source: Public Record Report a problem
    1/5/1999Sold$223,533$76/sqft
    Source: Public Record Report a problem

    Public tax history

    YearProperty taxesTax assessment
    2024$6,631 +32.6%$56,440 -5.4%
    2023$5,000 +1.4%$59,690 +42.7%
    2022$4,933 +8.9%$41,830 -2.8%
    2021$4,531 +0.1%$43,040 +8.5%
    2020$4,528 +10.8%$39,675 -0.7%
    2019$4,087 $39,953 +16.7%
    2018$4,087 +0.2%$34,240
    2017$4,079 +7%$34,240 +7.9%
    2016$3,812 +13.5%$31,730
    2015$3,358 0%$31,730 +18.2%
    2014$3,359 -7.1%$26,850
    2013$3,617 +11.3%$26,850 -6.4%
    2012$3,251 +16.6%$28,690 +0%
    2011$2,787 +1.4%$28,688 +9.7%
    2010$2,749 -5.3%$26,150
    2009$2,905 -0.1%$26,150 -3.9%
    2008$2,908 +1.5%$27,200
    2007$2,865 +0.7%$27,200 +1.5%
    2006$2,845 +15.4%$26,790
    2005$2,466 $26,790

    Find assessor info on the county website

    Neighborhood: Marston

    Nearby schools

    GreatSchools rating
    Schools provided by the listing agent
    • Elementary: Grant Ranch E-8
    • Middle: Grant Ranch E-8
    • High: John F. Kennedy
    • District: Denver 1

    Source: REcolorado as distributed by MLS GRID. This data may not be complete. We recommend contacting the local school district to confirm school assignments for this home.

    Get a cash offer in 3 minutes
    Find out how much your home could sell for in as little as 3 minutes with a no-obligation cash offer.
    Estimated market value
    $788,500
    Get a cash offer in 3 minutes
    Find out how much your home could sell for in as little as 3 minutes with a no-obligation cash offer.
    Estimated market value
    $788,500