6040 Waldwick Circle, Delray Beach, FL 33484
Home value
$241,200
$217,000 - $268,000
$3,744/mo
Owner options
$3,744/mo
Rent Zestimate®
Find your next renter with Zillow Rental Manager. Plus, with online applications, you can quickly screen prospective tenants – for free.
$3,744/mo
Rent Zestimate®
$2,719/mo
Est. payment
Refinancing to a lower rate could help reduce your monthly payments and save thousands over the life of the loan.
$2,719/mo
Est. payment
Explore your selling options
Work with a Zillow partner agent
Leverage their expertise and Zillow's premium Showcase listings to get your home seen by more buyers.
Get startedList with your own agent
Get your home in front of millions of buyers by listing it on Zillow.
Learn how to do itSell it yourself
Take full control of how buyers see your home on Zillow by listing For Sale by Owner (FSBO).
List your homeWhat's special
Zillow last checked:
Listing updated:
Paul Jay Saperstein 561-418-7675,
EXP Realty LLC,
Dale Tyroler 754-366-3636,
EXP Realty LLC
Ann Chamberlain, 3279956
Keller Williams Realty Profess
Facts & features
Interior
Bedrooms & bathrooms
- Bedrooms: 2
- Bathrooms: 2
- Full bathrooms: 2
- Main level bathrooms: 2
- Main level bedrooms: 2
Primary bedroom
- Description: Wonderful big Master w/2 walk in closets
- Level: Main
- Area: 305.8
- Dimensions: 13.9 X 22
Primary bedroom
- Description: Wonderful big Master w/2 walk in closets
- Level: Main
- Area: 305.8
- Dimensions: 13.9 X 22
Primary bedroom
- Description: Wonderful big Master w/2 walk in closets
- Level: Main
- Area: 305.8
- Dimensions: 13.9 X 22
Primary bedroom
- Description: Wonderful big Master w/2 walk in closets
- Level: Main
- Area: 305.8
- Dimensions: 13.9 X 22
Primary bedroom
- Description: Wonderful big Master w/2 walk in closets
- Level: Main
- Area: 305.8
- Dimensions: 13.9 X 22
Primary bedroom
- Description: Wonderful big Master w/2 walk in closets
- Level: Main
- Area: 305.8
- Dimensions: 13.9 X 22
Primary bedroom
- Description: Wonderful big Master w/2 walk in closets
- Level: Main
- Area: 305.8
- Dimensions: 13.9 X 22
Primary bedroom
- Description: Wonderful big Master w/2 walk in closets
- Level: Main
- Area: 305.8
- Dimensions: 13.9 X 22
Primary bedroom
- Description: Wonderful big Master w/2 walk in closets
- Level: Main
- Area: 305.8
- Dimensions: 13.9 X 22
Bedroom 2
- Description: good size room
- Level: Main
- Area: 121
- Dimensions: 11 X 11
Bedroom 2
- Description: good size room
- Level: Main
- Area: 121
- Dimensions: 11 X 11
Bedroom 2
- Description: good size room
- Level: Main
- Area: 121
- Dimensions: 11 X 11
Bedroom 2
- Description: good size room
- Level: Main
- Area: 121
- Dimensions: 11 X 11
Bedroom 2
- Description: good size room
- Level: Main
- Area: 121
- Dimensions: 11 X 11
Bedroom 2
- Description: good size room
- Level: Main
- Area: 121
- Dimensions: 11 X 11
Bedroom 2
- Description: good size room
- Level: Main
- Area: 121
- Dimensions: 11 X 11
Bedroom 2
- Description: good size room
- Level: Main
- Area: 121
- Dimensions: 11 X 11
Bedroom 2
- Description: good size room
- Level: Main
- Area: 121
- Dimensions: 11 X 11
Den
- Description: Open concept
- Level: Main
- Area: 145.2
- Dimensions: 12.1 X 12
Den
- Description: Open concept
- Level: Main
- Area: 145.2
- Dimensions: 12.1 X 12
Den
- Description: Open concept
- Level: Main
- Area: 145.2
- Dimensions: 12.1 X 12
Den
- Description: Open concept
- Level: Main
- Area: 145.2
- Dimensions: 12.1 X 12
Den
- Description: Open concept
- Level: Main
- Area: 145.2
- Dimensions: 12.1 X 12
Den
- Description: Open concept
- Level: Main
- Area: 145.2
- Dimensions: 12.1 X 12
Den
- Description: Open concept
- Level: Main
- Area: 145.2
- Dimensions: 12.1 X 12
Den
- Description: Open concept
- Level: Main
- Area: 145.2
- Dimensions: 12.1 X 12
Den
- Description: Open concept
- Level: Main
- Area: 145.2
- Dimensions: 12.1 X 12
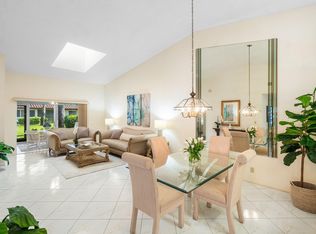
Dining room
- Description: Combo Living Dining area
- Level: Main
- Area: 154
- Dimensions: 14 X 11
Dining room
- Description: Combo Living Dining area
- Level: Main
- Area: 154
- Dimensions: 14 X 11
Dining room
- Description: Combo Living Dining area
- Level: Main
- Area: 154
- Dimensions: 14 X 11
Dining room
- Description: Combo Living Dining area
- Level: Main
- Area: 154
- Dimensions: 14 X 11
Dining room
- Description: Combo Living Dining area
- Level: Main
- Area: 154
- Dimensions: 14 X 11
Dining room
- Description: Combo Living Dining area
- Level: Main
- Area: 154
- Dimensions: 14 X 11
Dining room
- Description: Combo Living Dining area
- Level: Main
- Area: 154
- Dimensions: 14 X 11
Dining room
- Description: Combo Living Dining area
- Level: Main
- Area: 154
- Dimensions: 14 X 11
Dining room
- Description: Combo Living Dining area
- Level: Main
- Area: 154
- Dimensions: 14 X 11
Florida room
- Description: Enclosed Patio w/Climate Control/Screen
- Level: Main
- Area: 136.4
- Dimensions: 12.4 X 11
Florida room
- Description: Enclosed Patio w/Climate Control/Screen
- Level: Main
- Area: 136.4
- Dimensions: 12.4 X 11
Florida room
- Description: Enclosed Patio w/Climate Control/Screen
- Level: Main
- Area: 136.4
- Dimensions: 12.4 X 11
Florida room
- Description: Enclosed Patio w/Climate Control/Screen
- Level: Main
- Area: 136.4
- Dimensions: 12.4 X 11
Florida room
- Description: Enclosed Patio w/Climate Control/Screen
- Level: Main
- Area: 136.4
- Dimensions: 12.4 X 11
Florida room
- Description: Enclosed Patio w/Climate Control/Screen
- Level: Main
- Area: 136.4
- Dimensions: 12.4 X 11
Florida room
- Description: Enclosed Patio w/Climate Control/Screen
- Level: Main
- Area: 136.4
- Dimensions: 12.4 X 11
Florida room
- Description: Enclosed Patio w/Climate Control/Screen
- Level: Main
- Area: 136.4
- Dimensions: 12.4 X 11
Florida room
- Description: Enclosed Patio w/Climate Control/Screen
- Level: Main
- Area: 136.4
- Dimensions: 12.4 X 11
Kitchen
- Description: Eat In Kitchen with a skylight
- Level: Main
- Area: 130
- Dimensions: 10 X 13
Kitchen
- Description: Eat In Kitchen with a skylight
- Level: Main
- Area: 130
- Dimensions: 10 X 13
Kitchen
- Description: Eat In Kitchen with a skylight
- Level: Main
- Area: 130
- Dimensions: 10 X 13
Kitchen
- Description: Eat In Kitchen with a skylight
- Level: Main
- Area: 130
- Dimensions: 10 X 13
Kitchen
- Description: Eat In Kitchen with a skylight
- Level: Main
- Area: 130
- Dimensions: 10 X 13
Kitchen
- Description: Eat In Kitchen with a skylight
- Level: Main
- Area: 130
- Dimensions: 10 X 13
Kitchen
- Description: Eat In Kitchen with a skylight
- Level: Main
- Area: 130
- Dimensions: 10 X 13
Kitchen
- Description: Eat In Kitchen with a skylight
- Level: Main
- Area: 130
- Dimensions: 10 X 13
Kitchen
- Description: Eat In Kitchen with a skylight
- Level: Main
- Area: 130
- Dimensions: 10 X 13
Living room
- Description: Spacious vaulted ceilings w/ 2 skylights
- Level: Main
- Area: 374.4
- Dimensions: 14.4 X 26
Living room
- Description: Spacious vaulted ceilings w/ 2 skylights
- Level: Main
- Area: 374.4
- Dimensions: 14.4 X 26
Living room
- Description: Spacious vaulted ceilings w/ 2 skylights
- Level: Main
- Area: 374.4
- Dimensions: 14.4 X 26
Living room
- Description: Spacious vaulted ceilings w/ 2 skylights
- Level: Main
- Area: 374.4
- Dimensions: 14.4 X 26
Living room
- Description: Spacious vaulted ceilings w/ 2 skylights
- Level: Main
- Area: 374.4
- Dimensions: 14.4 X 26
Living room
- Description: Spacious vaulted ceilings w/ 2 skylights
- Level: Main
- Area: 374.4
- Dimensions: 14.4 X 26
Living room
- Description: Spacious vaulted ceilings w/ 2 skylights
- Level: Main
- Area: 374.4
- Dimensions: 14.4 X 26
Living room
- Description: Spacious vaulted ceilings w/ 2 skylights
- Level: Main
- Area: 374.4
- Dimensions: 14.4 X 26
Living room
- Description: Spacious vaulted ceilings w/ 2 skylights
- Level: Main
- Area: 374.4
- Dimensions: 14.4 X 26
Utility room
- Description: Inside washer and dryer
- Level: Main
- Area: 72
- Dimensions: 8 X 9
Utility room
- Description: Inside washer and dryer
- Level: Main
- Area: 72
- Dimensions: 8 X 9
Utility room
- Description: Inside washer and dryer
- Level: Main
- Area: 72
- Dimensions: 8 X 9
Utility room
- Description: Inside washer and dryer
- Level: Main
- Area: 72
- Dimensions: 8 X 9
Utility room
- Description: Inside washer and dryer
- Level: Main
- Area: 72
- Dimensions: 8 X 9
Utility room
- Description: Inside washer and dryer
- Level: Main
- Area: 72
- Dimensions: 8 X 9
Utility room
- Description: Inside washer and dryer
- Level: Main
- Area: 72
- Dimensions: 8 X 9
Utility room
- Description: Inside washer and dryer
- Level: Main
- Area: 72
- Dimensions: 8 X 9
Utility room
- Description: Inside washer and dryer
- Level: Main
- Area: 72
- Dimensions: 8 X 9
Heating
- Central, Electric
Cooling
- Central Air, Electric
Appliances
- Included: Dryer, Dishwasher, Electric Range, Electric Water Heater, Disposal, Microwave, Refrigerator, Water Heater, Washer
- Laundry: Inside
Features
- Breakfast Area, Eat-in Kitchen, Kitchen/Dining Combo, Split Bedrooms, Separate Shower, Walk-In Closet(s)
- Flooring: Ceramic Tile
Interior area
- Total structure area: 1,500
- Total interior livable area: 1,500 sqft
Property
Parking
- Total spaces: 1
- Parking features: Attached, Garage, Garage Door Opener
- Attached garage spaces: 1
Features
- Levels: One
- Stories: 1
- Patio & porch: Covered, Patio, Screened
- Exterior features: Outdoor Living Area
- Has view: Yes
- View description: Garden
- Waterfront features: None
Details
- Parcel number: 00424615291860010
- Zoning: RH
- Special conditions: Listed As-Is
Construction
Type & style
- Home type: Condo
- Property subtype: Villa
Materials
- Block
Condition
- Resale
- New construction: No
- Year built: 1992
Utilities & green energy
- Sewer: Public Sewer
- Water: Public
- Utilities for property: Cable Available, Sewer Available, Water Available
Community & neighborhood
Security
- Security features: Gated with Guard, Gated Community, Smoke Detector(s)
Community
- Community features: Gated, Property Manager On-Site, Street Lights
Senior living
- Senior community: Yes
Location
- Region: Delray Beach
- Subdivision: HUNTINGTON POINTE
HOA & financial
HOA
- Has HOA: Yes
- HOA fee: $979 monthly
- Amenities included: Billiard Room, Clubhouse, Fitness Center, Library, Management, Pickleball, Recreation Facilities, Shuffleboard Court, Sauna, Spa/Hot Tub, Sidewalks, Tennis Court(s), Trail(s)
- Services included: Common Areas, Cable TV, Insurance, Maintenance Grounds, Security, Trash, Water, Internet
- Association phone: 561-496-3801
Other
Other facts
- Listing terms: Cash,Conventional
Price history
| Date | Event | Price |
|---|---|---|
| 5/20/2026 | Sold | $240,000-14.1%$160/sqft |
Source: | ||
| 4/24/2026 | Pending sale | $279,500$186/sqft |
Source: | ||
| 4/20/2026 | Contingent | $279,500$186/sqft |
Source: eXp Realty #R11082183 Report a problem | ||
| 4/13/2026 | Price change | $279,500-6.7%$186/sqft |
Source: | ||
| 11/20/2025 | Price change | $299,500-7.1%$200/sqft |
Source: | ||
| 8/18/2025 | Price change | $322,500-1.8%$215/sqft |
Source: | ||
| 6/2/2025 | Price change | $328,500-3.1%$219/sqft |
Source: | ||
| 5/17/2025 | Price change | $339,000-3.1%$226/sqft |
Source: | ||
| 4/17/2025 | Listed for sale | $350,000+370.7%$233/sqft |
Source: | ||
| 12/8/2021 | Sold | $74,358-67.4%$50/sqft |
Source: Public Record Report a problem | ||
| 4/24/2018 | Sold | $228,000+40.7%$152/sqft |
Source: Public Record Report a problem | ||
| 1/6/2003 | Sold | $162,000$108/sqft |
Source: Public Record Report a problem | ||
Public tax history
| Year | Property taxes | Tax assessment |
|---|---|---|
| 2025 | $5,020 +1.8% | $285,693 +6.5% |
| 2024 | $4,933 +5.9% | $268,355 +10% |
| 2023 | $4,656 +8.5% | $243,959 +10% |
| 2022 | $4,292 +12.2% | $221,781 +10% |
| 2021 | $3,824 +2% | $201,619 +3.1% |
| 2020 | $3,747 +1.1% | $195,619 +2.5% |
| 2019 | $3,707 | $190,848 +59.1% |
| 2018 | $3,707 +121.1% | $119,983 +2.1% |
| 2017 | $1,677 +2.5% | $117,515 +2.1% |
| 2016 | $1,636 +0.4% | $115,098 +0.7% |
| 2015 | $1,630 -2% | $114,298 +0.8% |
| 2014 | $1,662 +2% | $113,391 +1.5% |
| 2013 | $1,629 +1.2% | $111,715 +1.7% |
| 2012 | $1,610 -14.4% | $109,848 -9.8% |
| 2011 | $1,881 -4.9% | $121,848 -3.8% |
| 2010 | $1,978 -8.4% | $126,600 -9.9% |
| 2009 | $2,161 +0.9% | $140,500 -8% |
| 2008 | $2,142 -8.4% | $152,700 -0.1% |
| 2007 | $2,339 -6.4% | $152,805 +2.5% |
| 2006 | $2,500 | $149,078 +3% |
| 2005 | -- | $144,736 +3% |
| 2004 | $1,193 +585.7% | $140,520 +1.9% |
| 2003 | $174 -90.8% | $137,900 +22.1% |
| 2002 | $1,897 +0.8% | $112,979 +1.6% |
| 2001 | $1,883 +1.4% | $111,200 |
| 2000 | $1,857 +12.4% | $111,200 +1.4% |
| 1999 | $1,653 | $109,700 |
Find assessor info on the county website
Neighborhood: Huntington Pointe
Nearby schools
GreatSchools rating
- 5/10Hagen Road Elementary SchoolGrades: PK-5Distance: 3.7 mi
- 3/10Carver Middle SchoolGrades: 6-8Distance: 1.8 mi
- 8/10Spanish River Community High SchoolGrades: PK,6-12Distance: 4.9 mi
Get a cash offer in 3 minutes
- Florida
- Palm Beach County
- Delray Beach
- 33484
- Huntington Pointe
- 6040 Waldwick Circle

