This move-in-ready home is a rare find, as it has never experienced flooding. Spanning just under 1,800 square feet, it offers ample space for large gatherings and entertaining. The home features a bright and airy living room, a separate family room with a newly resurfaced stone wood-burning fireplace, and a chef's kitchen equipped with solid wood cabinetry, stone countertops, a breakfast bar, and stainless steel gas appliances. Additionally, there is a separate dining room, enhancing the home's generous layout. The three spacious bedrooms provide a relaxing retreat, each offering plenty of room to breathe. Notable upgrades include fresh interior paint, new crown molding, and beautiful flooring. Enjoy Florida’s outdoor lifestyle with a sprawling 400 sq ft covered patio accessible from both the living room and master bedroom. And THAT backyard!!! The yard has been enhanced with $15k in upgrades, including maintenance-free turf, pavers, a sprinkler system installed in 2023, and lush landscaping. The property is equipped with a sturdy 2019 roof with gutters, providing peace of mind during the rainy season. Zoned for Shore Acres Elementary, an A-rated school, this home is the perfect blend of practicality and beauty. BONUS: The current owner's flood insurance policy is transferable with the sale of the property, adding an extra layer of convenience for the new owner.
Sold for $540,000
$540,000
6041 16TH LANE NE, ST PETERSBURG, FL 33703
3beds
1,718sqft
Single Family Residence
Built in 1975
8,276 Square Feet Lot
$547,400 Zestimate®
$314/sqft
$3,624 Estimated rent
Home value
$547,400
$520,000 - $575,000
$3,624/mo
Zestimate® history
Owner options
List your home for rent
$3,624/mo
Rent Zestimate®
Find your next renter with Zillow Rental Manager. Plus, with online applications, you can quickly screen prospective tenants – for free.
$3,624/mo
Rent Zestimate®
Refinance and save
$3,751/mo
Est. payment
Refinancing to a lower rate could help reduce your monthly payments and save thousands over the life of the loan.
$3,751/mo
Est. payment
Explore your selling options
Work with a Zillow partner agent
Leverage their expertise and Zillow's premium Showcase listings to get your home seen by more buyers.
Get startedList with your own agent
Get your home in front of millions of buyers by listing it on Zillow.
Learn how to do itSell it yourself
Take full control of how buyers see your home on Zillow by listing For Sale by Owner (FSBO).
List your homeWhat's special
Spacious bedroomsBreakfast barFresh interior paintSeparate family roomSeparate dining roomStone countertopsBeautiful flooring
Zillow last checked:
Listing updated:
Listed by:
Lauren Swoboda, PA 863-398-1783,
COMPASS FLORIDA LLC 305-851-2820
Bought with:
Jenna DeYoung, 3261935
SMITH & ASSOCIATES REAL ESTATE
Source: Stellar MLS,MLS#: TB8355592 Originating MLS: Suncoast Tampa
Originating MLS: Suncoast Tampa
Facts & features
Interior
Bedrooms & bathrooms
- Bedrooms: 3
- Bathrooms: 2
- Full bathrooms: 2
Primary bedroom
- Features: Shower No Tub, Walk-In Closet(s)
- Level: First
- Area: 180 Square Feet
- Dimensions: 15x12
Bedroom 2
- Features: Built-in Closet
- Level: First
- Area: 220 Square Feet
- Dimensions: 20x11
Bedroom 3
- Features: Walk-In Closet(s)
- Level: First
- Area: 180 Square Feet
- Dimensions: 15x12
Primary bathroom
- Features: Shower No Tub
- Level: First
- Area: 40 Square Feet
- Dimensions: 4x10
Balcony porch lanai
- Level: First
- Area: 462 Square Feet
- Dimensions: 21x22
Dining room
- Level: First
- Area: 117 Square Feet
- Dimensions: 9x13
Family room
- Level: First
- Area: 306 Square Feet
- Dimensions: 17x18
Kitchen
- Features: Breakfast Bar
- Level: First
- Area: 144 Square Feet
- Dimensions: 12x12
Living room
- Level: First
- Area: 195 Square Feet
- Dimensions: 15x13
Heating
- Central, Electric
Cooling
- Central Air
Appliances
- Included: Dishwasher, Disposal, Dryer, Gas Water Heater, Microwave, Range, Range Hood, Refrigerator, Washer
- Laundry: In Garage
Features
- Ceiling Fan(s), Kitchen/Family Room Combo, Living Room/Dining Room Combo, Open Floorplan, Solid Surface Counters, Solid Wood Cabinets, Split Bedroom, Stone Counters, Walk-In Closet(s)
- Flooring: Carpet, Laminate, Tile
- Doors: French Doors
- Windows: Window Treatments
- Has fireplace: Yes
- Fireplace features: Family Room, Wood Burning
Interior area
- Total structure area: 2,794
- Total interior livable area: 1,718 sqft
Property
Parking
- Total spaces: 2
- Parking features: Driveway, Garage Door Opener, Off Street
- Attached garage spaces: 2
- Has uncovered spaces: Yes
- Details: Garage Dimensions: 25x21
Features
- Levels: One
- Stories: 1
- Patio & porch: Covered, Front Porch, Patio, Porch, Rear Porch
- Exterior features: Irrigation System, Lighting, Sidewalk
- Fencing: Vinyl
Lot
- Size: 8,276 Square Feet
- Dimensions: 75 x 110
- Features: Corner Lot, FloodZone, City Lot, Landscaped, Level, Sidewalk, Street Dead-End
- Residential vegetation: Mature Landscaping
Details
- Parcel number: 333017816750030160
- Special conditions: None
Construction
Type & style
- Home type: SingleFamily
- Architectural style: Florida,Ranch,Traditional
- Property subtype: Single Family Residence
Materials
- Block, Stucco
- Foundation: Slab
- Roof: Shingle
Condition
- New construction: No
- Year built: 1975
Utilities & green energy
- Sewer: Public Sewer
- Water: Public
- Utilities for property: Cable Connected, Electricity Connected, Natural Gas Connected, Sewer Connected, Water Connected
Community & HOA
Community
- Pet fee: $0 monthly
- Subdivision: SHORE ACRES SEC 1 TWIN LAKES ADD
HOA
- Has HOA: No
Location
- Region: Saint Petersburg
Financial & listing details
- Price per square foot: $314/sqft
- Tax assessed value: $416,215
- Annual tax amount: $8,219
- Date on market: 5/2/2025
- Cumulative days on market: 263 days
- Listing terms: Cash,Conventional,FHA,VA Loan
- Ownership: Fee Simple
- Total actual rent: 0
- Electric utility on property: Yes
- Road surface type: Paved
Price history
| Date | Event | Price |
|---|---|---|
| 3/6/2026 | Sold | $540,000-6.1%$314/sqft |
Source:  Stellar MLS #TB8355592 Report a problem Stellar MLS #TB8355592 Report a problem | ||
| 1/28/2026 | Pending sale | $575,000$335/sqft |
Source: Stellar MLS #TB8355592 Report a problem | ||
| 10/7/2025 | Price change | $575,000-4.2%$335/sqft |
Source: Stellar MLS #TB8355592 Report a problem | ||
| 8/6/2025 | Price change | $599,900-4%$349/sqft |
Source: Stellar MLS #TB8355592 Report a problem | ||
| 6/17/2025 | Price change | $624,900-3.9%$364/sqft |
Source: Stellar MLS #TB8355592 Report a problem | ||
| 5/2/2025 | Listed for sale | $650,000-5.1%$378/sqft |
Source: Stellar MLS #TB8355592 Report a problem | ||
| 3/2/2025 | Listing removed | $685,000$399/sqft |
Source: Stellar MLS #TB8320306 Report a problem | ||
| 1/16/2025 | Price change | $685,000-4.2%$399/sqft |
Source: Stellar MLS #TB8320306 Report a problem | ||
| 11/15/2024 | Listed for sale | $715,000+10%$416/sqft |
Source: Stellar MLS #TB8320306 Report a problem | ||
| 8/23/2022 | Sold | $650,000+0%$378/sqft |
Source: Public Record Report a problem | ||
| 7/18/2022 | Pending sale | $649,900$378/sqft |
Source: Stellar MLS #U8170030 Report a problem | ||
| 7/14/2022 | Listed for sale | $649,900+85.7%$378/sqft |
Source: Stellar MLS #U8170030 Report a problem | ||
| 9/9/2016 | Sold | $350,000+18.6%$204/sqft |
Source: Stellar MLS #U7787200 Report a problem | ||
| 5/16/2014 | Sold | $295,000-1.3%$172/sqft |
Source: Public Record Report a problem | ||
| 3/8/2014 | Listed for sale | $299,000$174/sqft |
Source: Rizzo & Associates Inc #U7612458 Report a problem | ||
Public tax history
| Year | Property taxes | Tax assessment |
|---|---|---|
| 2025 | $7,442 -9.5% | $416,215 -10.2% |
| 2024 | $8,219 +1.5% | $463,716 +3% |
| 2023 | $8,096 +58.6% | $450,210 +51.4% |
| 2022 | $5,106 -1.4% | $297,431 +3% |
| 2021 | $5,177 -0.1% | $288,768 +1.4% |
| 2020 | $5,182 -3% | $284,781 -1.8% |
| 2019 | $5,340 | $290,082 +1.9% |
| 2018 | $5,340 +1.4% | $284,673 +2.1% |
| 2017 | $5,264 +30.7% | $278,818 +25.5% |
| 2016 | $4,027 -1.4% | $222,208 +0.7% |
| 2015 | $4,083 +126% | $220,663 +83.3% |
| 2014 | $1,806 +1.1% | $120,400 +1.5% |
| 2013 | $1,787 +2.3% | $118,621 +1.7% |
| 2012 | $1,747 | $116,638 +3% |
| 2011 | -- | $113,241 +1.5% |
| 2010 | -- | $111,567 +2.7% |
| 2009 | -- | $108,634 +0.1% |
| 2008 | $1,462 | $108,525 +3% |
| 2007 | -- | $105,364 -36.7% |
| 2005 | -- | $166,500 +6.5% |
| 2004 | $1,748 +2.1% | $156,400 +15.5% |
| 2003 | $1,712 +4.1% | $135,400 +2.8% |
| 2002 | $1,645 | $131,700 +13.7% |
| 2001 | $1,645 +3.9% | $115,800 +7.2% |
| 2000 | $1,583 | $108,000 |
Find assessor info on the county website
Neighborhood: Shore Acres
Nearby homes
- $457,0003 bd2 ba1.2k sqft6059 16th Ln NE, Saint Petersburg, FL 33703Off Market
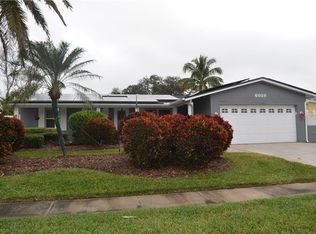
- $373,800-- bd2 ba1.7k sqft1649 60th Ter NE, Saint Petersburg, FL 33703Off Market
- $377,600-- bd2 ba1.6k sqft6039 16th Ln NE, Saint Petersburg, FL 33703Off Market
- $452,6003 bd2 ba1.8k sqft6073 16th Ln NE, Saint Petersburg, FL 33703Off Market

- $292,7003 bd2 ba1.1k sqft6032 17th St NE, Saint Petersburg, FL 33703Off Market
- $318,500-- bd2 ba1.1k sqft1701 60th Ter NE, Saint Petersburg, FL 33703Off Market
- $420,200-- bd2 ba1.7k sqft6042 16th Ln NE, Saint Petersburg, FL 33703Off Market
- $422,1003 bd2 ba1.2k sqft6060 16th Ln NE, Saint Petersburg, FL 33703Off Market
Nearby schools
GreatSchools rating
- 8/10Shore Acres Elementary SchoolGrades: PK-5Distance: 0.1 mi
- 3/10Meadowlawn Middle SchoolGrades: 6-8Distance: 2.6 mi
- 5/10Northeast High SchoolGrades: PK,9-12Distance: 2.7 mi
Schools provided by the listing agent
- Elementary: Shore Acres Elementary-PN
- Middle: Meadowlawn Middle-PN
- High: Northeast High-PN
Source: Stellar MLS. This data may not be complete. We recommend contacting the local school district to confirm school assignments for this home.
Get a cash offer in 3 minutes
Find out how much your home could sell for in as little as 3 minutes with a no-obligation cash offer.
Estimated market value
$547,400
Get a cash offer in 3 minutes
Find out how much your home could sell for in as little as 3 minutes with a no-obligation cash offer.
Estimated market value
$547,400
- Florida
- Pinellas County
- Saint Petersburg
- 33703
- Shore Acres
- 6041 16TH LANE NE
Nearby cities
Nearby neighborhoods
Nearby zip codes
Other Saint Petersburg Topics
- Apartments for Rent in 33703
- Houses for Sale in 33703
- Houses for Rent in 33703
- 33703 Real Estate
- Saint Petersburg Condos
- Houses for Sale in Saint Petersburg
- Newest Listings in Saint Petersburg
- Saint Petersburg Home Values
- Saint Petersburg Real Estate Agents
- Saint Petersburg Refinance
- Saint Petersburg Mortgage Rates
