Welcome to your dream home in the prestigious Neely Farm community in Peachtree Corners! This exquisite, all-brick 5-bedroom, 4.5-bathroom home with its very own in-ground heated saltwater pebble bottomed pool offers a perfect blend of luxury and comfort. Situated on a prime corner lot of a cul-de-sac, this hilltop property boasts a brand-new roof, automated outdoor LED lighting, and a unique horseshoe driveway bordered by beautiful boxwood landscaping. Enter the home through massive double iron front doors into a two-story marble-floored foyer. Discover breathtaking views of the backyard pool, waterfall, and towering trees through two sets of French doors that drench the inviting living space with warm, natural sunlight. Thoughtfully designed, the hardwood floor layout features a custom sliding barn door enclosing the office/den and an oversized dining room for those special family gatherings off the heart of the home: the open chef’s kitchen. Complete with a SubZero refrigerator, two Dacor ovens, true walk-in pantry, ample cabinetry, an oversized granite cooktop island with food-prep sink, and a breakfast nook. A guest suite completes the first level with its own walk-in closet, full bathroom, and private exterior entrance and deck; a peaceful escape with its country bed swing and white picket fence surrounding the lush backyard. The comforts don’t stop there: the finished lower level of the home includes a substantial open entertainment/gym/recreation area with another full bathroom, a theatre with power recline seating, and a soundproof podcast studio. Upstairs, glazed French doors open into the lavish primary suite that features 2 walk-in closets with built-ins and a spa-like custom bathroom. Three additional bedrooms upstairs are situated near the bright galley-style laundry room. Experience the epitome of luxury living in Neely Farm – Chattahoochee walking trails, tennis and pickleball courts, a junior Olympic sized pool, and so much more!
Closed
$1,150,000
6041 Bama Ct, Peachtree Corners, GA 30092
5beds
4,436sqft
Single Family Residence, Residential
Built in 1989
0.37 Acres Lot
$1,199,200 Zestimate®
$259/sqft
$5,472 Estimated rent
Home value
$1,199,200
$1.14M - $1.27M
$5,472/mo
Zestimate® history
Owner options
List your home for rent
$5,472/mo
Rent Zestimate®
Find your next renter with Zillow Rental Manager. Plus, with online applications, you can quickly screen prospective tenants – for free.
$5,472/mo
Rent Zestimate®
Refinance and save
$8,116/mo
Est. payment
Refinancing to a lower rate could help reduce your monthly payments and save thousands over the life of the loan.
$8,116/mo
Est. payment
Explore your selling options
Work with a Zillow partner agent
Leverage their expertise and Zillow's premium Showcase listings to get your home seen by more buyers.
Get startedList with your own agent
Get your home in front of millions of buyers by listing it on Zillow.
Learn how to do itSell it yourself
Take full control of how buyers see your home on Zillow by listing For Sale by Owner (FSBO).
List your homeWhat's special
Zillow last checked:
Listing updated:
Listed by:
Lee Ann Maxwell,
Century 21 Connect Realty
Bought with:
NON-MLS NMLS
Non FMLS Member
Source: FMLS GA,MLS#: 7424971
Facts & features
Interior
Bedrooms & bathrooms
- Bedrooms: 5
- Bathrooms: 5
- Full bathrooms: 4
- 1/2 bathrooms: 1
- Main level bathrooms: 1
- Main level bedrooms: 1
Rooms
- Room types: Computer Room, Den, Exercise Room, Family Room, Library, Living Room, Office
Primary bedroom
- Features: Other
- Level: Other
Bedroom
- Features: Other
Primary bathroom
- Features: Double Vanity, Separate Tub/Shower, Soaking Tub, Vaulted Ceiling(s)
Dining room
- Features: Seats 12+, Separate Dining Room
Kitchen
- Features: Breakfast Bar, Breakfast Room, Cabinets Stain, Eat-in Kitchen, Keeping Room, Kitchen Island, Pantry Walk-In, Stone Counters
Heating
- Forced Air, Natural Gas, Zoned
Cooling
- Ceiling Fan(s), Central Air, Zoned
Appliances
- Included: Dishwasher, Disposal, Double Oven, Gas Cooktop, Gas Oven, Gas Water Heater, Microwave, Refrigerator, Self Cleaning Oven
- Laundry: In Hall, Laundry Room, Upper Level
Features
- Bookcases, Central Vacuum, Double Vanity, Entrance Foyer, High Ceilings 9 ft Upper, High Ceilings, Tray Ceiling(s), Walk-In Closet(s), Wet Bar
- Flooring: Carpet, Ceramic Tile, Hardwood
- Windows: Insulated Windows, Plantation Shutters
- Basement: Bath/Stubbed,Finished,Finished Bath,Full,Interior Entry
- Attic: Pull Down Stairs
- Has fireplace: Yes
- Fireplace features: Gas Log, Gas Starter, Great Room
- Common walls with other units/homes: No Common Walls
Interior area
- Total structure area: 4,436
- Total interior livable area: 4,436 sqft
- Finished area above ground: 4,436
Property
Parking
- Total spaces: 2
- Parking features: Attached, Garage, Garage Door Opener, Garage Faces Side, Kitchen Level, Parking Pad
- Attached garage spaces: 2
- Has uncovered spaces: Yes
Accessibility
- Accessibility features: None
Features
- Levels: Three Or More
- Patio & porch: Patio
- Exterior features: Private Yard, Storage
- Pool features: Heated, In Ground
- Spa features: None
- Fencing: Back Yard,Fenced,Wood
- Has view: Yes
- View description: Other
- Waterfront features: None
- Body of water: None
Lot
- Size: 0.37 Acres
- Features: Back Yard, Corner Lot, Landscaped, Level, Private
Details
- Additional structures: None
- Parcel number: R6334 098
- Other equipment: Irrigation Equipment
- Horse amenities: None
Construction
Type & style
- Home type: SingleFamily
- Architectural style: Traditional
- Property subtype: Single Family Residence, Residential
Materials
- Brick 4 Sides
- Foundation: Concrete Perimeter
- Roof: Composition
Condition
- Resale
- New construction: No
- Year built: 1989
Utilities & green energy
- Electric: Other
- Sewer: Public Sewer
- Water: Public
- Utilities for property: Cable Available, Electricity Available, Natural Gas Available, Sewer Available, Water Available
Green energy
- Energy efficient items: None
- Energy generation: None
Community & HOA
Community
- Features: Clubhouse, Fishing, Homeowners Assoc, Near Schools, Near Shopping, Park, Playground, Pool, Sidewalks, Street Lights, Swim Team, Tennis Court(s)
- Security: Carbon Monoxide Detector(s), Smoke Detector(s)
- Subdivision: Neely Farm
HOA
- Has HOA: Yes
- HOA fee: $1,000 annually
Location
- Region: Peachtree Corners
Financial & listing details
- Price per square foot: $259/sqft
- Tax assessed value: $1,214,800
- Annual tax amount: $10,774
- Date on market: 8/8/2024
- Cumulative days on market: 13 days
- Ownership: Fee Simple
- Electric utility on property: Yes
- Road surface type: Asphalt
Price history
| Date | Event | Price |
|---|---|---|
| 9/23/2024 | Sold | $1,150,000-17.9%$259/sqft |
Source:  FMLS GA #7424971 Report a problem FMLS GA #7424971 Report a problem | ||
| 8/22/2024 | Pending sale | $1,400,000$316/sqft |
Source: FMLS GA #7424971 Report a problem | ||
| 8/8/2024 | Listed for sale | $1,400,000+115.4%$316/sqft |
Source: FMLS GA #7424971 Report a problem | ||
| 5/21/2019 | Sold | $650,000$147/sqft |
Source:  FMLS GA #6535573 Report a problem FMLS GA #6535573 Report a problem | ||
| 4/19/2019 | Pending sale | $650,000$147/sqft |
Source: Harry Norman, REALTORS� #6535573 Report a problem | ||
| 4/12/2019 | Listed for sale | $650,000$147/sqft |
Source: Harry Norman, REALTORS� #8562217 Report a problem | ||
Public tax history
| Year | Property taxes | Tax assessment |
|---|---|---|
| 2025 | $17,234 +35.1% | $485,920 +11.3% |
| 2024 | $12,755 +18.4% | $436,400 +20.4% |
| 2023 | $10,774 +3.9% | $362,360 +13.5% |
| 2022 | $10,369 +2.4% | $319,360 +7.2% |
| 2021 | $10,128 +8.1% | $297,960 +14.6% |
| 2020 | $9,371 +23.7% | $260,000 +4.6% |
| 2019 | $7,573 | $248,560 +12.8% |
| 2018 | $7,573 +13% | $220,280 +5.5% |
| 2016 | $6,700 -1% | $208,720 |
| 2015 | $6,769 | $208,720 |
| 2014 | $6,769 +15.2% | $208,720 +21.1% |
| 2013 | $5,877 | $172,400 |
| 2012 | -- | $172,400 |
| 2011 | -- | $172,400 |
| 2010 | -- | $172,400 |
| 2009 | -- | $172,400 -7.7% |
| 2007 | -- | $186,880 |
| 2006 | -- | $186,880 |
| 2005 | -- | $186,880 |
| 2004 | -- | $186,880 |
| 2003 | $2,645 -42.6% | $186,880 +20.6% |
| 2002 | $4,608 -2.1% | $154,920 |
| 2001 | $4,707 | $154,920 |
Find assessor info on the county website
Neighborhood: Neely Farm
Nearby homes
- $1,150,9006 bd5 ba8k sqft6021 Bama Ct, Peachtree Corners, GA 30092Off Market
- $1,170,0004 bd5 ba4.4k sqft4341 Quail Ridge Way, Peachtree Corners, GA 30092Sold
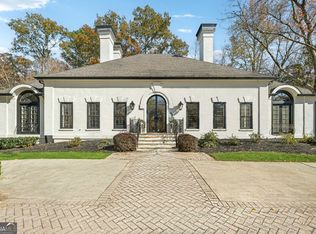
- $858,9004 bd3 ba3.7k sqft4301 Quail Ridge Way, Peachtree Corners, GA 30092Off Market
- $922,5004 bd4 ba4.4k sqft6030 Bama Ct, Peachtree Corners, GA 30092Off Market
- $869,7004 bd4 ba4.6k sqft4330 Quail Ridge Way, Peachtree Corners, GA 30092Off Market
- $1,435,0005 bd5 ba5.4k sqft6011 Bama Ct, Peachtree Corners, GA 30092Sold
- $1,377,9005 bd4 ba4.3k sqft4320 Quail Ridge Way, Peachtree Corners, GA 30092Off Market
- $954,8004 bd5 ba4.6k sqft4351 Quail Ridge Way, Peachtree Corners, GA 30092Off Market
Nearby schools
GreatSchools rating
- 9/10Simpson Elementary SchoolGrades: PK-5Distance: 1.7 mi
- 6/10Pinckneyville Middle SchoolGrades: 6-8Distance: 1.3 mi
- 5/10Norcross High SchoolGrades: 9-12Distance: 2.4 mi
Schools provided by the listing agent
- Elementary: Simpson
- Middle: Pinckneyville
- High: Norcross
Source: FMLS GA. This data may not be complete. We recommend contacting the local school district to confirm school assignments for this home.
Get a cash offer in 3 minutes
Find out how much your home could sell for in as little as 3 minutes with a no-obligation cash offer.
Estimated market value
$1,199,200
Get a cash offer in 3 minutes
Find out how much your home could sell for in as little as 3 minutes with a no-obligation cash offer.
Estimated market value
$1,199,200
Nearby cities
Nearby neighborhoods
Nearby zip codes
Other Peachtree Corners Topics
- Apartments for Rent in 30092
- Houses for Sale in 30092
- Houses for Rent in 30092
- 30092 Real Estate
- Peachtree Corners Condos
- Houses for Sale in Peachtree Corners
- Newest Listings in Peachtree Corners
- Peachtree Corners Home Values
- Peachtree Corners Real Estate Agents
- Peachtree Corners Refinance
- Peachtree Corners Mortgage Rates
