Meticulously maintained 5 bd, 2.5 ba elegant craftsman home in the coveted One Club House Lane golf community on a quiet circle. This spacious and functional home combines comfort, privacy, and convenience. With vaulted ceilings, abundant natural light, skylights, a total of 14 rooms, including its two-room additions & 2620 sf of living space, this home offers exceptional flexibility and plenty of room to grow. The main level is perfect for everyday life with formal & casual areas, and flex spaces. Upstairs, you find 4 bedrooms, featuring a huge primary suite with a 5-piece bath overlooking the preserve and hills. Extensive updates inside and out include kitchen cabinets & appliances, bathrooms cabinets, shower & tiles, HVAC, water heater, crawlspace insulation, 50-yr presidential roof, decks and fence. Private serene outdoor setting encompasses covered patio, deck, and gazebo overlooking a peaceful preserve with no neighbors in the back. Community amenities comprise of parks, playgrounds, picnic areas, basketball court, and scenic trails, all within a neighborhood featuring wide streets. Enjoy sidewalks & trails for an evening walk watching sunset over Whidbey, golf and sound view. Complete with a large 2-car garage, ample storage, and gigabit fiber, this home offers the perfect blend of luxury, functionality, and lifestyle, all in the award-winning Mukilteo schools district and within minutes from schools, shopping, dining, waterfront, ferry, Boeing, highways, and transit.
Sold
Listed by: Best Choice Realty LLC • Michel Charbonnier
Bought with: Real Broker LLC
$1,325,000
6041 Championship Circle, Mukilteo, WA 98275
5beds
2,620sqft
Single Family Residence
Built in 1997
8,276 Square Feet Lot
$1,327,100 Zestimate®
$506/sqft
$4,363 Estimated rent
Home value
$1,327,100
$1.25M - $1.41M
$4,363/mo
Zestimate® history
Owner options
List your home for rent
$4,363/mo
Rent Zestimate®
Find your next renter with Zillow Rental Manager. Plus, with online applications, you can quickly screen prospective tenants – for free.
$4,363/mo
Rent Zestimate®
Refinance and save
$8,789/mo
Est. payment
Refinancing to a lower rate could help reduce your monthly payments and save thousands over the life of the loan.
$8,789/mo
Est. payment
Explore your selling options
Work with a Zillow partner agent
Leverage their expertise and Zillow's premium Showcase listings to get your home seen by more buyers.
Get startedList with your own agent
Get your home in front of millions of buyers by listing it on Zillow.
Learn how to do itSell it yourself
Take full control of how buyers see your home on Zillow by listing For Sale by Owner (FSBO).
List your homeWhat's special
Abundant natural lightPrivate serene outdoor settingQuiet circleVaulted ceilingsDecks and fence
Zillow last checked:
Listing updated:
Listed by:
Michel Charbonnier,
Best Choice Realty LLC
Bought with:
Peter J Kim, 112064
Real Broker LLC
Source: NWMLS as distributed by MLS GRID,MLS#: 2521253
Facts & features
Interior
Bedrooms & bathrooms
- Bedrooms: 5
- Bathrooms: 3
- Full bathrooms: 2
- 1/2 bathrooms: 1
- Main level bathrooms: 1
- Main level bedrooms: 1
Bedroom
- Level: Second
Bedroom
- Level: Second
Bedroom
- Level: Second
Bedroom
- Level: Main
Bathroom full
- Level: Second
Bathroom full
- Level: Second
Heating
- Fireplace, Forced Air, High Efficiency (Unspecified), Wall Furnace, Natural Gas
Cooling
- Forced Air, High Efficiency (Unspecified)
Appliances
- Included: Dishwasher, Disposal, Double Oven, Dryer, Refrigerator, Stove(s)/Range(s), Trash Compactor, Washer, Dishwasher(s), Dryer(s), Garbage Disposal, Refrigerator(s), Washer(s), Water Heater: Gas, Water Heater Location: Garage
Features
- Bath Off Primary, Dining Room
- Flooring: Ceramic Tile, Engineered Hardwood, Vinyl Plank, Carpet
- Windows: Dbl Pane/Storm Window, Skylight(s)
- Basement: None
- Number of fireplaces: 1
- Fireplace features: Gas, Main Level: 1, Fireplace
Interior area
- Total structure area: 2,620
- Total interior livable area: 2,620 sqft
Property
Parking
- Total spaces: 4
- Parking features: Driveway, Attached Garage
- Has attached garage: Yes
- Covered spaces: 2
- Uncovered spaces: 2
Features
- Levels: Two
- Stories: 2
- Entry location: Main
- Patio & porch: Bath Off Primary, Dbl Pane/Storm Window, Dining Room, Fireplace, Skylight(s), Walk-In Closet(s), Water Heater
- Has view: Yes
- View description: Territorial
Lot
- Size: 8,276 Square Feet
- Features: Curbs, Paved, Sidewalk, Cabana/Gazebo, Cable TV, Deck, Fenced-Partially, Gas Available, High Speed Internet, Patio
- Topography: Level,Partial Slope
- Residential vegetation: Brush, Wooded
Details
- Parcel number: 00860300001100
- Zoning description: Jurisdiction: City
- Special conditions: Standard
Construction
Type & style
- Home type: SingleFamily
- Architectural style: Craftsman,2 Story
- Property subtype: Single Family Residence
Materials
- Brick, Cement Planked, Wood Products, Cement Plank
- Foundation: Poured Concrete
- Roof: Composition
Condition
- Very Good
- Year built: 1997
Utilities & green energy
- Electric: Company: PUD
- Sewer: Sewer Connected, Company: Alderwood
- Water: Public, Company: Alderwood
- Utilities for property: Xfinity, Ziply
Community & HOA
Community
- Features: Athletic Court, CCRs, Golf, Park, Playground, Trail(s)
- Subdivision: Harbour Pointe
HOA
- Services included: Common Area Maintenance, See Remarks
- HOA fee: $755 annually
- HOA phone: 800-537-9619
Location
- Region: Mukilteo
Financial & listing details
- Price per square foot: $506/sqft
- Tax assessed value: $975,700
- Annual tax amount: $7,161
- Date on market: 7/12/2026
- Cumulative days on market: 10 days
- Listing terms: Conventional,FHA,VA Loan
- Inclusions: Dishwasher(s), Double Oven, Dryer(s), Garbage Disposal, Refrigerator(s), Stove(s)/Range(s), Trash Compactor, Washer(s)
Price history
| Date | Event | Price |
|---|---|---|
| 7/10/2026 | Sold | $1,325,000$506/sqft |
Source:  NWMLS as distributed by MLS GRID #2521253 Report a problem NWMLS as distributed by MLS GRID #2521253 Report a problem | ||
| 5/29/2026 | Pending sale | $1,325,000$506/sqft |
Source: NWMLS as distributed by MLS GRID #2521253 Report a problem | ||
| 5/27/2026 | Listed for sale | $1,325,000+76.4%$506/sqft |
Source: NWMLS as distributed by MLS GRID #2521253 Report a problem | ||
| 11/15/2023 | Listing removed | -- |
Source: Zillow Rentals Report a problem | ||
| 11/10/2023 | Price change | $2,700-6.9%$1/sqft |
Source: Zillow Rentals Report a problem | ||
| 11/9/2023 | Listed for rent | $2,900$1/sqft |
Source: Zillow Rentals Report a problem | ||
| 8/6/2020 | Sold | $751,000+0.1%$287/sqft |
Source: NWMLS as distributed by MLS GRID #1632064 Report a problem | ||
| 7/22/2020 | Pending sale | $750,000$286/sqft |
Source: RSVP Real Estate #1632064 Report a problem | ||
| 7/17/2020 | Listed for sale | $750,000+157.7%$286/sqft |
Source: RSVP Real Estate #1632064 Report a problem | ||
| 9/14/1998 | Sold | $291,000+15.6%$111/sqft |
Source: Public Record Report a problem | ||
| 5/9/1997 | Sold | $251,780$96/sqft |
Source: Public Record Report a problem | ||
Public tax history
| Year | Property taxes | Tax assessment |
|---|---|---|
| 2024 | $7,161 +6% | $975,700 +4.7% |
| 2023 | $6,757 -0.2% | $931,900 -3.3% |
| 2022 | $6,770 +12.5% | $963,800 +31.1% |
| 2021 | $6,016 +8% | $735,100 +12.3% |
| 2020 | $5,569 +8.8% | $654,600 +4% |
| 2019 | $5,119 | $629,300 +6.3% |
| 2018 | -- | $591,800 +17.7% |
| 2017 | $5,001 +17.1% | $502,600 +7.6% |
| 2016 | $4,271 | $467,100 +7.8% |
| 2015 | $4,271 +7.4% | $433,200 +15% |
| 2013 | $3,975 | $376,800 |
| 2012 | -- | -- |
| 2011 | -- | -- |
| 2010 | -- | -- |
| 2009 | -- | -- |
| 2008 | -- | -- |
| 2007 | -- | -- |
| 2002 | -- | -- |
| 2001 | $3,243 +3.6% | $244,200 |
| 2000 | $3,132 | $244,200 |
Find assessor info on the county website
Neighborhood: 98275
Nearby homes
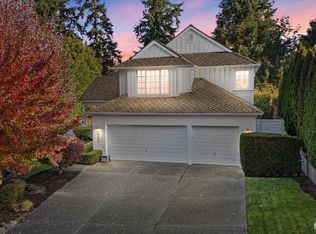
- $1,275,0004 bd3 ba2.4k sqft6053 Championship Ct, Mukilteo, WA 98275Sold
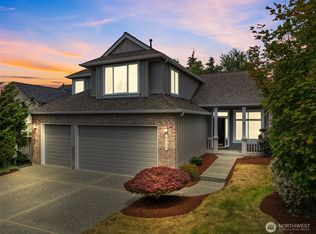
- $1,150,0004 bd3 ba2.4k sqft6025 Championship Cir, Mukilteo, WA 98275Sold
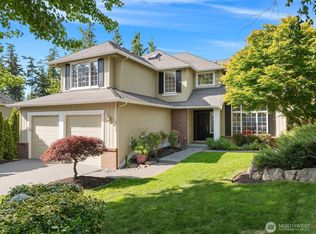
- $1,250,0005 bd3 ba2.4k sqft6029 122nd Pl SW, Mukilteo, WA 98275Sold
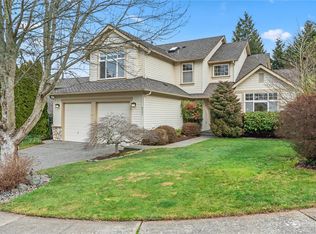
- $1,070,0003 bd3 ba2.4k sqft6021 122nd Pl SW, Mukilteo, WA 98275Sold
- $1,000,0004 bd3 ba2.4k sqft12256 Championship Cir, Mukilteo, WA 98275Sold
- $1,500,0003 bd3 ba2.7k sqft11924 59th Ave W, Mukilteo, WA 98275Sold
- $1,020,0003 bd3 ba2.3k sqft12351 Championship Cir, Mukilteo, WA 98275Sold
- $1,088,3004 bd3 ba2.4k sqft12049 Clubhouse Ln, Mukilteo, WA 98275Off Market
Nearby schools
GreatSchools rating
- 7/10Endeavour Elementary SchoolGrades: K-5Distance: 0.3 mi
- 8/10Harbour Pointe Middle SchoolGrades: 6-8Distance: 1.2 mi
- 9/10Kamiak High SchoolGrades: 9-12Distance: 1.1 mi
Schools provided by the listing agent
- Elementary: Endeavour Elem
- Middle: Harbour Pointe Mid
- High: Kamiak High
Source: NWMLS as distributed by MLS GRID. This data may not be complete. We recommend contacting the local school district to confirm school assignments for this home.
Get a cash offer in 3 minutes
Find out how much your home could sell for in as little as 3 minutes with a no-obligation cash offer.
Estimated market value
$1,327,100
Get a cash offer in 3 minutes
Find out how much your home could sell for in as little as 3 minutes with a no-obligation cash offer.
Estimated market value
$1,327,100
- Washington
- Snohomish County
- Mukilteo
- 98275
- 6041 Championship Circle
Nearby cities
Nearby zip codes
Other Mukilteo Topics
