Skip main navigation
Off market
Street View
  • $565,000

    6041 Chapman Cir, Pensacola, FL 32504

    4beds
    2,863sqft
    SingleFamily
    Built in 1999
    0.27 Acres Lot
    $565,000 Zestimate®
    $197/sqft
    $2,733 Estimated rent

    Home value

    $565,000

    $525,000 - $605,000

    $2,733/mo

    Zestimate® history
    Loading
    Loading...

    Owner options

    List your home for rent

    $2,733/mo

    Rent Zestimate®

    Find your next renter with Zillow Rental Manager. Plus, with online applications, you can quickly screen prospective tenants – for free.

    Learn more

    $2,733/mo

    Rent Zestimate®

    Refinance and save

    $3,708/mo

    Est. payment

    Refinancing to a lower rate could help reduce your monthly payments and save thousands over the life of the loan.

    See today's rates

    $3,708/mo

    Est. payment

    Explore your selling options

    Work with a Zillow partner agent

    Leverage their expertise and Zillow's premium Showcase listings to get your home seen by more buyers.

    Get started

    List with your own agent

    Get your home in front of millions of buyers by listing it on Zillow.

    Learn how to do it

    Sell it yourself

    Take full control of how buyers see your home on Zillow by listing For Sale by Owner (FSBO).

    List your home

    What's special

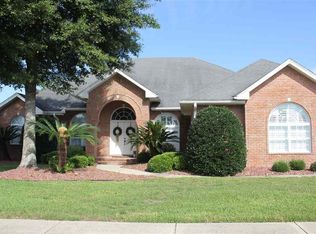
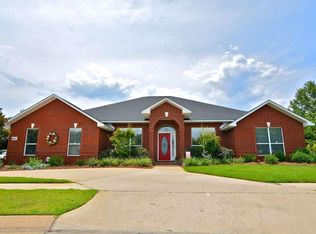
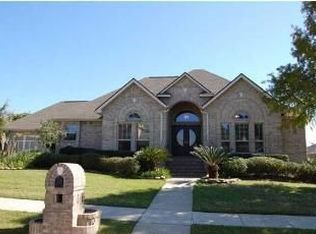
    The 12 ft foyer ceiling leading to the 18 ft vaulted ceiling in LR make a dramatic entrance impression. High ceilings throughout, with 12 foot double tray ceiling in DR. Extensive plant shelves, lighted, for striking displays. Many decorator niches, several lighted. Premium crown molding. Recessed decorator lighting, with wide use of LEDs. High arched door to study/library with 12 ft. tray ceiling, off the foyer. Dining room has 12 ft. double tray ceiling with dramatic premium quality chandelier. Hardwood floor in dining room, living space and master bedroom. Ceramic tile in laundry room, hall, kitchen and breakfast room and all baths. Foyer with 12' ceiling with beautiful chandelier. French doors from LR, MB and guest BR to porch. Fireplaces in LR and MB with gas logs and fans. Master bath features spa tub, large shower and tray ceiling. 13 closets, incl. 2 large walk-ins plus one in the garage, and Large walk-in pantry off well-planned kitchen. Large breakfast area off kitchen, with lighted planning desk, china cupboard. Rounded corners, quality crown molding, and Spanish Lace. Wood plantation blinds throughout. Double vanities in guest bathroom. Built-ins in front bedroom, suitable for second office or perfect for student. Whole house Vacuum system. Premium gas/electric heat pump furnace for A/C. Tankless gas hot water heater. Security system. Hurricane panels and window protection film. Extensive exterior lighting. “Christmas lights” switched outlet in soffit. Well and pump for lawn sprinkling. Decked attic over garage, via pull down ladder. Lighted flagpole (removable). Two circular tile-decorated concrete picnic tables, one with Jasmine covered arbor. Extensive mature landscaping. Back yard features a bocci ball court. Small orchard with citrus trees and blueberry bushes.

    This property is off market, which means it's not currently listed for sale or rent on Zillow. This may be different from what's available on other websites or public sources.
    Facts & features

    Interior

    Bedrooms & bathrooms
    • Bedrooms: 4
    • Bathrooms: 3
    • Full bathrooms: 2
    • 1/2 bathrooms: 1
    Heating
    • Forced air, Heat pump, Electric, Gas
    Cooling
    • Central
    Appliances
    • Included: Dishwasher, Dryer, Garbage disposal, Microwave, Range / Oven, Refrigerator, Washer
    Features
    • Flooring: Tile, Other, Carpet, Hardwood
    • Has fireplace: Yes
    Interior area
    • Total interior livable area: 2,863 sqft

    Property

    Parking
    • Total spaces: 3
    • Parking features: Garage - Attached
    Features
    • Exterior features: Brick
    Lot
    • Size: 0.27 Acres
    Details
    • Parcel number: 331S303900059001

    Construction

    Type & style
    • Home type: SingleFamily
    Materials
    • Wood
    • Foundation: Slab
    • Roof: Asphalt
    Condition
    • Year built: 1999

    Community & HOA

    HOA
    • Has HOA: Yes
    • HOA fee: $17 monthly
    Location
    • Region: Pensacola

    Financial & listing details

    • Price per square foot: $197/sqft
    • Tax assessed value: $524,210
    • Annual tax amount: $4,694

    Price history

    DateEventPrice
    3/20/2003Sold$360,000$126/sqft
    Source: Public Record Report a problem

    Public tax history

    YearProperty taxesTax assessment
    2024$4,694 +2.7%$524,210 +3.6%
    2023$4,572 +2.6%$505,756 +11.9%
    2022$4,458 +0.8%$452,007 +21.3%
    2021$4,422 +2.8%$372,518 +8.2%
    2020$4,300 +1.9%$344,203 +5.4%
    2019$4,219 $326,477 +19.6%
    2018$4,219 +0.5%$273,030 +2.1%
    2017$4,199 +0.6%$267,415 +2.1%
    2016$4,175 +1%$261,915 +0.7%
    2015$4,135 $260,095 +0.8%
    2014$4,135 $258,031 +1.5%
    2013-- $254,218 +1.7%
    2012-- $249,969 -5.5%
    2011-- $264,619 -2%
    2010-- $270,024 -7%
    2009-- $290,478 -0.7%
    2008-- $292,592 +3%
    2007-- $284,070 +2.5%
    2006-- $277,150 +3%
    2005-- $269,080 +2.9%
    2004-- $261,480 +7.1%
    2003-- $244,170 +2.4%
    2002-- $238,450
    2001-- $238,450 +6.8%
    2000-- $223,180 +227.3%
    1999-- $68,190
    Find assessor info on the county website

    Neighborhood: Walden

    Nearby schools

    GreatSchools rating
    Get pre-qualified for a loan
    At Zillow Home Loans, we can pre-qualify you in as little as 5 minutes with no impact to your credit score.

    An equal housing lender. NMLS #10287.

    Sell for more on Zillow
    Get a Zillow Showcase℠ listing at no additional cost and you could sell for .
    $565,000
    2% more
    +$11,300
    With Zillow Showcase(estimated)
    $576,300