BRING ALL OFFERS! MOTIVATED SELLERS! 2 Homes...Nestled in charming Athens, this stunning GATED COUNTRY ESTATE is a slice of heaven! Imagine a Modern Style Farmhouse perched atop 6 plus acres with panoramic views of prairie landscapes. Boasting 4B, 3.5B, and elegant wood and tile floors throughout, this gem also comes with a 1B 1B guest quarters or rental homes - talk about options! The primary bedroom is a dream with lofty ceilings, a private patio door, and a luxurious master bath. The spacious kitchen, complete with stainless appliances and granite counters, is perfect for whipping up culinary delights. Plus, there's a versatile Flex room overlooking the lush backyard, ready to be transformed into a music den, home office, or a bustling kids' play zone. Let the good times roll in this country oasis. Storage Shed is negotiable.
Sold
Price Unknown
6041 County Road 41516, Athens, TX 75751
4beds
4,055sqft
Farm, Single Family Residence
Built in 2014
6.7 Acres Lot
$564,300 Zestimate®
$--/sqft
$4,263 Estimated rent
Home value
$564,300
$519,000 - $609,000
$4,263/mo
Zestimate® history
Owner options
List your home for rent
$4,263/mo
Rent Zestimate®
Find your next renter with Zillow Rental Manager. Plus, with online applications, you can quickly screen prospective tenants – for free.
$4,263/mo
Rent Zestimate®
Refinance and save
Refinancing to a lower rate could help reduce your monthly payments and save thousands over the life of the loan.
Explore your selling options
Work with a Zillow partner agent
Leverage their expertise and Zillow's premium Showcase listings to get your home seen by more buyers.
Get startedList with your own agent
Get your home in front of millions of buyers by listing it on Zillow.
Learn how to do itSell it yourself
Take full control of how buyers see your home on Zillow by listing For Sale by Owner (FSBO).
List your homeWhat's special
Modern style farmhousePrivate patio doorLush backyardGranite countersStainless appliancesStunning gated country estateVersatile flex room
Zillow last checked:
Listing updated:
Listed by:
Val McGilvra 0742576,
Cedar Creek Lake Real Estate 469-939-5554
Bought with:
Non-NTREIS MLS Licensee
NON MLS
Source: NTREIS,MLS#: 20816971
Facts & features
Interior
Bedrooms & bathrooms
- Bedrooms: 4
- Bathrooms: 5
- Full bathrooms: 3
- 1/2 bathrooms: 2
Primary bedroom
- Features: Closet Cabinetry, Ceiling Fan(s), Double Vanity, Hollywood Bath, Separate Shower, Walk-In Closet(s)
- Level: First
- Dimensions: 16 x 21
Bedroom
- Features: Ceiling Fan(s), Walk-In Closet(s)
- Level: Second
- Dimensions: 10 x 16
Bedroom
- Features: Ceiling Fan(s), En Suite Bathroom, Split Bedrooms, Walk-In Closet(s)
- Level: Second
- Dimensions: 12 x 15
Bonus room
- Features: Ceiling Fan(s)
- Level: First
- Dimensions: 12 x 13
Other
- Features: Breakfast Bar, Built-in Features, Closet, Jetted Tub, Kitchen Island, Pantry, Stone Counters, Walk-In Closet(s)
- Level: First
- Dimensions: 25 x 20
Kitchen
- Features: Breakfast Bar, Built-in Features, Dual Sinks, Eat-in Kitchen, Granite Counters, Kitchen Island, Walk-In Pantry
- Level: First
- Dimensions: 15 x 20
Living room
- Features: Ceiling Fan(s), Fireplace
- Level: First
- Dimensions: 19 x 20
Office
- Features: Built-in Features, Ceiling Fan(s)
- Level: First
- Dimensions: 12 x 13
Appliances
- Included: Convection Oven, Double Oven, Dishwasher, Electric Cooktop, Electric Oven, Electric Water Heater, Disposal, Microwave
- Laundry: Electric Dryer Hookup, Laundry in Utility Room, Other
Features
- Double Vanity, Eat-in Kitchen, Granite Counters, High Speed Internet, In-Law Floorplan, Pantry, Vaulted Ceiling(s), Wired for Sound
- Flooring: Simulated Wood, Tile
- Windows: Window Coverings
- Has basement: No
- Number of fireplaces: 1
- Fireplace features: Living Room, Masonry
Interior area
- Total interior livable area: 4,055 sqft
Property
Parking
- Total spaces: 2
- Parking features: Additional Parking, Concrete, Driveway, Electric Gate, Garage, Garage Door Opener, Guest, Private, Garage Faces Side
- Attached garage spaces: 2
- Has uncovered spaces: Yes
Accessibility
- Accessibility features: Accessible Doors
Features
- Levels: Two
- Stories: 2
- Patio & porch: Rear Porch, Covered
- Pool features: None
Lot
- Size: 6.7 Acres
- Features: Acreage, Back Yard, Cleared, Irregular Lot, Lawn
Details
- Additional structures: Guest House
- Parcel number: 078209500A1000
Construction
Type & style
- Home type: SingleFamily
- Architectural style: Contemporary/Modern,Modern,Farmhouse
- Property subtype: Farm, Single Family Residence
- Attached to another structure: Yes
Materials
- Brick
- Foundation: Slab
- Roof: Shingle
Condition
- Year built: 2014
Utilities & green energy
- Sewer: Aerobic Septic
- Water: Well
- Utilities for property: Septic Available, Water Available
Community & HOA
Community
- Security: Prewired, Security System, Security Gate, Smoke Detector(s), Security Lights, Wireless
- Subdivision: None
HOA
- Has HOA: No
Location
- Region: Athens
Financial & listing details
- Tax assessed value: $582,000
- Annual tax amount: $10,388
- Date on market: 1/14/2025
- Cumulative days on market: 150 days
- Listing terms: Cash,Conventional,Contract,1031 Exchange
- Road surface type: Asphalt
Price history
| Date | Event | Price |
|---|---|---|
| 5/14/2025 | Sold | -- |
Source: NTREIS #20816971 Report a problem | ||
| 4/13/2025 | Pending sale | $579,000$143/sqft |
Source: NTREIS #20816971 Report a problem | ||
| 4/4/2025 | Price change | $579,000-9.4%$143/sqft |
Source: NTREIS #20816971 Report a problem | ||
| 3/12/2025 | Listed for sale | $639,000$158/sqft |
Source: NTREIS #20816971 Report a problem | ||
| 3/2/2025 | Pending sale | $639,000$158/sqft |
Source: NTREIS #20816971 Report a problem | ||
| 2/21/2025 | Price change | $639,000-14.7%$158/sqft |
Source: NTREIS #20816971 Report a problem | ||
| 2/4/2025 | Price change | $749,000-11.8%$185/sqft |
Source: NTREIS #20816971 Report a problem | ||
| 1/14/2025 | Listed for sale | $849,000$209/sqft |
Source: NTREIS #20816971 Report a problem | ||
Public tax history
| Year | Property taxes | Tax assessment |
|---|---|---|
| 2025 | $8,742 -6.3% | $582,000 -16.3% |
| 2024 | $9,330 +9.9% | $694,974 +11.2% |
| 2023 | $8,491 -19.4% | $624,745 +1.9% |
| 2022 | $10,538 -7.3% | $613,250 |
| 2021 | $11,370 +39.3% | -- |
| 2020 | $8,164 +0.5% | -- |
| 2019 | $8,122 -0.4% | $395,630 -0.4% |
| 2018 | $8,157 +1.8% | $397,330 +1.8% |
| 2017 | $8,009 -3.7% | $390,130 -10.6% |
| 2016 | $8,318 -6.4% | $436,440 -17.6% |
| 2015 | $8,885 +1568.5% | $529,950 +1669.4% |
| 2014 | $533 | $29,950 |
Find assessor info on the county website
Neighborhood: 75751
Nearby homes
- $233,900-- bd8 ba1.3k sqft5513 Fm 2494 #41516, Athens, TX 75751Off Market
- $143,700-- bd-- ba1.5k sqft5461 Fm 2494, Athens, TX 75751Off Market
- $30,445-- bd8 ba-- sqftCr 1503, Athens, TX 75751Off Market
- $--3 bd2 ba2.5k sqft5526 Fm 2494, Athens, TX 75751Sold
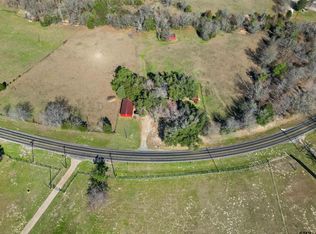
- $385,000-- bd2 ba1.7k sqft5543 Fm 2494, Athens, TX 75751Off Market
- $184,900-- bd-- ba2.1k sqft5320 Fm 2494, Athens, TX 75751Off Market
- $144,400-- bd-- ba582 sqft5320 Fm 2494, Athens, TX 75751Off Market
- $285,500-- bd-- ba1k sqft5901 County Road 41516, Athens, TX 75751Off Market
Nearby schools
GreatSchools rating
- 6/10Bel Air Elementary SchoolGrades: PK-5Distance: 1.3 mi
- 4/10Athens Middle SchoolGrades: 6-8Distance: 2.8 mi
- 3/10Athens High SchoolGrades: 9-12Distance: 2.6 mi
Schools provided by the listing agent
- Elementary: Belair
- Middle: Athens
- High: Athens
- District: Athens ISD
Source: NTREIS. This data may not be complete. We recommend contacting the local school district to confirm school assignments for this home.
Get a cash offer in 3 minutes
Find out how much your home could sell for in as little as 3 minutes with a no-obligation cash offer.
Estimated market value
$564,300
Get a cash offer in 3 minutes
Find out how much your home could sell for in as little as 3 minutes with a no-obligation cash offer.
Estimated market value
$564,300
- Texas
- Henderson County
- Athens
- 75751
- 6041 County Road 41516
