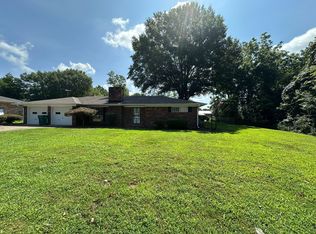
Welcome to 6041 Dolly Tom Drive - a beautifully maintained 3-bedroom, 2-bath home nestled in one of Milan's most desirable neighborhoods. This 1,793 sq ft all-brick residence sits on a spacious 0.35-acre lot at the end of the cul-de-sac, offering privacy and a peaceful setting in the heart of town.
The home features hardwood and vinyl plank flooring, ideal for low-maintenance living. The kitchen showcases warm butcher block countertops, a farmhouse sink, and ample cabinetry - a cozy space to cook and gather. The generously sized primary suite includes a walk-in closet and ensuite bath.
Outside, enjoy a large backyard with mature landscaping and a 12x20 workshop perfect for hobbies, storage, or a small home business setup. The roof is less than 5 years old, adding value and peace of mind. A two-car attached garage provides convenience and extra storage.
Located within city limits, just minutes from schools, shopping, and restaurants, this property blends comfort, charm, and location. Whether you're upsizing, downsizing, or buying your first home, this one checks all the boxes.
Sold for $245,000
$245,000
6041 Dolly Tom Dr, Milan, TN 38358
3beds
1,793sqft
Single Family Residence
Built in 1995
0.35 Acres Lot
$243,700 Zestimate®
$137/sqft
$1,927 Estimated rent
Home value
$243,700
Estimated sales range
Not available
$1,927/mo
Zestimate® history
Owner options
List your home for rent
$1,927/mo
Rent Zestimate®
Find your next renter with Zillow Rental Manager. Plus, with online applications, you can quickly screen prospective tenants – for free.
$1,927/mo
Rent Zestimate®
Refinance and save
$1,175/mo
Est. payment
Refinancing to a lower rate could help reduce your monthly payments and save thousands over the life of the loan.
$1,175/mo
Est. payment
Explore your selling options
Work with a Zillow partner agent
Leverage their expertise and Zillow's premium Showcase listings to get your home seen by more buyers.
Get startedList with your own agent
Get your home in front of millions of buyers by listing it on Zillow.
Learn how to do itSell it yourself
Take full control of how buyers see your home on Zillow by listing For Sale by Owner (FSBO).
List your homeWhat's special
Walk-in closetFarmhouse sinkAmple cabinetryWarm butcher block countertopsGenerously sized primary suiteEnsuite bath
Zillow last checked:
Listing updated:
Listed by:
Bradley V Arnold,
Southern LifeStyle Properties,
Madalyn Ostrander,
Southern LifeStyle Properties
Bought with:
Brently Dean Smith, 374279
Crye-Leike Elite
Source: CWTAR,MLS#: 2503584
Facts & features
Interior
Bedrooms & bathrooms
- Bedrooms: 3
- Bathrooms: 2
- Full bathrooms: 2
- Main level bathrooms: 2
- Main level bedrooms: 3
Primary bedroom
- Level: Main
- Area: 210
- Dimensions: 15.0 x 14.0
Kitchen
- Level: Main
- Area: 128
- Dimensions: 16.0 x 8.0
Heating
- Central
Appliances
- Included: Dishwasher, Electric Range, Refrigerator, Washer/Dryer, Water Heater
- Laundry: Main Level
Features
- Butcher Block Counters, Ceiling Fan(s), Tray Ceiling(s), Walk-In Closet(s)
- Flooring: Wood
- Windows: Vinyl Frames
Interior area
- Total interior livable area: 1,793 sqft
Property
Parking
- Total spaces: 4
- Parking features: Covered, Driveway, Enclosed, Garage, Garage Door Opener, Garage Faces Side
- Attached garage spaces: 2
Features
- Levels: One
- Patio & porch: Covered, Front Porch
- Exterior features: Rain Gutters
Lot
- Size: 0.35 Acres
- Dimensions: 107 x 144.9
- Features: Cul-De-Sac
Details
- Additional structures: Shed(s)
- Parcel number: 140O B 012.00
- Special conditions: Standard
Construction
Type & style
- Home type: SingleFamily
- Architectural style: Ranch
- Property subtype: Single Family Residence
Materials
- Brick
Condition
- false
- New construction: No
- Year built: 1995
Details
- Warranty included: Yes
Utilities & green energy
- Sewer: Public Sewer
- Water: Public
- Utilities for property: Sewer Connected, Water Connected
Community & HOA
Community
- Subdivision: Rolling Meadows
HOA
- Has HOA: No
Location
- Region: Milan
Financial & listing details
- Price per square foot: $137/sqft
- Tax assessed value: $236,200
- Annual tax amount: $2,078
- Date on market: 8/1/2025
- Road surface type: Asphalt
Price history
| Date | Event | Price |
|---|---|---|
| 9/12/2025 | Sold | $245,000-2%$137/sqft |
Source:  CWTAR #2503584 Report a problem CWTAR #2503584 Report a problem | ||
| 8/16/2025 | Pending sale | $249,900$139/sqft |
Source: CWTAR #2503584 Report a problem | ||
| 8/1/2025 | Listed for sale | $249,900+4.2%$139/sqft |
Source: CWTAR #2503584 Report a problem | ||
| 3/14/2023 | Sold | $239,900$134/sqft |
Source: Public Record Report a problem | ||
| 2/9/2023 | Pending sale | $239,900$134/sqft |
Source: CWTAR #230317 Report a problem | ||
| 1/25/2023 | Listed for sale | $239,900+6.7%$134/sqft |
Source: CWTAR #230317 Report a problem | ||
| 6/8/2022 | Sold | $224,900$125/sqft |
Source: Public Record Report a problem | ||
| 5/4/2022 | Pending sale | $224,900$125/sqft |
Source: CWTAR #221878 Report a problem | ||
| 4/30/2022 | Listed for sale | $224,900+87.6%$125/sqft |
Source: CWTAR #221878 Report a problem | ||
| 6/19/2013 | Sold | $119,900$67/sqft |
Source: Public Record Report a problem | ||
| 4/11/2013 | Pending sale | $119,900$67/sqft |
Source: Hickman Realty Group #155667 Report a problem | ||
| 3/19/2013 | Listed for sale | $119,900+9%$67/sqft |
Source: Hickman Realty Group #155667 Report a problem | ||
| 6/13/2012 | Sold | $110,000-8.3%$61/sqft |
Source: Public Record Report a problem | ||
| 5/15/2012 | Pending sale | $119,900$67/sqft |
Source: Hickman Realty Group #145290 Report a problem | ||
| 3/13/2012 | Listed for sale | $119,900$67/sqft |
Source: Hickman Realty Group #145290 Report a problem | ||
| 3/7/2012 | Pending sale | $119,900$67/sqft |
Source: Hickman Realty Group #145290 Report a problem | ||
| 3/17/2011 | Listed for sale | $119,900$67/sqft |
Source: Hickman Realty Group #145290 Report a problem | ||
| 9/9/2004 | Sold | $119,900$67/sqft |
Source: Public Record Report a problem | ||
Public tax history
| Year | Property taxes | Tax assessment |
|---|---|---|
| 2025 | $2,078 | $59,050 |
| 2024 | $2,078 +4% | $59,050 +43.8% |
| 2023 | $1,998 +1.5% | $41,075 |
| 2022 | $1,969 +14.2% | $41,075 +15.9% |
| 2021 | $1,724 | $35,450 |
| 2020 | $1,724 | $35,450 |
| 2019 | $1,724 +11.9% | $35,450 +3.5% |
| 2018 | $1,541 0% | $34,250 |
| 2017 | $1,541 +58.1% | $34,250 |
| 2016 | $975 -33.2% | $34,250 |
| 2015 | $1,460 | $34,250 |
| 2014 | $1,460 +2.9% | $34,250 +2.1% |
| 2013 | $1,419 +2.8% | $33,550 +0% |
| 2011 | $1,380 | $33,549 |
| 2010 | $1,380 +5.7% | $33,549 |
| 2009 | $1,306 | $33,549 |
| 2008 | -- | $33,549 +9.9% |
| 2007 | $1,221 +1.3% | $30,537 |
| 2006 | $1,206 -0.8% | $30,537 |
| 2005 | $1,215 -3.2% | $30,537 |
| 2004 | $1,255 +8.4% | $30,537 +8.4% |
| 2002 | $1,158 | $28,174 |
| 2001 | -- | $28,174 -75% |
| 2000 | -- | $112,695 |
Find assessor info on the county website
Neighborhood: 38358
Nearby homes
- $275,600-- bd2 ba2.1k sqft6025 Dolly Tom Dr, Milan, TN 38358Off Market
- $286,9003 bd2 ba1.7k sqft6040 Spain Dr, Milan, TN 38358Sold

- $278,1004 bd2 ba2.4k sqft6030 Spain Dr, Milan, TN 38358Off Market

- $130,0003 bd2 ba1.5k sqft6036 Dolly Tom Dr, Milan, TN 38358Sold
- $19,000-- bd-- ba-- sqftTyra Estate Dr, Milan, TN 38358Off Market
- $218,5003 bd2 ba1.3k sqft5614 Fairfield Dr, Milan, TN 38358Off Market
- $19,000-- bd-- ba-- sqftTyra Estate Dr, Milan, TN 38358Off Market
- $168,0003 bd2 ba1.3k sqft6013 Dolly Tom Dr, Milan, TN 38358Sold
Nearby schools
GreatSchools rating
- 8/10Milan Elementary SchoolGrades: PK-4Distance: 2.9 mi
- 7/10Milan Middle SchoolGrades: 5-8Distance: 3 mi
- 7/10Milan High SchoolGrades: 9-12Distance: 2.4 mi
Schools provided by the listing agent
- District: Milan School District
Source: CWTAR. This data may not be complete. We recommend contacting the local school district to confirm school assignments for this home.


Get pre-qualified for a loan
At Zillow Home Loans, we can pre-qualify you in as little as 5 minutes with no impact to your credit score.An equal housing lender. NMLS #10287.
- Tennessee
- Gibson County
- Milan
- 38358
- 6041 Dolly Tom Dr
Nearby cities
Nearby zip codes
Other Milan Topics
