Home is complete. Estimated move in 30 days.
'Welcome Home'' You are going to love this spacious two-story home with main floor primary bedroom. The Phoenician home features a great flowing open floor plan with 4 bedrooms, 3.5 baths, 3-car tandem garage with the primary bedroom on the main floor! The Phoenician was designed for you and guests to come together and enjoy the great room, dining room and kitchen spaces that flow together seamlessly. Wonderful indoor/outdoor living with spacious backyard including gas stub for future outdoor kitchen, a back patio that boast of a large 12080 slider, perfect for entertaining or family night fun! GOURGEOUS GOURMET KITCHEN with Stainless Steel appliances and chimney hood. The modern white cabinets show off 42 uppers with crown molding and backsplash below! Quartz countertops, walk-in pantry and the TILE floors meet with the plush carpet that will snuggle your toes. But wait thats not all this fabulous home is sporting. A large Loft looks to below with oriental stair rails, window coverings, garage door opener, Energy Star and Smart Home Features plus much more...Schedule your tour today!
Images and 3D tour only represent the Phoenician plan and may vary from home as built.
Sold for $956,040
$956,040
6041 E Lone Cactus Dr, Phoenix, AZ 85054
4beds
3,244sqft
Single Family Residence
Built in 2023
-- sqft lot
$1,171,800 Zestimate®
$295/sqft
$5,186 Estimated rent
Home value
$1,171,800
$1.10M - $1.27M
$5,186/mo
Zestimate® history
Owner options
List your home for rent
$5,186/mo
Rent Zestimate®
Find your next renter with Zillow Rental Manager. Plus, with online applications, you can quickly screen prospective tenants – for free.
$5,186/mo
Rent Zestimate®
Refinance and save
$5,519/mo
Est. payment
Refinancing to a lower rate could help reduce your monthly payments and save thousands over the life of the loan.
$5,519/mo
Est. payment
Explore your selling options
Work with a Zillow partner agent
Leverage their expertise and Zillow's premium Showcase listings to get your home seen by more buyers.
Get startedList with your own agent
Get your home in front of millions of buyers by listing it on Zillow.
Learn how to do itSell it yourself
Take full control of how buyers see your home on Zillow by listing For Sale by Owner (FSBO).
List your homeWhat's special
Zillow last checked:
Listing updated:
Source: DR Horton
Facts & features
Interior
Bedrooms & bathrooms
- Bedrooms: 4
- Bathrooms: 4
- Full bathrooms: 3
- 1/2 bathrooms: 1
Interior area
- Total interior livable area: 3,244 sqft
Property
Parking
- Total spaces: 2
- Parking features: Garage
- Garage spaces: 2
Features
- Levels: 2.0
- Stories: 2
Details
- Parcel number: 21235404
Construction
Type & style
- Home type: SingleFamily
- Property subtype: Single Family Residence
Condition
- New Construction
- New construction: Yes
- Year built: 2023
Details
- Builder name: D.R. Horton - Phoenix West
Community & HOA
Community
- Subdivision: Talinn at Desert Ridge
Location
- Region: Phoenix
Financial & listing details
- Price per square foot: $295/sqft
- Tax assessed value: $808,300
- Annual tax amount: $3,700
- Date on market: 11/3/2023
Price history
| Date | Event | Price |
|---|---|---|
| 12/14/2023 | Sold | $956,040$295/sqft |
Source: Public Record Report a problem | ||
| 11/7/2023 | Pending sale | $956,040$295/sqft |
Source:  DR Horton Report a problem DR Horton Report a problem | ||
| 11/6/2023 | Listed for sale | $956,040$295/sqft |
Source: DR Horton Report a problem | ||
| 11/6/2023 | Pending sale | $956,040$295/sqft |
Source: DR Horton Report a problem | ||
| 11/3/2023 | Listed for sale | $956,040$295/sqft |
Source: DR Horton Report a problem | ||
Public tax history
| Year | Property taxes | Tax assessment |
|---|---|---|
| 2025 | $3,700 +703.4% | $80,830 +661.1% |
| 2024 | $461 +2.1% | $10,620 +148.6% |
| 2023 | $451 -10.3% | $4,272 -47.9% |
| 2022 | $503 | $8,195 |
Find assessor info on the county website
Neighborhood: Desert View
Nearby homes
- $1,011,7355 bd4 ba3.4k sqft6042 E Quail Ave, Phoenix, AZ 85054Sold
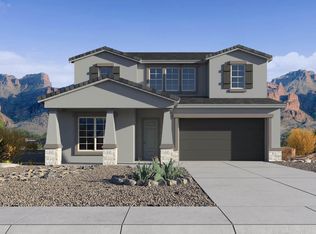
- $966,5204 bd4 ba3.2k sqft6046 E Quail Ave, Phoenix, AZ 85054Sold

- $836,7903 bd3 ba2k sqft6036 E Lone Cactus Dr, Phoenix, AZ 85054Sold
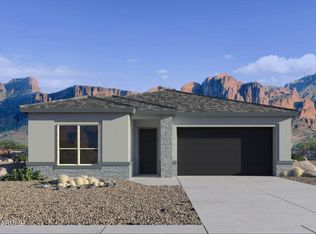
- $889,330-- bd-- ba-- sqft6038 E Quail Ave, Phoenix, AZ 85054Sold
- $1,115,0004 bd3 ba2.2k sqft6029 E Lone Cactus Dr, Phoenix, AZ 85054Sold
- $874,1764 bd3 ba2.2k sqft6044 E Lone Cactus Dr, Phoenix, AZ 85054Sold
- $846,6554 bd3 ba2.2k sqft6034 E Quail Ave, Phoenix, AZ 85054Sold
- $1,040,8055 bd4 ba3.4k sqft21327 N 61st St, Phoenix, AZ 85054Sold
Nearby schools
GreatSchools rating
- 7/10Explorer Middle SchoolGrades: 5-8Distance: 2.2 mi
- 10/10Pinnacle High SchoolGrades: 7-12Distance: 3.4 mi
- 9/10Pinnacle Peak Elementary SchoolGrades: PK-8Distance: 2.2 mi
Schools provided by the MLS
- Elementary: Desert Trails Elementary School
- Middle: Explorer Middle School
- High: Pinnacle High
- District: Paradise Valley Unified School District
Source: DR Horton. This data may not be complete. We recommend contacting the local school district to confirm school assignments for this home.
Get a cash offer in 3 minutes
Find out how much your home could sell for in as little as 3 minutes with a no-obligation cash offer.
Estimated market value
$1,171,800
Get a cash offer in 3 minutes
Find out how much your home could sell for in as little as 3 minutes with a no-obligation cash offer.
Estimated market value
$1,171,800
- Arizona
- Maricopa County
- Phoenix
- 85054
- Desert View
- 6041 E Lone Cactus Dr
Nearby cities
Nearby neighborhoods
Nearby zip codes
Other Phoenix Topics
