Skip main navigation
Off market
  • $556,800

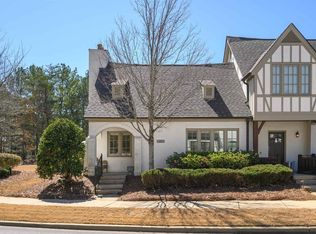
    6041 English Village Ln, Birmingham, AL 35242

    4beds
    2,733sqft
    SingleFamily
    Built in 2015
    8,712 Square Feet Lot
    $556,800 Zestimate®
    $204/sqft
    $3,443 Estimated rent

    Home value

    $556,800

    $529,000 - $585,000

    $3,443/mo

    Zestimate® history
    Loading
    Loading...

    Owner options

    List your home for rent

    $3,443/mo

    Rent Zestimate®

    Find your next renter with Zillow Rental Manager. Plus, with online applications, you can quickly screen prospective tenants – for free.

    Learn more

    $3,443/mo

    Rent Zestimate®

    Refinance and save

    $3,181/mo

    Est. payment

    Refinancing to a lower rate could help reduce your monthly payments and save thousands over the life of the loan.

    See today's rates

    $3,181/mo

    Est. payment

    Explore your selling options

    Work with a Zillow partner agent

    Leverage their expertise and Zillow's premium Showcase listings to get your home seen by more buyers.

    Get started

    List with your own agent

    Get your home in front of millions of buyers by listing it on Zillow.

    Learn how to do it

    Sell it yourself

    Take full control of how buyers see your home on Zillow by listing For Sale by Owner (FSBO).

    List your home

    What's special

    This 2733 square foot single family home has 4 bedrooms and 4.0 bathrooms. This home is located at 6041 English Village Ln, Birmingham, AL 35242.

    This property is off market, which means it's not currently listed for sale or rent on Zillow. This may be different from what's available on other websites or public sources.

    Facts & features

    Interior

    Bedrooms & bathrooms
    • Bedrooms: 4
    • Bathrooms: 4
    • Full bathrooms: 3
    • 1/2 bathrooms: 1
    Appliances
    • Laundry: Washer Hookup, Utility Sink
    Features
    • Recess Lighting, French Doors
    • Flooring: Carpet, Hardwood
    • Attic: Walk-In
    Interior area
    • Total interior livable area: 2,733 sqft

    Property

    Features
    • Exterior features: Wood, Brick
    • Pool features: Salt Water, In-Ground, Perimeter Fencing
    Lot
    • Size: 8,712 sqft
    Details
    • Parcel number: 092040009014000

    Construction

    Type & style
    • Home type: SingleFamily
    Materials
    • Wood
    • Foundation: Slab
    • Roof: Asphalt
    Condition
    • Year built: 2015

    Community & neighborhood

    Location
    • Region: Birmingham

    Other

    Other facts
    • ATTIC: Walk-In
    • Status: Contingent
    • Minor Subdivision: THE VILLAGE AT HIGHLAND LAKES
    • POOL FEATURES: Salt Water, In-Ground, Perimeter Fencing
    • Class: RESIDENTIAL
    • State: AL
    • Status Category: Active
    • BED/BATH FEATURES: Walk-In Closets, Separate Shower, Garden Tub
    • CEILINGS: Crown Molding, 9 Feet +, Smooth Ceilings, Cathedral/Vaulted
    • CONSTRUCTION: 4 Side Brick, Siding-Hardiplank
    • COOLING: Central (COOL), Heat Pump (COOL), Dual Systems (COOL)
    • ENERGY GREEN FEATURES: Ceiling Fans, Doub Paned Windows
    • EXTERIOR FEATURES: Fenced Yard, Porch
    • FINANCING: Cash, Conventional, FHA, VA
    • FLOORS: Carpet, Hardwood, Tile Floor
    • KITCHEN EQUIPMENT: Dishwasher Built-In, Some Stainless Appl, Cooktop-Gas, Disposal, Microwave Built-In
    • KITCHEN FEATURES: Pantry, Island
    • LAUNDRY LOCATION: Laundry (MLVL)
    • LOT DESCRIPTION: Subdivision
    • PARKING FEATURES: Driveway Parking, Attached
    • ROOMS: Bedroom (ROOM), Full Bath (ROOM), Kitchen (ROOM), Laundry (ROOM), Master Bath (ROOM), Master Bedroom (ROOM), Dining Room (ROOM), Half Bath (ROOM)
    • WATER: Public Water
    • WATER HEATER: Gas (WTRHTR)
    • Attic (Y/N): Yes
    • Room 1 Lvl: 1
    • Room 2 Lvl: 1
    • Room 3 Lvl: 1
    • Room 4 Lvl: 1
    • Room 5 Lvl: 1
    • Room 6: Bedroom
    • Year Built Desc: Existing
    • VOW: Display Address: Yes
    • VOW: Display on Internet: Yes
    • HEATING: Central (HEAT), Dual Systems (HEAT), Heat Pump (HEAT)
    • LAUNDRY SPACE: Room
    • County: Shelby
    • Room 5: Master Bath
    • SEWER/SEPTIC: Connected
    • Patio (Y/N): Yes
    • Room 6 Lvl: 2
    • Room 7 Lvl: 2
    • Room 8 Lvl: 2
    • Room 7: Bedroom
    • Room 8: Full Bath
    • Room 11: Laundry
    • FIREPLACE DETAILS: Ventless, Tile (FIREPL)
    • SPECIAL NEEDS: Stall Shower
    • City: BIRMINGHAM
    • INTERIOR FEATURES: Recess Lighting, French Doors
    • KITCHEN COUNTERTOPS: Stone (KIT)
    • PATIO: Covered - (PATIO)
    • Pool (Y/N): Yes
    • # Levels: 1.5-Story
    • Jr/Middle: CHELSEA
    • Elem: MT LAUREL
    • High: CHELSEA
    • AMENITIES: Playgound, Sidewalks, Street Lights, Park, Walking Paths
    • FOUNDATION: Slab
    • Pool Type: Community
    • FIREPLACE LOCATION: Living Room (FIREPL)
    • Room 10 Lvl: 1
    • Room 11 Lvl: 1
    • Room 2: Living
    • Room 9: Full Bath
    • Room 3: Dining Room
    • Room 9 Lvl: 2
    • Room 10: Half Bath
    • Room 1: Kitchen
    • Room 4: Master Bedroom
    • FIREPLACE TYPE: Gas (FIREPL)
    • LA2Agent Phone1 CountryId: United States (+1)
    • Sale/Rent: For Sale
    • LA1Agent Phone2 CountryId: United States (+1)
    • LA1Agent Phone3 CountryId: United States (+1)
    • LA1Agent Phone4 CountryId: United States (+1)
    • LA1Agent Phone5 CountryId: United States (+1)
    • LA1Agent State: AL
    • LA1Agent Status: MLS Only
    • LAUNDRY DRYER HOOKUP: Dryer-Electric
    • LAUNDRY FEATURES: Washer Hookup, Utility Sink
    • ROOMS LEVEL 1: Kitchen (LVL 1), Living (LVL 1), Dining Room (LVL 1), Laundry (LVL 1), Master Bath (LVL 1), Master Bedroom (LVL 1), Half Bath (LVL 1)
    • SQFT SOURCE: Per Tax Report
    • Laundry (Y/N): Yes
    • Ownership Type: Fee Simple
    • LO1Office Type: Regular
    • LO1Office State: AL
    • LA1Agent Type: Agent
    • PROPERTY ACCESS: Paved Road, Curb and Gutters, Public Road
    • Association Fee (Y/N): Yes
    • Association Fee per: Yearly
    • LA2Agent Type: Agent
    • LA2Agent Phone2 CountryId: United States (+1)
    • LA2Agent Phone3 CountryId: United States (+1)
    • LA2Agent Phone4 CountryId: United States (+1)
    • LA2Agent Phone5 CountryId: United States (+1)
    • LA2Agent State: AL
    • ROOMS LEVEL 2+: Bedroom (LVL 2+), Full Bath (LVL 2+)
    • Underground Utils (Y/N): Yes
    • LO2Office Type: Regular
    • LO2Office State: AL
    • Garage Entry Location: Rear
    • LA2Agent Status: MLS Only
    • Contingency Reason: Inspection & Financing
    • Fire District: Cahaba Valley Fire and Emergency Rescue Medical Di
    • Major Subdivision: THE VILLAGE AT HIGHLAND LAKES
    • LO1OfficePhone1CountryId: United States (+1)
    • LO2OfficePhone1CountryId: United States (+1)
    • MLS Market Area: Hoover, N Shelby
    • Ownership type: Fee Simple

    Price history

    DateEventPrice
    8/31/2018Sold$358,000-0.5%$131/sqft
    Source: GALMLS #818680 Report a problem
    7/18/2016Sold$359,900+453.7%$132/sqft
    Source: GALMLS #633888 Report a problem
    5/8/2015Sold$65,000$24/sqft
    Source: Public Record Report a problem

    Public tax history

    YearProperty taxesTax assessment
    2025$2,367 +1.3%$54,720 +1.3%
    2024$2,337 +6.9%$54,040 +6.8%
    2023$2,186 +11.7%$50,620 +11.4%
    2022$1,957 +12.1%$45,420 +11.8%
    2021$1,746 +3.1%$40,620 +3%
    2020$1,694 +2.8%$39,440 +2.8%
    2019$1,648 $38,380 +6.3%
    2017$1,648 $36,120

    Find assessor info on the county website

    Neighborhood: 35242

    Nearby schools

    GreatSchools rating
    Schools provided by the listing agent
    • Elementary: MT LAUREL
    • Middle: CHELSEA
    • High: CHELSEA

    Source: The MLS. This data may not be complete. We recommend contacting the local school district to confirm school assignments for this home.

    Get a cash offer in 3 minutes
    Find out how much your home could sell for in as little as 3 minutes with a no-obligation cash offer.
    Estimated market value
    $556,800
    Get a cash offer in 3 minutes
    Find out how much your home could sell for in as little as 3 minutes with a no-obligation cash offer.
    Estimated market value
    $556,800