Looking for a low-maintenance, move-in ready townhome in Lutz? This 2021 built, 3-bedroom, 2.5-bath end-unit townhome in Lutz located in the gated community of Avea Pointe and zoned for top-rated Steinbrenner High School, checks all the boxes for modern living and convenience. Inside, you’ll find a bright, open layout with high ceilings, wood-look tile flooring, and tons of natural light. The kitchen is a showstopper with quartz counters, a large island, stainless steel appliances, subway tile backsplash, walk-in pantry, and shaker cabinets. Step out through the motorized shades to a spacious 27-foot screened lanai, perfect for coffee mornings, birdwatching and laid-back evenings. Upstairs features a loft, two guest rooms with walk-in closets, and a private primary suite with dual walk-ins and a sleek ensuite bath. Extras include an EV charger, 2-car garage, and plenty of guest parking right across the street. No CDD fees, and the HOA covers water, trash, sewer, exterior plus lawn maintenance, escrow reserves and common area taxes. You’ll also enjoy a community pool and an ideal location near the Veterans Expressway, Dale Mabry, shopping, parks, dining, and Tampa Airport. If you’re searching for a newer townhome in a top school district and inside a gated community, this home checks all the boxes.
Sold for $400,000
$400,000
6041 GRAND SONATA AVENUE, LUTZ, FL 33558
3beds
2,281sqft
Townhouse
Built in 2021
3,361 Square Feet Lot
$395,600 Zestimate®
$175/sqft
$3,014 Estimated rent
Home value
$395,600
$368,000 - $427,000
$3,014/mo
Zestimate® history
Owner options
List your home for rent
$3,014/mo
Rent Zestimate®
Find your next renter with Zillow Rental Manager. Plus, with online applications, you can quickly screen prospective tenants – for free.
$3,014/mo
Rent Zestimate®
Refinance and save
$3,136/mo
Est. payment
Refinancing to a lower rate could help reduce your monthly payments and save thousands over the life of the loan.
$3,136/mo
Est. payment
Explore your selling options
Work with a Zillow partner agent
Leverage their expertise and Zillow's premium Showcase listings to get your home seen by more buyers.
Get startedList with your own agent
Get your home in front of millions of buyers by listing it on Zillow.
Learn how to do itSell it yourself
Take full control of how buyers see your home on Zillow by listing For Sale by Owner (FSBO).
List your homeWhat's special
Large islandQuartz countersHigh ceilingsSleek ensuite bathCommunity poolTons of natural lightBright open layout
Zillow last checked:
Listing updated:
Listed by:
Alicia Rinehart 803-760-3338,
LPT REALTY, LLC 877-366-2213
Bought with:
Norma Lipscomb, 3279251
COLDWELL BANKER REALTY
Source: Stellar MLS,MLS#: TB8452771 Originating MLS: Orlando Regional
Originating MLS: Orlando Regional
Facts & features
Interior
Bedrooms & bathrooms
- Bedrooms: 3
- Bathrooms: 3
- Full bathrooms: 2
- 1/2 bathrooms: 1
Rooms
- Room types: Bonus Room, Utility Room
Primary bedroom
- Features: Walk-In Closet(s)
- Level: Second
- Area: 195 Square Feet
- Dimensions: 13x15
Bedroom 1
- Features: Walk-In Closet(s)
- Level: Second
Primary bathroom
- Level: Second
Bathroom 1
- Level: Second
Kitchen
- Features: Stone Counters
- Level: First
- Area: 165 Square Feet
- Dimensions: 11x15
Living room
- Features: Ceiling Fan(s)
- Level: First
- Area: 240 Square Feet
- Dimensions: 16x15
Loft
- Level: Second
- Area: 224 Square Feet
- Dimensions: 16x14
Heating
- Central
Cooling
- Central Air
Appliances
- Included: Dishwasher, Microwave, Range
- Laundry: Inside, Laundry Room, Upper Level
Features
- Ceiling Fan(s), High Ceilings, Living Room/Dining Room Combo, Open Floorplan, PrimaryBedroom Upstairs, Split Bedroom, Stone Counters, Walk-In Closet(s)
- Flooring: Carpet, Tile
- Doors: Sliding Doors
- Windows: Hurricane Shutters, Shutters, Hurricane Shutters/Windows
- Has fireplace: No
- Common walls with other units/homes: Corner Unit,End Unit
Interior area
- Total structure area: 2,914
- Total interior livable area: 2,281 sqft
Property
Parking
- Total spaces: 2
- Parking features: Covered, Electric Vehicle Charging Station(s), Garage Door Opener, Guest
- Attached garage spaces: 2
Features
- Levels: Two
- Stories: 2
- Patio & porch: Covered, Screened, Side Porch
- Exterior features: Irrigation System, Lighting, Sidewalk
Lot
- Size: 3,361 Square Feet
- Features: Corner Lot, City Lot, In County, Landscaped, Sidewalk
Details
- Parcel number: U192718B9N00000000168.0
- Zoning: PD
- Special conditions: None
Construction
Type & style
- Home type: Townhouse
- Property subtype: Townhouse
- Attached to another structure: Yes
Materials
- Block, Wood Frame
- Foundation: Slab
- Roof: Shingle
Condition
- New construction: No
- Year built: 2021
Details
- Builder name: Mattamy HOmes
Utilities & green energy
- Sewer: Public Sewer
- Water: Public
- Utilities for property: Cable Connected, Electricity Connected, Public, Sewer Connected
Community & HOA
Community
- Features: Community Mailbox, Deed Restrictions, Gated Community - No Guard, Irrigation-Reclaimed Water, Park, Pool, Sidewalks
- Pet fee: $0 monthly
- Subdivision: SONATA PH 2
HOA
- Has HOA: Yes
- Amenities included: Gated, Pool
- Services included: Common Area Taxes, Community Pool, Reserve Fund, Maintenance Structure, Maintenance Grounds, Pest Control, Pool Maintenance, Sewer, Trash, Water
- HOA fee: $371 monthly
- HOA name: WISE management - Camilo Clark LCAM
- HOA phone: 813-968-5665
Location
- Region: Lutz
Financial & listing details
- Price per square foot: $175/sqft
- Tax assessed value: $364,263
- Annual tax amount: $5,998
- Date on market: 12/3/2025
- Cumulative days on market: 86 days
- Listing terms: Assumable,Cash,Conventional,FHA,VA Loan
- Ownership: Fee Simple
- Total actual rent: 0
- Electric utility on property: Yes
- Road surface type: Paved
Price history
| Date | Event | Price |
|---|---|---|
| 3/23/2026 | Sold | $400,000-9.1%$175/sqft |
Source:  Stellar MLS #TB8452771 Report a problem Stellar MLS #TB8452771 Report a problem | ||
| 2/28/2026 | Pending sale | $439,900$193/sqft |
Source: Stellar MLS #TB8452771 Report a problem | ||
| 1/29/2026 | Price change | $439,900-2.2%$193/sqft |
Source: Stellar MLS #TB8452771 Report a problem | ||
| 12/28/2025 | Price change | $450,000-2.2%$197/sqft |
Source: Stellar MLS #TB8452771 Report a problem | ||
| 12/4/2025 | Listed for sale | $460,000+28.3%$202/sqft |
Source: Stellar MLS #TB8452771 Report a problem | ||
| 8/20/2021 | Sold | $358,423$157/sqft |
Source: Public Record Report a problem | ||
Public tax history
| Year | Property taxes | Tax assessment |
|---|---|---|
| 2025 | $699 -88.3% | $359,967 +2.9% |
| 2024 | $5,999 +3.5% | $349,822 +3% |
| 2023 | $5,797 -4% | $339,633 +3% |
| 2022 | $6,038 +1288% | $329,741 +6994.3% |
| 2021 | $435 +470.6% | $4,648 +10% |
| 2020 | $76 | $4,225 |
Find assessor info on the county website
Neighborhood: 33558
Nearby homes
- $354,400-- bd2 ba1.9k sqft6039 Grand Sonata Ave, Lutz, FL 33558Off Market
- $379,3003 bd3 ba1.8k sqft6037 Grand Sonata Ave, Lutz, FL 33558Off Market
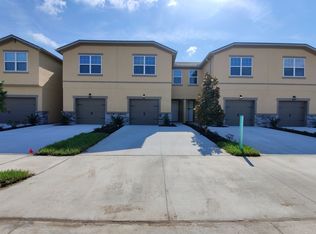
- $354,600-- bd2 ba1.9k sqft6035 Grand Sonata Ave, Lutz, FL 33558Off Market
- $352,900-- bd2 ba1.9k sqft6033 Grand Sonata Ave, Lutz, FL 33558Off Market
- $404,500-- bd2 ba2.2k sqft6101 Grand Sonata Ave, Lutz, FL 33558Off Market
- $458,1003 bd3 ba2.2k sqft6101 Grand Sonata Ave #169, Lutz, FL 33558Off Market
- $351,000-- bd2 ba1.9k sqft6103 Grand Sonata Ave, Lutz, FL 33558Off Market
- $352,000-- bd2 ba1.9k sqft6105 Grand Sonata Ave, Lutz, FL 33558Off Market
Nearby schools
GreatSchools rating
- 10/10Schwarzkopf Elementary SchoolGrades: PK-5Distance: 2.3 mi
- 10/10Martinez Middle SchoolGrades: 6-8Distance: 2.4 mi
- 7/10Steinbrenner High SchoolGrades: 9-12Distance: 2.2 mi
Schools provided by the listing agent
- Elementary: Schwarzkopf-HB
- Middle: Martinez-HB
- High: Steinbrenner High School
Source: Stellar MLS. This data may not be complete. We recommend contacting the local school district to confirm school assignments for this home.
Get a cash offer in 3 minutes
Find out how much your home could sell for in as little as 3 minutes with a no-obligation cash offer.
Estimated market value
$395,600
Get a cash offer in 3 minutes
Find out how much your home could sell for in as little as 3 minutes with a no-obligation cash offer.
Estimated market value
$395,600
- Florida
- Hillsborough County
- Lutz
- 33558
- 6041 GRAND SONATA AVENUE
Nearby cities
Nearby neighborhoods
Nearby zip codes
Other Lutz Topics
