Skip main navigation
Sold
  • Price Unknown

    6041 GRAYSON CLIFF, Schertz, TX 78108

    3beds
    2,070sqft
    Single Family Residence
    Built in 2020
    6,534 Square Feet Lot
    $304,700 Zestimate®
    $--/sqft
    $2,200 Estimated rent

    Home value

    $304,700

    $283,000 - $326,000

    $2,200/mo

    Zestimate® history
    Loading
    Loading...

    Owner options

    List your home for rent

    $2,200/mo

    Rent Zestimate®

    Find your next renter with Zillow Rental Manager. Plus, with online applications, you can quickly screen prospective tenants – for free.

    Learn more

    $2,200/mo

    Rent Zestimate®

    Refinance and save

    $288/mo

    Est. payment

    Refinancing to a lower rate could help reduce your monthly payments and save thousands over the life of the loan.

    See today's rates

    $288/mo

    Est. payment

    Explore your selling options

    Work with a Zillow partner agent

    Leverage their expertise and Zillow's premium Showcase listings to get your home seen by more buyers.

    Get started

    List with your own agent

    Get your home in front of millions of buyers by listing it on Zillow.

    Learn how to do it

    Sell it yourself

    Take full control of how buyers see your home on Zillow by listing For Sale by Owner (FSBO).

    List your home

    What's special

    Large loftExpansive backyardStainless steel appliancesDining areaGranite countertopsLarge walk-in showerGenerously sized walk-in closet
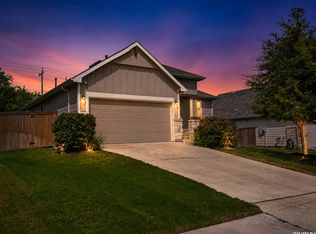
    This charming 2-story Schertz home located in the Homestead community offers everything you need for modern living. Step inside and discover the spacious, open concept living areas which include a large living room adjacent to the island kitchen and dining area. You'll love the light and bright kitchen which has granite countertops, stainless steel appliances including a gas stove, microwave, refrigerator, and dishwasher. Downstairs you'll also find a half bath and a versatile office or flex room space with double glass doors, ideal for remote work or possibly a 4th bedroom. The living spaces have a view of the expansive backyard, which offers plenty of room to relax and play, promising endless possibilities for outdoor enjoyment. There are 3 bedrooms, all conveniently located upstairs, along with 2 full bathrooms. The primary bedroom boasts an ensuite bathroom complete with a large walk-in shower, double vanity, and a generously sized walk-in closet for ample storage. You also have the large loft upstairs which provides additional living space, perfect for a playroom, media center, or second living room. The home is plumbed for a water softener, and has a full sprinkler system, as well as gutters. The home is only 4 years old, so the 10 year structural warranty will be available to you for the remainder of that timeframe. As part of the Homestead community, residents enjoy an array of amenities designed for all ages and interests. Dive into relaxation at the pool and splash pad, explore the playgrounds and community parks, or stay active on the jogging trails and at the 24-hour fitness center. Host gatherings at the open-air pavilion with fireplace, barbecue areas, and available private rental options. Experience the best of suburban living with community events on the Great Lawn, scenic ponds, and green spaces to explore. There's so much to enjoy about this community. Located conveniently near highways, shopping, restaurants, Randolph Air Force Base, New Braunfels, and nestled between San Antonio and Austin, this home offers easy access to everything you need.

    Zillow last checked:

    Listing updated:

    Listed by:

    Aimee Wudel TREC #536321 (210) 325-0576,

    RE/MAX Corridor

    Source: LERA MLS,MLS#: 1788792MLS Logo

    Facts & features

    Interior

    Bedrooms & bathrooms
    • Bedrooms: 3
    • Bathrooms: 3
    • Full bathrooms: 2
    • 1/2 bathrooms: 1
    Primary bedroom
    • Features: Walk-In Closet(s), Ceiling Fan(s), Full Bath
    • Level: Upper
    • Area: 208
    • Dimensions: 13 x 16
    Bedroom 2
    • Area: 110
    • Dimensions: 11 x 10
    Bedroom 3
    • Area: 100
    • Dimensions: 10 x 10
    Primary bathroom
    • Features: Shower Only, Double Vanity
    • Area: 81
    • Dimensions: 9 x 9
    Dining room
    • Area: 144
    • Dimensions: 16 x 9
    Kitchen
    • Area: 160
    • Dimensions: 16 x 10
    Living room
    • Area: 272
    • Dimensions: 17 x 16
    Office
    • Area: 130
    • Dimensions: 10 x 13
    Heating
    • Central, Natural Gas
    Cooling
    • Central Air
    Appliances
    • Included: Microwave, Range, Gas Cooktop, Refrigerator, Disposal, Dishwasher, Plumbed For Ice Maker, Gas Water Heater, Plumb for Water Softener, ENERGY STAR Qualified Appliances
    • Laundry: Upper Level, Washer Hookup, Dryer Connection
    Features
    • Two Living Area, Eat-in Kitchen, Kitchen Island, Study/Library, Loft, Utility Room Inside, All Bedrooms Upstairs, Open Floorplan, Walk-In Closet(s), Ceiling Fan(s), Chandelier, Programmable Thermostat
    • Flooring: Carpet, Ceramic Tile
    • Windows: Double Pane Windows, Window Coverings
    • Has basement: No
    • Attic: Access Only
    • Has fireplace: No
    • Fireplace features: Not Applicable
    Interior area
    • Total structure area: 2,070
    • Total interior livable area: 2,070 sqft

    Property

    Parking
    • Total spaces: 2
    • Parking features: Two Car Garage, Attached, Garage Door Opener
    • Attached garage spaces: 2
    Features
    • Levels: Two
    • Stories: 2
    • Patio & porch: Patio
    • Exterior features: Sprinkler System, Rain Gutters
    • Pool features: None, Community
    • Fencing: Privacy
    Lot
    • Size: 6,534 sqft
    • Features: Curbs, Sidewalks
    • Residential vegetation: Mature Trees, Mature Trees (ext feat)
    Details
    • Parcel number: 1G14431B0103300000

    Construction

    Type & style
    • Home type: SingleFamily
    • Property subtype: Single Family Residence
    Materials
    • Stone, Fiber Cement
    • Foundation: Slab
    • Roof: Composition
    Condition
    • Pre-Owned
    • New construction: No
    • Year built: 2020
    Details
    • Builder name: Pulte

    Utilities & green energy

    • Electric: NBU
    • Gas: Center Point
    • Sewer: Schertz, Sewer System
    • Water: Schertz, Water System
    Green energy
    • Indoor air quality: Integrated Pest Management

    Community & neighborhood

    Security
    • Security features: Smoke Detector(s), Security System Owned
    Community
    • Community features: Clubhouse, Playground, Jogging Trails, Cluster Mail Box
    Location
    • Region: Schertz
    • Subdivision: Homestead

    HOA & financial

    HOA
    • Has HOA: Yes
    • HOA fee: $288 quarterly
    • Association name: HOMESTEAD RESIDENTIAL MASTER COMMUNITY, INC.

    Other

    Other facts
    • Listing terms: Conventional,FHA,VA Loan,TX Vet,Cash
    • Road surface type: Paved

    Price history

    DateEventPrice
    4/4/2025Sold--
    Source: LERA MLS #1788792 Report a problem
    3/29/2025Pending sale$325,000$157/sqft
    Source: LERA MLS #1788792 Report a problem
    3/21/2025Contingent$325,000$157/sqft
    Source: LERA MLS #1788792 Report a problem
    3/14/2025Price change$325,000-3%$157/sqft
    Source: LERA MLS #1788792 Report a problem
    2/15/2025Price change$335,000-1.5%$162/sqft
    Source: LERA MLS #1788792 Report a problem
    12/30/2024Price change$340,000-1.4%$164/sqft
    Source: LERA MLS #1788792 Report a problem
    11/16/2024Price change$345,000-1.4%$167/sqft
    Source: LERA MLS #1788792 Report a problem
    10/15/2024Price change$350,000-4.1%$169/sqft
    Source: LERA MLS #1788792 Report a problem
    9/20/2024Price change$365,000-2.7%$176/sqft
    Source: LERA MLS #1788792 Report a problem
    6/29/2024Listed for sale$375,000+34.2%$181/sqft
    Source: LERA MLS #1788792 Report a problem
    8/27/2020Sold--
    Source: LERA MLS #1445964 Report a problem
    6/9/2020Price change$279,413+0.5%$135/sqft
    Source: Pulte Homes Report a problem
    6/5/2020Price change$278,002+0.2%$134/sqft
    Source: Pulte Homes Report a problem
    4/15/2020Price change$277,502+0.2%$134/sqft
    Source: Pulte Homes Report a problem
    3/20/2020Listed for sale$277,002$134/sqft
    Source: Pulte Homes Report a problem

    Public tax history

    YearProperty taxesTax assessment
    2025$6,237 +95.4%$325,000 -9.3%
    2024$3,192 -42%$358,410 +4.9%
    2023$5,501 -24.5%$341,534 -5.7%
    2022$7,287 +1.5%$362,147 +14.1%
    2021$7,178 +1483.5%$317,411 +1516.1%
    2020$453 $19,640 +15.5%
    2019-- $16,998 +6.2%
    2018$382 $16,012

    Find assessor info on the county website

    Neighborhood: 78108

    Nearby schools

    GreatSchools rating
    Schools provided by the listing agent
    • Elementary: John A Sippel
    • Middle: Dobie J. Frank
    • High: Steele
    • District: Schertz-Cibolo-Universal City Isd

    Source: LERA MLS. This data may not be complete. We recommend contacting the local school district to confirm school assignments for this home.

    Get a cash offer in 3 minutes
    Find out how much your home could sell for in as little as 3 minutes with a no-obligation cash offer.
    Estimated market value
    $304,700
    Get a cash offer in 3 minutes
    Find out how much your home could sell for in as little as 3 minutes with a no-obligation cash offer.
    Estimated market value
    $304,700