Looking for a remodeled home with a bedroom and full bath downstairs, a massive backyard, and NO solar or high tax rate? You just found it. This beautifully updated 4 bedroom, 3 full bathroom home offers the ideal combination of space, upgrades, and functionality. The thoughtfully designed floor plan includes a full bedroom and bathroom downstairs, perfect for guests, multi-generational living, or a private office space. Inside you’ll find updated flooring throughout, beautifully remodeled bathrooms, and a stunning custom-built fireplace with a designer mantle that creates the perfect focal point for the living area. Upstairs features a large loft offering the perfect flexible space for a second living room, media room, playroom, or home office. The additional upstairs bedrooms are generously sized and share an upgraded guest bathroom remodeled in today’s modern style featuring dual sinks, making busy mornings much easier. The spacious primary suite serves as a relaxing retreat and includes a large bathroom with dual sinks, a separate soaking tub, and a walk-in shower. Step outside to a large backyard with lush grass and a covered patio, perfect for entertaining, relaxing, or enjoying the outdoor space this oversized lot provides. The property also offers RV potential, giving you even more flexibility for storage, toys, or future possibilities. A rare opportunity to own a move-in ready home with upgrades, space, and a highly functional layout.
Sold for $715,000
Listed by: ANOMALY REAL ESTATE • CIERA SIMS-BOTSFORD • Contact: 909-476-9092
Bought with: Century 21 Realty Masters
$715,000
6041 Linda Ln, San Bernardino, CA 92407
4beds
2,682sqft
Single Family Residence
Built in 2004
7,225 Square Feet Lot
$710,300 Zestimate®
$267/sqft
$3,366 Estimated rent
Home value
$710,300
$646,000 - $781,000
$3,366/mo
Zestimate® history
Owner options
List your home for rent
$3,366/mo
Rent Zestimate®
Find your next renter with Zillow Rental Manager. Plus, with online applications, you can quickly screen prospective tenants – for free.
$3,366/mo
Rent Zestimate®
Refinance and save
$4,569/mo
Est. payment
Refinancing to a lower rate could help reduce your monthly payments and save thousands over the life of the loan.
$4,569/mo
Est. payment
Explore your selling options
Work with a Zillow partner agent
Leverage their expertise and Zillow's premium Showcase listings to get your home seen by more buyers.
Get startedList with your own agent
Get your home in front of millions of buyers by listing it on Zillow.
Learn how to do itSell it yourself
Take full control of how buyers see your home on Zillow by listing For Sale by Owner (FSBO).
List your homeWhat's special
Remodeled homeMassive backyardSpacious primary suiteOversized lotBeautifully remodeled bathroomsUpdated flooring throughoutCovered patio
Zillow last checked:
Listing updated:
Listed by:
CIERA SIMS-BOTSFORD DRE #01984975 909-552-1316,
ANOMALY REAL ESTATE
Bought with:
Edith Villa, DRE #01303864
Century 21 Realty Masters
Source: CRMLS,MLS#: IV26037615 Originating MLS: California Regional MLS
Originating MLS: California Regional MLSFacts & features
Interior
Bedrooms & bathrooms
- Bedrooms: 4
- Bathrooms: 3
- Full bathrooms: 3
- Main level bathrooms: 1
- Main level bedrooms: 1
Rooms
- Room types: Bedroom, Family Room, Great Room, Laundry, Loft, Primary Bedroom, Office, Dining Room
Primary bedroom
- Features: Primary Suite
Bedroom
- Features: Bedroom on Main Level
Bathroom
- Features: Bathtub, Dual Sinks, Full Bath on Main Level, Remodeled, Separate Shower, Tub Shower, Upgraded, Walk-In Shower
Family room
- Features: Separate Family Room
Kitchen
- Features: Remodeled, Updated Kitchen
Heating
- Central
Cooling
- Central Air
Appliances
- Included: Gas Cooktop, Disposal, Microwave, Water Heater
- Laundry: Inside, Laundry Room
Features
- Separate/Formal Dining Room, High Ceilings, Bedroom on Main Level, Loft, Primary Suite
- Flooring: Carpet, Laminate, Tile
- Has fireplace: Yes
- Fireplace features: Living Room
- Common walls with other units/homes: No Common Walls
Interior area
- Total interior livable area: 2,682 sqft
Property
Parking
- Total spaces: 2
- Parking features: Driveway, Garage, RV Potential
- Attached garage spaces: 2
Features
- Levels: Two
- Stories: 2
- Entry location: Front
- Patio & porch: Concrete, Covered, Patio, Porch
- Pool features: None
- Spa features: None
- Fencing: Wood
- Has view: Yes
- View description: Mountain(s), Neighborhood
Lot
- Size: 7,225 Square Feet
- Features: 0-1 Unit/Acre, Front Yard, Lawn, Landscaped
Details
- Parcel number: 0261601090000
- Special conditions: Standard
Construction
Type & style
- Home type: SingleFamily
- Architectural style: Modern
- Property subtype: Single Family Residence
Materials
- Foundation: Slab
- Roof: Asphalt,Tile
Condition
- Turnkey
- New construction: No
- Year built: 2004
Utilities & green energy
- Electric: Standard
- Sewer: Public Sewer
- Water: Public
- Utilities for property: Electricity Connected, Natural Gas Connected, Sewer Connected, Water Connected
Community & HOA
Community
- Features: Street Lights, Suburban
- Security: Carbon Monoxide Detector(s), Smoke Detector(s)
Location
- Region: San Bernardino
Financial & listing details
- Price per square foot: $267/sqft
- Date on market: 3/11/2026
- Cumulative days on market: 28 days
- Listing terms: Cash,Cash to New Loan,Conventional,1031 Exchange,FHA,Submit,VA Loan
- Inclusions: Fireplace, Microwave, Oven, Stovetop & Dishwasher
- Exclusions: Personal Property
- Road surface type: Paved
Price history
| Date | Event | Price |
|---|---|---|
| 4/30/2026 | Sold | $715,000+2.2%$267/sqft |
Source:  CRMLS #IV26037615 Report a problem CRMLS #IV26037615 Report a problem | ||
| 4/8/2026 | Contingent | $699,900$261/sqft |
Source: CRMLS #IV26037615 Report a problem | ||
| 3/29/2026 | Price change | $699,900-3.5%$261/sqft |
Source: CRMLS #IV26037615 Report a problem | ||
| 3/11/2026 | Price change | $725,000+13.3%$270/sqft |
Source: CRMLS #IV26037615 Report a problem | ||
| 5/1/2023 | Pending sale | $639,999$239/sqft |
Source: CRMLS #CV22152692 Report a problem | ||
| 4/26/2023 | Contingent | $639,999$239/sqft |
Source: CRMLS #CV22152692 Report a problem | ||
| 4/11/2023 | Listed for sale | $639,999$239/sqft |
Source: CRMLS #CV22152692 Report a problem | ||
| 4/3/2023 | Pending sale | $639,999$239/sqft |
Source: CRMLS #CV22152692 Report a problem | ||
| 2/27/2023 | Price change | $639,999-1.5%$239/sqft |
Source: CRMLS #CV22152692 Report a problem | ||
| 1/5/2023 | Price change | $650,000-3.7%$242/sqft |
Source: CRMLS #CV22152692 Report a problem | ||
| 10/19/2022 | Price change | $675,000-2.2%$252/sqft |
Source: CRMLS #CV22152692 Report a problem | ||
| 8/14/2022 | Price change | $690,000-3.5%$257/sqft |
Source: CRMLS #CV22152692 Report a problem | ||
| 7/14/2022 | Listed for sale | $715,000$267/sqft |
Source: CRMLS #CV22152692 Report a problem | ||
Public tax history
Tax history is unavailable.
Neighborhood: Verdemont
Nearby homes
- $715,0004 bd2 ba2.6k sqft6041 N Linda Ln, San Bernardino, CA 92407Sold
- $621,9003 bd2 ba1.7k sqft6049 N Linda Ln, San Bernardino, CA 92407Off Market
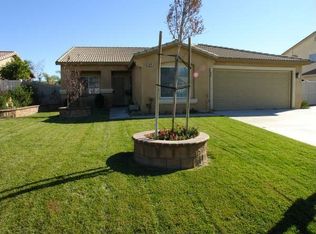
- $625,1003 bd2 ba1.7k sqft6029 N Linda Ln, San Bernardino, CA 92407Off Market
- $719,7004 bd3 ba2.4k sqft6032 N Lori Ln, San Bernardino, CA 92407Off Market
- $560,0003 bd2 ba1.5k sqft6028 N Lori Ln, San Bernardino, CA 92407Sold
- $560,0003 bd2 ba1.5k sqft6028 Lori Ln, San Bernardino, CA 92407Sold
- $707,8003 bd2 ba2.6k sqft6046 N Lori Ln, San Bernardino, CA 92407Off Market
- $638,0003 bd2 ba1.7k sqft6063 N Linda Ln, San Bernardino, CA 92407Off Market
Nearby schools
GreatSchools rating
- 9/10North Verdemont Elementary SchoolGrades: K-6Distance: 1.2 mi
- 3/10Cesar E. Chavez Middle SchoolGrades: 6-8Distance: 1 mi
- 6/10Cajon High SchoolGrades: 9-12Distance: 2.8 mi
Schools provided by the listing agent
- High: Cajon
Source: CRMLS. This data may not be complete. We recommend contacting the local school district to confirm school assignments for this home.
Get a cash offer in 3 minutes
Find out how much your home could sell for in as little as 3 minutes with a no-obligation cash offer.
Estimated market value
$710,300
Get a cash offer in 3 minutes
Find out how much your home could sell for in as little as 3 minutes with a no-obligation cash offer.
Estimated market value
$710,300
Nearby cities
Nearby neighborhoods
Nearby zip codes
Other San Bernardino Topics
