Welcome to 6041 North Orleans Street, located in the heart of Painted Prairie Neighborhood. This paired home offers 2,829 square feet of comfortable living space, featuring three bedrooms and two and a half stylish bathrooms. As you enter, a welcoming foyer sets the tone for the rest of the home. The main level offers an open-concept layout with a spacious kitchen, dining room, and living room, creating a perfect flow for entertaining and daily living. A cozy office on this level provides a dedicated space for work or study. Upstairs, you'll find a versatile loft area that offers additional space for relaxation, entertainment, or a creative nook. The front porch faces the serene Periwinkle Park, providing a peaceful spot to enjoy morning coffee or unwind in the evening with neighbors. The home's outdoor space is equally inviting, with a beautifully stamped concrete patio in the side yard, perfect for relaxing or entertaining. An unfinished basement offers potential for customization, whether you're dreaming of a home gym, workshop, or extra storage space. Painted Prairie is a lively community known for its engaging events and amenities. Residents enjoy access to numerous pocket parks, a popular dog park, and extensive trails and open green spaces in High Prairie Park. The excitement continues with the upcoming Town Center, promising even more conveniences and attractions right at your doorstep. For added ease, a washer and dryer are included, making this home move-in ready. Whether you're looking to relax in your private oasis or dive into the community's vibrant lifestyle, 6041 North Orleans Street offers the perfect balance of comfort and convenience.
Sold for $470,000
$470,000
6041 N Orleans Street, Aurora, CO 80019
3beds
2,829sqft
Duplex
Built in 2020
2,720 Square Feet Lot
$454,900 Zestimate®
$166/sqft
$3,103 Estimated rent
Home value
$454,900
$423,000 - $487,000
$3,103/mo
Zestimate® history
Owner options
List your home for rent
$3,103/mo
Rent Zestimate®
Find your next renter with Zillow Rental Manager. Plus, with online applications, you can quickly screen prospective tenants – for free.
$3,103/mo
Rent Zestimate®
Refinance and save
$2,942/mo
Est. payment
Refinancing to a lower rate could help reduce your monthly payments and save thousands over the life of the loan.
$2,942/mo
Est. payment
Explore your selling options
Work with a Zillow partner agent
Leverage their expertise and Zillow's premium Showcase listings to get your home seen by more buyers.
Get startedList with your own agent
Get your home in front of millions of buyers by listing it on Zillow.
Learn how to do itSell it yourself
Take full control of how buyers see your home on Zillow by listing For Sale by Owner (FSBO).
List your homeWhat's special
Zillow last checked:
Listing updated:
Listed by:
Liz Thompson 720-525-8292,
Compass - Denver,
The Alchemy Group 720-637-1624,
Compass - Denver
Bought with:
Joe Chimenti, 100085174
NextHome Front Range
Source: REcolorado as distributed by MLS GRID,MLS#: 9602486
Facts & features
Interior
Bedrooms & bathrooms
- Bedrooms: 3
- Bathrooms: 3
- Full bathrooms: 1
- 3/4 bathrooms: 1
- 1/2 bathrooms: 1
- Main level bathrooms: 1
Primary bedroom
- Description: Walk-In Closet + Lots Of Natural Light
- Level: Upper
- Area: 221 Square Feet
- Dimensions: 13 x 17
Bedroom
- Description: One Window
- Level: Upper
- Area: 90 Square Feet
- Dimensions: 9 x 10
Bedroom
- Description: Three Windows + Over Looks Park
- Level: Upper
- Area: 90 Square Feet
- Dimensions: 9 x 10
Primary bathroom
- Description: Five- Piece Bathroom + Separate Toilet Room
- Level: Upper
- Area: 80 Square Feet
- Dimensions: 8 x 10
Bathroom
- Description: Window And Lvp
- Level: Main
- Area: 30 Square Feet
- Dimensions: 3 x 10
Bathroom
- Description: Storage
- Level: Upper
- Area: 36 Square Feet
- Dimensions: 4 x 9
Bonus room
- Description: Use As Is Or Opportunity To Finish For Additional Bedroom, Bathroom + Living Area
- Level: Basement
- Area: 858 Square Feet
- Dimensions: 22 x 39
Dining room
- Description: Lots Of Room For Daily Meals + Entertaining
- Level: Main
- Area: 195 Square Feet
- Dimensions: 13 x 15
Kitchen
- Description: Additional Countertops + Pot/ Pan Drawer
- Level: Main
- Area: 162 Square Feet
- Dimensions: 9 x 18
Laundry
- Description: Linen Closet + W/D Included
- Level: Upper
- Area: 54 Square Feet
- Dimensions: 6 x 9
Living room
- Description: Host Parties To Watch The Game With Neighbors
- Level: Main
- Area: 143 Square Feet
- Dimensions: 11 x 13
Loft
- Description: Second Living And Entertaining Space
- Level: Upper
- Area: 144 Square Feet
- Dimensions: 12 x 12
Office
- Description: Overlooks Perwinkle Park
- Level: Main
- Area: 120 Square Feet
- Dimensions: 10 x 12
Utility room
- Description: Hot Water Heater, Sump Pump & Rough-In Plumbing
- Level: Basement
Heating
- Forced Air
Cooling
- Central Air
Appliances
- Included: Dishwasher, Disposal, Dryer, Microwave, Oven, Range, Refrigerator, Washer
- Laundry: In Unit
Features
- Ceiling Fan(s), Eat-in Kitchen, Entrance Foyer, Five Piece Bath, Granite Counters, Kitchen Island, Open Floorplan, Pantry, Primary Suite, Radon Mitigation System, Walk-In Closet(s)
- Flooring: Carpet, Laminate
- Windows: Double Pane Windows
- Basement: Bath/Stubbed,Sump Pump,Unfinished
- Common walls with other units/homes: End Unit
Interior area
- Total structure area: 2,829
- Total interior livable area: 2,829 sqft
- Finished area above ground: 1,951
- Finished area below ground: 0
Property
Parking
- Total spaces: 2
- Parking features: Concrete
- Attached garage spaces: 2
Features
- Levels: Two
- Stories: 2
- Patio & porch: Covered, Deck, Front Porch
- Exterior features: Lighting, Private Yard, Rain Gutters
- Fencing: Full
Lot
- Size: 2,720 Square Feet
- Features: Greenbelt, Landscaped, Master Planned, Open Space, Sprinklers In Front
Details
- Parcel number: R0195951
- Special conditions: Standard
Construction
Type & style
- Home type: SingleFamily
- Architectural style: Urban Contemporary
- Property subtype: Duplex
- Attached to another structure: Yes
Materials
- Cement Siding, Frame
- Foundation: Concrete Perimeter
- Roof: Composition
Condition
- Year built: 2020
Details
- Builder model: Paired Home
- Builder name: KB Home
Utilities & green energy
- Sewer: Public Sewer
- Water: Public
- Utilities for property: Electricity Connected, Internet Access (Wired), Natural Gas Connected
Community & HOA
Community
- Security: Carbon Monoxide Detector(s), Smoke Detector(s)
- Subdivision: Painted Prairie
HOA
- Has HOA: Yes
- Amenities included: Garden Area, Park, Playground, Trail(s)
- Services included: Maintenance Grounds, Recycling, Road Maintenance, Snow Removal, Trash
- HOA fee: $140 monthly
- HOA name: Advance HOA- Kelsie Treloar
- HOA phone: 303-482-2213
Location
- Region: Aurora
Financial & listing details
- Price per square foot: $166/sqft
- Tax assessed value: $531,000
- Annual tax amount: $6,502
- Date on market: 2/14/2025
- Listing terms: 1031 Exchange,Cash,Conventional,FHA,USDA Loan,VA Loan
- Exclusions: None
- Ownership: Individual
- Electric utility on property: Yes
- Road surface type: Paved
Price history
| Date | Event | Price |
|---|---|---|
| 7/31/2025 | Sold | $470,000-3.1%$166/sqft |
Source:  REcolorado as distributed by MLS GRID #9602486 Report a problem REcolorado as distributed by MLS GRID #9602486 Report a problem | ||
| 7/10/2025 | Pending sale | $485,000$171/sqft |
Source: REcolorado as distributed by MLS GRID #9602486 Report a problem | ||
| 6/26/2025 | Price change | $485,000-2%$171/sqft |
Source: REcolorado as distributed by MLS GRID #9602486 Report a problem | ||
| 5/15/2025 | Price change | $495,000-3.9%$175/sqft |
Source: REcolorado as distributed by MLS GRID #9602486 Report a problem | ||
| 5/5/2025 | Price change | $515,000-1.9%$182/sqft |
Source: REcolorado as distributed by MLS GRID #9602486 Report a problem | ||
| 4/15/2025 | Price change | $525,000-0.9%$186/sqft |
Source: REcolorado as distributed by MLS GRID #9602486 Report a problem | ||
| 2/13/2025 | Listed for sale | $530,000+21.9%$187/sqft |
Source:  IRES as distributed by MLS GRID #1026248 Report a problem IRES as distributed by MLS GRID #1026248 Report a problem | ||
| 6/17/2020 | Sold | $434,923$154/sqft |
Source: Public Record Report a problem | ||
Public tax history
| Year | Property taxes | Tax assessment |
|---|---|---|
| 2025 | $6,543 +0.6% | $33,190 -13.3% |
| 2024 | $6,502 +12.7% | $38,290 |
| 2023 | $5,769 -3.5% | $38,290 +24.4% |
| 2022 | $5,977 | $30,790 -2.8% |
| 2021 | -- | $31,670 +1166.8% |
| 2020 | $483 | $2,500 |
| 2019 | $483 +25330.5% | $2,500 +24900% |
| 2018 | $2 | $10 |
Find assessor info on the county website
Neighborhood: Painted Prairie
Nearby homes
- $434,8003 bd2 ba1.4k sqft6051 N Orleans St, Aurora, CO 80019Off Market
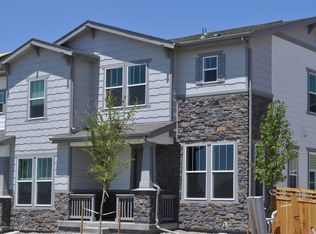
- $451,3003 bd2 ba1.8k sqft6031 N Orleans St, Aurora, CO 80019Off Market
- $445,6003 bd2 ba1.8k sqft6061 N Orleans St, Aurora, CO 80019Off Market
- $444,0003 bd3 ba1.8k sqft6021 N Orleans St, Aurora, CO 80019Off Market
- $495,1004 bd3 ba2.4k sqft6071 N Orleans St, Aurora, CO 80019Off Market
- $487,2003 bd3 ba1.9k sqft6073 N Orleans St, Aurora, CO 80019Off Market
- $580,0003 bd3 ba1.8k sqft21442 E 61st Dr, Aurora, CO 80019Sold
- $469,0003 bd3 ba1.7k sqft6083 N Orleans St, Aurora, CO 80019Sold
Nearby schools
GreatSchools rating
- 5/10Aurora Highlands P-8Grades: PK-8Distance: 2.7 mi
- 5/10Vista Peak 9-12 PreparatoryGrades: 9-12Distance: 6 mi
Schools provided by the listing agent
- Elementary: Harmony Ridge P-8
- Middle: Harmony Ridge P-8
- High: Vista Peak
- District: Adams-Arapahoe 28J
Source: REcolorado as distributed by MLS GRID. This data may not be complete. We recommend contacting the local school district to confirm school assignments for this home.
Get a cash offer in 3 minutes
Find out how much your home could sell for in as little as 3 minutes with a no-obligation cash offer.
Estimated market value
$454,900
Get a cash offer in 3 minutes
Find out how much your home could sell for in as little as 3 minutes with a no-obligation cash offer.
Estimated market value
$454,900
- Colorado
- Adams County
- Aurora
- 80019
- Painted Prairie
- 6041 N Orleans Street
Nearby cities
Nearby neighborhoods
Nearby zip codes
Other Aurora Topics
