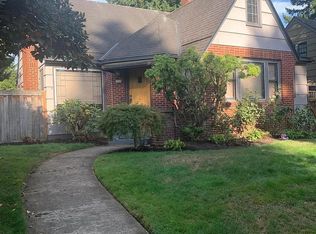
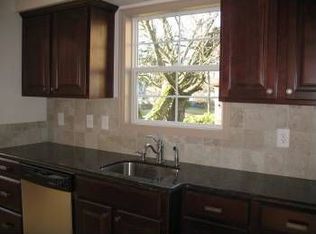
Some houses you look at. This one you come home to. Step up to the arched wood door — dark, ornate hardware, wrought iron railings — and you're already smitten before you're inside. The landscaping alone stops people mid-walk; it's less "yard" and more living artwork. Cross the threshold and the character keeps coming: hardwood floors, parquet inlays, stunning millwork and classic built-ins throughout — the kind of detail you just can't find in most homes. The front room wraps around a wood-burning fireplace, made for slow evenings, while the formal dining room — with its original built-ins and gorgeous custom windows allows for light to pour in —a truly special place to gather. The floorplan just makes sense: two bedrooms on the main level for easy, everyday living, plus real upside upstairs with potential for an ensuite retreat down the road. Downstairs, a large basement with generous ceiling height is just waiting for your next chapter — extra living space now, an ADU later. And the bathroom's already been refreshed for you. Then there's the garden. Curated by a true master gardener, it's genuinely one of a kind — a private, quiet retreat perfect for entertaining or just relaxing. And the big stuff? Already done. Newer high-end windows, updated HVAC, electrical, and plumbing, plus a full 2-car garage with storage loft.. And the location — blocks from the new University of Oregon campus, Concordia's restaurants, parks, and bikeways — is about as good as Portland living gets. This one doesn't just show well in photos. Come feel it in person. [Home Energy Score = 2. HES Report at https://rpt.greenbuildingregistry.com/hes/OR10250347]
Sold
$720,000
6041 NE 26th Ave, Portland, OR 97211
3beds
2,621sqft
Residential, Single Family Residence
Built in 1930
5,227 Square Feet Lot
$717,300 Zestimate®
$275/sqft
$3,085 Estimated rent
Home value
$717,300
$681,000 - $760,000
$3,085/mo
Zestimate® history
Owner options
List your home for rent
$3,085/mo
Rent Zestimate®
Find your next renter with Zillow Rental Manager. Plus, with online applications, you can quickly screen prospective tenants – for free.
$3,085/mo
Rent Zestimate®
Refinance and save
$4,704/mo
Est. payment
Refinancing to a lower rate could help reduce your monthly payments and save thousands over the life of the loan.
$4,704/mo
Est. payment
Explore your selling options
Work with a Zillow partner agent
Leverage their expertise and Zillow's premium Showcase listings to get your home seen by more buyers.
Get startedList with your own agent
Get your home in front of millions of buyers by listing it on Zillow.
Learn how to do itSell it yourself
Take full control of how buyers see your home on Zillow by listing For Sale by Owner (FSBO).
List your homeWhat's special
Wood-burning fireplaceNewer high-end windowsWrought iron railingsHardwood floorsParquet inlays
Zillow last checked:
Listing updated:
Listed by:
Matt Moran 503-781-9646,
Windermere Realty Trust
Bought with:
Rebecca Barron, 201213396
Neighbors Realty
Source: RMLS (OR),MLS#: 404674600
Facts & features
Interior
Bedrooms & bathrooms
- Bedrooms: 3
- Bathrooms: 1
- Full bathrooms: 1
- Main level bathrooms: 1
Rooms
- Room types: Storage, Bedroom 2, Bedroom 3, Dining Room, Family Room, Kitchen, Living Room, Primary Bedroom
Primary bedroom
- Features: Builtin Features, Walkin Closet, Wood Floors
- Level: Upper
- Area: 240
- Dimensions: 16 x 15
Bedroom 2
- Features: Hardwood Floors, Closet
- Level: Main
- Area: 156
- Dimensions: 13 x 12
Bedroom 3
- Features: Hardwood Floors, Closet
- Level: Main
- Area: 130
- Dimensions: 13 x 10
Dining room
- Features: Builtin Features, Hardwood Floors
- Level: Main
- Area: 120
- Dimensions: 12 x 10
Kitchen
- Features: Eating Area
- Level: Main
- Area: 80
- Width: 8
Living room
- Features: Fireplace, Hardwood Floors
- Level: Main
- Area: 260
- Dimensions: 20 x 13
Heating
- Forced Air 95 Plus, Fireplace(s)
Cooling
- Central Air
Appliances
- Included: Free-Standing Range, Stainless Steel Appliance(s), Electric Water Heater, Tank Water Heater
- Laundry: Laundry Room
Features
- Closet, Built-in Features, Eat-in Kitchen, Walk-In Closet(s), Tile
- Flooring: Hardwood, Luxury Vinyl Tile, Tile, Vinyl, Wood
- Windows: Double Pane Windows, Vinyl Frames, Wood Frames
- Basement: Full,Unfinished
- Number of fireplaces: 1
- Fireplace features: Wood Burning
Interior area
- Total structure area: 2,621
- Total interior livable area: 2,621 sqft
Property
Parking
- Total spaces: 2
- Parking features: On Street, Other, Garage Door Opener, Detached
- Garage spaces: 2
- Has uncovered spaces: Yes
Accessibility
- Accessibility features: Main Floor Bedroom Bath, Accessibility
Features
- Stories: 3
- Patio & porch: Patio
- Exterior features: Garden, Yard
- Fencing: Fenced
Lot
- Size: 5,227 Square Feet
- Features: Level, Trees, Sprinkler, SqFt 5000 to 6999
Details
- Parcel number: R190007
Construction
Type & style
- Home type: SingleFamily
- Architectural style: Bungalow,English
- Property subtype: Residential, Single Family Residence
Materials
- Other, Shingle Siding, Stucco, Wood Siding
- Foundation: Concrete Perimeter
- Roof: Composition
Condition
- Resale
- New construction: No
- Year built: 1930
Utilities & green energy
- Gas: Gas
- Sewer: Public Sewer
- Water: Public
Green energy
- Water conservation: Dual Flush Toilet
Community & HOA
Community
- Security: Security System, Security System Owned
- Subdivision: Concordia
HOA
- Has HOA: No
Location
- Region: Portland
Financial & listing details
- Price per square foot: $275/sqft
- Tax assessed value: $715,440
- Annual tax amount: $4,981
- Date on market: 7/31/2026
- Cumulative days on market: 5 days
- Listing terms: Cash,Conventional,VA Loan
- Road surface type: Concrete, Paved
Price history
| Date | Event | Price |
|---|---|---|
| 8/20/2026 | Sold | $720,000+10.9%$275/sqft |
Source:  RMLS (OR) #404674600 Report a problem RMLS (OR) #404674600 Report a problem | ||
| 8/5/2026 | Pending sale | $649,000$248/sqft |
Source: RMLS (OR) #404674600 Report a problem | ||
| 7/31/2026 | Listed for sale | $649,000$248/sqft |
Source: RMLS (OR) #404674600 Report a problem | ||
Public tax history
| Year | Property taxes | Tax assessment |
|---|---|---|
| 2025 | $4,982 +3.7% | $184,880 +3% |
| 2024 | $4,803 +4% | $179,500 +3% |
| 2023 | $4,618 +2.2% | $174,280 +3% |
| 2022 | $4,518 +1.7% | $169,210 +3% |
| 2021 | $4,442 +9% | $164,290 +3% |
| 2020 | $4,075 +3.8% | $159,510 +3% |
| 2019 | $3,925 | $154,870 +3% |
| 2018 | $3,925 +3% | $150,360 +3% |
| 2017 | $3,810 +14% | $145,990 +3% |
| 2016 | $3,342 | $141,740 +3% |
| 2015 | $3,342 +2.7% | $137,620 +3% |
| 2014 | $3,254 +3.9% | $133,620 +3% |
| 2013 | $3,131 +10.5% | $129,730 +3% |
| 2012 | $2,832 +3.9% | $125,960 +3% |
| 2011 | $2,726 +5.4% | $122,300 +3% |
| 2010 | $2,586 +2.7% | $118,740 +3% |
| 2009 | $2,519 +6% | $115,290 +3% |
| 2008 | $2,377 +0.3% | $111,940 +3% |
| 2007 | $2,370 +11.4% | $108,680 +3% |
| 2006 | $2,128 +4.7% | $105,520 +3% |
| 2005 | $2,033 -8.2% | $102,450 +3% |
| 2004 | $2,214 +2.3% | $99,470 +3% |
| 2003 | $2,165 +8.9% | $96,580 +3% |
| 2002 | $1,988 +7.4% | $93,770 +6.1% |
| 2000 | $1,852 +7.5% | $88,390 +3% |
| 1999 | $1,722 | $85,820 |
Find assessor info on the county website
Neighborhood: Concordia
Nearby homes
- $684,1003 bd2 ba2.1k sqft6111 NE 26th Ave, Portland, OR 97211Off Market
- $820,6003 bd2 ba2.7k sqft6029 NE 26th Ave, Portland, OR 97211Off Market
- $498,7003 bd1 ba1.3k sqft6129 NE 26th Ave, Portland, OR 97211Off Market
- $722,1003 bd2 ba2.7k sqft6106 NE 25th Ave, Portland, OR 97211Off Market
- $470,9002 bd1 ba924 sqft6038 NE 25th Ave, Portland, OR 97211Off Market
- $700,0003 bd2 ba2.3k sqft6114 NE 25th Ave, Portland, OR 97211Sold
- $546,0003 bd2 ba1.4k sqft6030 NE 25th Ave, Portland, OR 97211Off Market
- $652,3004 bd2 ba2.7k sqft6104 NE 26th Ave, Portland, OR 97211Off Market
Nearby schools
GreatSchools rating
- 6/10Faubion Elementary SchoolGrades: PK-8Distance: 0.4 mi
- 5/10Jefferson High SchoolGrades: 9-12Distance: 1.6 mi
- 4/10Leodis V. McDaniel High SchoolGrades: 9-12Distance: 3.3 mi
Schools provided by the listing agent
- Elementary: Faubion
- Middle: Faubion
- High: Jefferson,Leodis Mcdaniel
Source: RMLS (OR). This data may not be complete. We recommend contacting the local school district to confirm school assignments for this home.
Get a cash offer in 3 minutes
Find out how much your home could sell for in as little as 3 minutes with a no-obligation cash offer.
Estimated market value
$717,300
Get a cash offer in 3 minutes
Find out how much your home could sell for in as little as 3 minutes with a no-obligation cash offer.
Estimated market value
$717,300
- Oregon
- Multnomah County
- Portland
- 97211
- Concordia
- 6041 NE 26th Ave
