Beautifully situated in the highly sought-after Providence Country Club neighborhood, this home offers over 5,000 square feet of living space on a 1 acre golf course lot. The hard coat stucco home with a 3 car garage sits on a corner lot with a circular driveway out front. Inside is a spacious and functional layout with an oversized primary suite with adjacent sitting room, large bathroom and two walk-in closets. There is also a guest suite with a full bath on the main level. Additional highlights include dual staircases, three bedrooms upstairs-one with an ensuite bath and one shared bath, and a large bonus room-perfect for recreation or a home office. This beautiful neighborhood is in a sought after school district and is just minutes from an array of shops, restaurants and offices, not to mention easy access to I-485, the beltway to uptown and the airport. This home combines space and functionality in an unbeatable setting-it's ready for the next owners to make it their own.
Closed
$1,100,000
6041 Providence Country Club Dr, Charlotte, NC 28277
5beds
5,291sqft
Single Family Residence
Built in 1993
0.98 Acres Lot
$1,100,200 Zestimate®
$208/sqft
$6,241 Estimated rent
Home value
$1,100,200
$1.02M - $1.19M
$6,241/mo
Zestimate® history
Owner options
List your home for rent
$6,241/mo
Rent Zestimate®
Find your next renter with Zillow Rental Manager. Plus, with online applications, you can quickly screen prospective tenants – for free.
$6,241/mo
Rent Zestimate®
Refinance and save
$7,081/mo
Est. payment
Refinancing to a lower rate could help reduce your monthly payments and save thousands over the life of the loan.
$7,081/mo
Est. payment
Explore your selling options
Work with a Zillow partner agent
Leverage their expertise and Zillow's premium Showcase listings to get your home seen by more buyers.
Get startedList with your own agent
Get your home in front of millions of buyers by listing it on Zillow.
Learn how to do itSell it yourself
Take full control of how buyers see your home on Zillow by listing For Sale by Owner (FSBO).
List your homeWhat's special
Large bonus roomHard coat stucco homeCircular drivewayCorner lotOversized primary suiteTwo walk-in closetsLarge bathroom
Zillow last checked:
Listing updated:
Listed by:
Susan May susanmay@hmproperties.com,
Corcoran HM Properties
Bought with:
Zaf Urmanov
Dane Warren Real Estate
Source: Canopy MLS as distributed by MLS GRID,MLS#: 4313008
Facts & features
Interior
Bedrooms & bathrooms
- Bedrooms: 5
- Bathrooms: 5
- Full bathrooms: 5
- Main level bedrooms: 2
Primary bedroom
- Level: Main
Bedroom s
- Level: Main
Bedroom s
- Level: Upper
Bedroom s
- Level: Upper
Bedroom s
- Level: Upper
Bathroom full
- Level: Main
Bathroom full
- Level: Main
Bathroom full
- Level: Upper
Bathroom full
- Level: Upper
Bathroom full
- Level: Main
Bathroom full
- Level: Main
Bonus room
- Level: Upper
Dining room
- Level: Main
Great room
- Level: Main
Kitchen
- Level: Main
Laundry
- Level: Main
Living room
- Level: Main
Other
- Level: Main
Heating
- Central, Electric, Heat Pump
Cooling
- Central Air
Appliances
- Included: Disposal, Double Oven, Electric Range, Microwave
- Laundry: Laundry Room, Main Level
Features
- Attic Other, Breakfast Bar, Built-in Features, Kitchen Island, Open Floorplan, Walk-In Closet(s)
- Flooring: Carpet, Tile, Wood
- Has basement: No
- Attic: Other,Walk-In
- Fireplace features: Great Room, Living Room
Interior area
- Total structure area: 5,291
- Total interior livable area: 5,291 sqft
- Finished area above ground: 5,291
- Finished area below ground: 0
Property
Parking
- Total spaces: 3
- Parking features: Circular Driveway, Attached Garage, Garage on Main Level
- Attached garage spaces: 3
- Has uncovered spaces: Yes
Features
- Levels: Two
- Stories: 2
- Patio & porch: Covered, Front Porch, Patio, Rear Porch, Side Porch
- Exterior features: Fire Pit
- Pool features: Community
Lot
- Size: 0.98 Acres
- Features: On Golf Course
Details
- Parcel number: 22929201
- Zoning: N1-A
- Special conditions: Standard
Construction
Type & style
- Home type: SingleFamily
- Architectural style: Transitional
- Property subtype: Single Family Residence
Materials
- Stucco
- Foundation: Crawl Space
Condition
- New construction: No
- Year built: 1993
Utilities & green energy
- Sewer: Public Sewer
- Water: City
Community & HOA
Community
- Features: Clubhouse, Golf
- Subdivision: Providence Country Club
HOA
- Has HOA: Yes
- HOA fee: $568 annually
- HOA name: Hawthorne Management
Location
- Region: Charlotte
Financial & listing details
- Price per square foot: $208/sqft
- Tax assessed value: $1,299,600
- Date on market: 10/24/2025
- Cumulative days on market: 6 days
- Listing terms: Cash,Conventional
- Road surface type: Concrete, Paved
Price history
| Date | Event | Price |
|---|---|---|
| 12/1/2025 | Sold | $1,100,000-8.3%$208/sqft |
Source:  Canopy MLS as distributed by MLS GRID #4313008 Report a problem Canopy MLS as distributed by MLS GRID #4313008 Report a problem | ||
| 10/24/2025 | Listed for sale | $1,200,000+96.1%$227/sqft |
Source: Canopy MLS as distributed by MLS GRID #4313008 Report a problem | ||
| 7/16/1998 | Sold | $612,000$116/sqft |
Source: Public Record Report a problem | ||
Public tax history
| Year | Property taxes | Tax assessment |
|---|---|---|
| 2025 | -- | $1,299,600 |
| 2024 | -- | $1,299,600 |
| 2023 | -- | $1,299,600 +40.7% |
| 2022 | -- | $923,800 |
| 2021 | -- | $923,800 |
| 2020 | -- | $923,800 |
| 2019 | $9,006 -4.4% | $923,800 +29.6% |
| 2018 | $9,423 +1.6% | $712,700 |
| 2016 | $9,279 | $712,700 |
| 2015 | $9,279 +0.7% | $712,700 |
| 2014 | $9,216 | -- |
| 2013 | -- | $727,100 -0.7% |
| 2012 | -- | $732,100 |
| 2011 | -- | $732,100 +6.1% |
| 2010 | -- | $689,800 |
| 2009 | -- | $689,800 |
| 2008 | -- | $689,800 |
| 2007 | -- | $689,800 |
| 2006 | -- | $689,800 |
| 2005 | -- | $689,800 |
| 2004 | -- | $689,800 |
| 2003 | -- | $689,800 +13.2% |
| 2002 | -- | $609,330 |
| 2001 | -- | $609,330 |
| 2000 | -- | $609,330 |
Find assessor info on the county website
Neighborhood: Providence Crossing
Nearby homes
- $1,566,4004 bd3 ba4.4k sqft11915 Royal Portrush Dr, Charlotte, NC 28277Off Market
- $1,295,0005 bd4 ba4k sqft6101 Providence Country Club Dr, Charlotte, NC 28277Off Market
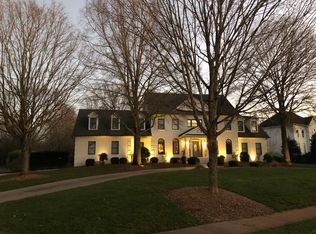
- $1,637,4005 bd4 ba4.7k sqft11925 Royal Portrush Dr, Charlotte, NC 28277Off Market
- $2,288,2005 bd6 ba7k sqft6102 Providence Country Club Dr, Charlotte, NC 28277Off Market
- $1,178,4004 bd5 ba3.8k sqft11920 Royal Portrush Dr, Charlotte, NC 28277Off Market
- $1,605,8005 bd4 ba3.8k sqft6111 Providence Country Club Dr, Charlotte, NC 28277Off Market
- $1,127,0004 bd4 ba3.7k sqft6106 Royal Dornoch Ct, Charlotte, NC 28277Off Market
- $2,079,9005 bd5 ba6.7k sqft12003 Royal Portrush Dr, Charlotte, NC 28277Off Market
Nearby schools
GreatSchools rating
- 9/10Polo Ridge ElementaryGrades: PK-5Distance: 0.8 mi
- 10/10Rea Farms STEAM AcademyGrades: K-8Distance: 1 mi
- 9/10Ardrey Kell HighGrades: 9-12Distance: 2.6 mi
Schools provided by the listing agent
- Elementary: Polo Ridge
- Middle: Rea Farms STEAM Academy
- High: Ardrey Kell
Source: Canopy MLS as distributed by MLS GRID. This data may not be complete. We recommend contacting the local school district to confirm school assignments for this home.
Get a cash offer in 3 minutes
Find out how much your home could sell for in as little as 3 minutes with a no-obligation cash offer.
Estimated market value
$1,100,200
Get a cash offer in 3 minutes
Find out how much your home could sell for in as little as 3 minutes with a no-obligation cash offer.
Estimated market value
$1,100,200
- North Carolina
- Mecklenburg County
- Charlotte
- 28277
- Providence Crossing
- 6041 Providence Country Club Dr
Nearby cities
Nearby neighborhoods
Nearby zip codes
Other Charlotte Topics
