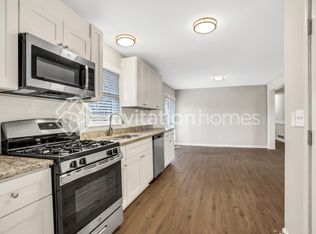
Move-in ready and packed with space, this updated split-level home in the sought-after Alexander High School district is the opportunity buyers have been waiting for! Situated on an almost half-acre lot, 6041 Ridge Way offers the perfect blend of comfort, functionality, and value with multiple living spaces, fresh updates, and room to grow. Step inside to find beautiful flooring, fresh neutral paint, abundant natural light, and a spacious open-concept flow between the living room, dining area, and kitchen. The stunning brick fireplace creates a warm focal point, while the oversized picture window and pass-through to the kitchen make the main living area feel bright and connected. The kitchen features granite countertops, painted cabinetry, stainless sink, gas cooking, and direct access to the back deck overlooking the private backyard - perfect for grilling, entertaining, or relaxing outdoors. Upstairs you'll find generously sized bedrooms, including a spacious primary suite with private bath access. Downstairs, the partially finished basement offers incredible flexibility for a media room, game room, home gym, office, or future expansion potential. Additional highlights include: Covered carport Large laundry room Huge family/recreation room Nearly half-acre lot with mature trees Excellent natural light throughout Move-in ready condition No HOA Conveniently located near shopping, dining, schools, parks, and commuter routes, this home delivers space, updates, and value at an attractive price point. Homes with this much square footage and flexibility in Alexander High School district do not last long - schedule your showing today!
Active
Price cut: $900 (7/23)
$244,000
6041 Ridge Way, Douglasville, GA 30135
4beds
1,342sqft
:
Get pre-qualified$1,652/mo
Single Family Residence
Built in 1976
0.5 Acres Lot
$243,100 Zestimate®
$182/sqft
$-- HOA
What's special
- 81 days |
- 627 |
- 44 |
Zillow last checked:
Listing updated:
Listed by:
Kyle W Duncan 678-773-5791,
RE/MAX Pure
Source: GAMLS,MLS#: 10760820
Facts & features
Interior
Bedrooms & bathrooms
- Bedrooms: 4
- Bathrooms: 2
- Full bathrooms: 2
- Main level bedrooms: 1
Rooms
- Room types: Family Room, Laundry
Heating
- Central
Cooling
- Ceiling Fan(s), Central Air
Appliances
- Included: Dishwasher
- Laundry: Other
Features
- Other
- Flooring: Carpet
- Windows: Double Pane Windows
- Basement: Daylight,Finished,Partial,Unfinished
- Number of fireplaces: 1
- Fireplace features: Family Room, Masonry
- Common walls with other units/homes: No Common Walls
Interior area
- Total structure area: 1,342
- Total interior livable area: 1,342 sqft
- Finished area above ground: 1,342
- Finished area below ground: 0
Video & virtual tour
Property
Parking
- Total spaces: 2
- Parking features: Attached, Carport
- Has carport: Yes
Features
- Levels: Multi/Split
- Patio & porch: Deck
- Fencing: Back Yard,Chain Link
- Body of water: None
Lot
- Size: 0.5 Acres
- Features: Private
Details
- Parcel number: 00980250074
- Special conditions: Agent Owned,No Disclosure
Construction
Type & style
- Home type: SingleFamily
- Architectural style: Traditional
- Property subtype: Single Family Residence
Materials
- Brick, Wood Siding
- Foundation: Slab
- Roof: Composition
Condition
- Resale
- New construction: No
- Year built: 1976
Utilities & green energy
- Sewer: Septic Tank
- Water: Public
- Utilities for property: Electricity Available, Natural Gas Available, Water Available
Community & HOA
Community
- Features: Walk To Schools, Near Shopping
- Security: Smoke Detector(s)
- Subdivision: Woodhaven Century Woods
HOA
- Has HOA: No
- Services included: None
Location
- Region: Douglasville
Financial & listing details
- Price per square foot: $182/sqft
- Tax assessed value: $147,200
- Annual tax amount: $1,850
- Date on market: 5/8/2026
- Cumulative days on market: 81 days
- Listing agreement: Exclusive Right To Sell
- Listing terms: Cash,Conventional,FHA,VA Loan
- Electric utility on property: Yes
Estimated market value
$243,100
$231,000 - $255,000
$1,705/mo
Price history
| Date | Event | Price |
|---|---|---|
| 7/23/2026 | Price change | $244,000-0.4%$182/sqft |
Source:  GAMLS #10760820 Report a problem GAMLS #10760820 Report a problem | ||
| 7/7/2026 | Price change | $244,900-0.4%$182/sqft |
Source: GAMLS #10760820 Report a problem | ||
| 6/3/2026 | Price change | $245,900-1%$183/sqft |
Source: GAMLS #10760820 Report a problem | ||
| 5/28/2026 | Price change | $248,500-0.2%$185/sqft |
Source: GAMLS #10760820 Report a problem | ||
| 5/19/2026 | Price change | $249,000-0.4%$186/sqft |
Source: GAMLS #10760820 Report a problem | ||
| 5/8/2026 | Listed for sale | $249,900+19%$186/sqft |
Source:  FMLS GA #7767652 Report a problem FMLS GA #7767652 Report a problem | ||
| 1/18/2022 | Sold | $210,000+425%$156/sqft |
Source: Public Record Report a problem | ||
| 8/8/2020 | Listing removed | $1,350$1/sqft |
Source: The Realty Group #8833876 Report a problem | ||
| 8/4/2020 | Listed for rent | $1,350$1/sqft |
Source: The Realty Group #8833876 Report a problem | ||
| 4/17/2010 | Listing removed | $40,000$30/sqft |
Source: foreclosure.com Report a problem | ||
| 4/12/2010 | Listed for sale | $40,000-63.8%$30/sqft |
Source: foreclosure.com Report a problem | ||
| 11/19/2009 | Sold | $110,364-4%$82/sqft |
Source: Public Record Report a problem | ||
| 1/14/2005 | Sold | $115,000+281.9%$86/sqft |
Source: Public Record Report a problem | ||
| 10/13/2004 | Sold | $30,112$22/sqft |
Source: Public Record Report a problem | ||
Public tax history
| Year | Property taxes | Tax assessment |
|---|---|---|
| 2025 | $1,850 -0.2% | $58,880 |
| 2024 | $1,853 -1.1% | $58,880 |
| 2023 | $1,873 -2.5% | $58,880 |
| 2022 | $1,920 +37.9% | $58,880 +35.8% |
| 2021 | $1,393 +3.2% | $43,360 |
| 2020 | $1,349 +2.1% | $43,360 +2.1% |
| 2019 | $1,322 +1.4% | $42,480 +3.4% |
| 2018 | $1,303 +8.4% | $41,080 +10.3% |
| 2017 | $1,202 +1.7% | $37,240 +3.3% |
| 2016 | $1,181 +1.6% | $36,040 +3.8% |
| 2015 | $1,163 | $34,720 +6.2% |
| 2014 | $1,163 +5.9% | $32,680 +1.1% |
| 2013 | $1,098 | $32,320 |
| 2012 | -- | -- |
| 2011 | -- | -- |
| 2010 | -- | -- |
| 2009 | $1,053 +36.4% | -- |
| 2007 | $772 -3.2% | -- |
| 2006 | $797 +6.7% | -- |
| 2005 | $747 | -- |
| 2004 | -- | -- |
| 2003 | $1,026 +2.1% | -- |
| 2002 | $1,006 +17.7% | -- |
| 2001 | $855 -2.9% | -- |
| 2000 | $880 | -- |
Find assessor info on the county website
Monthly payment
Est. payment
Payment breakdown
Explore the cost of this home by adjusting the details. Changes won't be saved.Climate risks
Neighborhood: 30135
Nearby schools
GreatSchools rating
- 5/10Dorsett Shoals Elementary SchoolGrades: PK-5Distance: 1.1 mi
- 6/10Yeager Middle SchoolGrades: 6-8Distance: 0.2 mi
- 6/10Alexander High SchoolGrades: 9-12Distance: 1.3 mi
Schools provided by the listing agent
- Elementary: Dorsett Shoals
- Middle: Yeager
- High: Alexander
Source: GAMLS. This data may not be complete. We recommend contacting the local school district to confirm school assignments for this home.
- $283,7003 bd2 ba1.3k sqft6031 Ridge Way, Douglasville, GA 30135Off Market
- $243,4003 bd2 ba1.4k sqft6051 Ridge Way, Douglasville, GA 30135Off Market
- $237,5003 bd2 ba1.4k sqft6030 Ridge Way, Douglasville, GA 30135Off Market
- $257,4003 bd2 ba1.4k sqft6040 Ridge Way, Douglasville, GA 30135Off Market
- $285,0005 bd2 ba2.1k sqft6061 Ridge Way, Douglasville, GA 30135Pending
- $163,3003 bd1 ba1.1k sqft6045 Rocky Creek Dr, Douglasville, GA 30135Off Market
- $230,9003 bd2 ba1.5k sqft3971 Kings Hwy, Douglasville, GA 30135Off Market
- $225,2003 bd2 ba1.4k sqft6050 Ridge Way, Douglasville, GA 30135Off Market
A local agent can set up tours, give advice and negotiate with sellers.
Similar homes
- $258,0003 bd2 ba1.4k sqft6556 Glenwood Dr, Douglasville, GA 30135Active

 MLS ID #10808676, Mark Spain, Mark Spain Real Estate. GAMLS
 - $270,0004 bd2 ba1.6k sqft6066 Yoni Dr, Douglasville, GA 30135Active
 MLS ID #10737776, Mark Spain, Mark Spain Real Estate. GAMLS
 - $245,0003 bd2 ba1.7k sqft3750 Junior Ln, Douglasville, GA 30135Active
 MLS ID #10793549, Martin T Rothman, Chapman Hall Realtors. GAMLS
 - $200,0003 bd2 ba1.3k sqft4005 Hillpine Way, Douglasville, GA 30135Active
 MLS ID #10791898, Charmaine Foster, Ansley RE|Christie's Int'l RE. GAMLS
 - $234,0003 bd2 ba1.3k sqft4938 Kings Hwy, Douglasville, GA 30135ActiveMLS ID #10728999, Robert E Salmons Jr., Entera Realty. GAMLS
- $299,9993 bd2 ba1.3k sqft6164 Pinedale Ln, Douglasville, GA 30135ActiveMLS ID #10810163, Sharon Bevins, Your Home Sold Guaranteed Realty HOR. GAMLS
- $247,5003 bd2 ba1.2k sqft3750 Paul St, Douglasville, GA 30135For Sale
 MLS ID #7783480, Robert Salmons, Entera Realty, LLC. FMLS GA
 - $287,0003 bd2 ba1.5k sqft3165 Beaver Dr, Douglasville, GA 30135ActiveMLS ID #10808738, Jessica K Rossey, Georgia Life Realty. GAMLS
- $265,0003 bd2 ba1.3k sqft6380 Pleasant Dr, Winston, GA 30187For SaleMLS ID #7765726, Hector A Melara, Epique Realty. FMLS GA
- $325,0002 bd2 ba1.4k sqft5458 Christi Dr, Douglasville, GA 30135For SaleMLS ID #7792716, PAMELA NELL WISE, Sibley Realty and Associates, LLC.. FMLS GA
- $269,0003 bd2 ba1.5k sqft7270 Valley Dr, Winston, GA 30187For SaleMLS ID #7781993, Christy Cochran, Outlook Realty. FMLS GA
- $269,9994 bd2 ba1.7k sqft416 Walker St, Villa Rica, GA 30180For SaleMLS ID #11899739, Rusty Cole, Your Home Sold Guaranteed Realty Heritage Oaks. My State MLS
- $260,0003 bd2 ba1.4k sqft3207 Laura Ln, Lithia Springs, GA 30122ActiveMLS ID #10811404, Elizabeth Barnes, Keller Williams Realty. GAMLS
- $300,0003 bd1 ba1.6k sqft3944 Fairburn Rd, Douglasville, GA 30135ActiveMLS ID #10763398, Stephanie George, Keller Williams Realty. GAMLS
- $260,0003 bd2 ba1.4k sqft1268 Cohran Store Rd, Douglasville, GA 30134For SaleMLS ID #7767397, Rettro Group, Century 21 Novus Realty. FMLS GA
- $270,0003 bd2 ba1.4k sqft152 Hunters Ln, Powder Springs, GA 30127ActiveMLS ID #10808554, Amber Steele, Atlanta Communities. GAMLS
- $244,9003 bd2 ba1.2k sqft5487 Hall Cir, Union City, GA 30291ActiveMLS ID #10807690, Robert E Salmons Jr., Entera Realty. GAMLS
- $232,5003 bd2 ba1.2k sqft5320 Brickleberry Way, Douglasville, GA 30134ActiveMLS ID #10653216, Stacey Wyatt Group, eXp Realty. GAMLS
- $242,9655 bd2 ba1k sqft3798 Bakers Ferry Rd SW, Atlanta, GA 30331ActiveMLS ID #10779225, Yadira Ramon Herrera, Mainstay Brokerage. GAMLS
- $314,0003 bd2 ba1.4k sqft2922 Knoll View Pl, Douglasville, GA 30135ActiveMLS ID #10790274, Devin Williams, Keller Williams Atlanta Classic. GAMLS
