Skip main navigation
Active
  • Price cut: $50K (6/30)
    $399,000

    6041 Robie Lake Circle, Danbury, WI 54830

    1beds
    1,200sqft
    : 
    Loading
    Get pre-qualified
    Single Family Residence
    Built in 1960
    8.3 Acres Lot
    $380,900 Zestimate®
    $333/sqft
    $-- HOA

    What's special

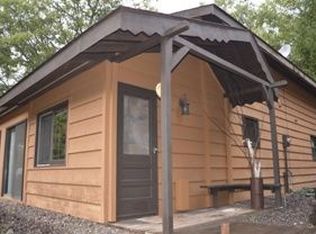
    Timeless characterStorybook brick cabinBreathtaking heavily wooded settingUnique architectureExisting artisan cabin
    Experience a rare Northwoods paradise on the highly sought-after Minerva Chain of Lakes. Spanning over 8 private, park-like acres, this magnificent property boasts more than 400 feet of sand bottom, completely level waterfront elevation. The Minerva Chain offers navigation across 8 interconnected lakes and over 1,000 acres of premier recreational boating, fishing, and natural beauty. Tucked into this breathtaking, heavily wooded setting is a storybook brick cabin, constructed by a true craftsman. The unique architecture, timeless character, and undeniable charm of this quaint retreat must be seen in person to be fully appreciated. The property is fully equipped with established infrastructure, including a drilled well and a conventional septic system already in place. Embrace the unique enchantment of the existing artisan cabin, or utilize this unmatched footprint to construct your dream home or cabin. With acreage, massive frontage, and level elevation combined, the possibilities here are truly endless.
    51 days
    |
    2,596
    |
    145
    |

    Zillow last checked:

    Listing updated:

    Listed by:

    David McNulty 715-416-0511,

    Coldwell Banker Realty Shell Lake

    Source: WIREX MLS,MLS#: 1601309MLS LogoOriginating MLS: REALTORS Association of Northwestern WI

    Loading...

      Facts & features

      Interior

      Bedrooms & bathrooms
      • Bedrooms: 1
      • Bathrooms: 1
      • Full bathrooms: 1
      Primary bedroom
      • Level: Upper
      • Area: 143
      • Dimensions: 11 x 13
      Kitchen
      • Level: Main
      • Area: 117
      • Dimensions: 9 x 13
      Living room
      • Level: Main
      • Area: 336
      • Dimensions: 14 x 24
      Heating
      • Electric, Wood, Other
      Cooling
      • Other
      Features
      • Basement: None / Slab,Concrete
      Interior area
      • Total structure area: 1,200
      • Total interior livable area: 1,200 sqft
      • Finished area above ground: 1,200
      • Finished area below ground: 0

      Property

      Parking
      • Total spaces: 1
      • Parking features: 1 Car, Detached
      • Garage spaces: 1
      Features
      • Stories: 3
      • Patio & porch: Patio
      • On waterfront: Yes
      • Waterfront features: Over 300 feet, Bottom-Sand, Lake, Waterfront
      • Body of water: Robie
      Lot
      • Size: 8.3 Acres
      • Dimensions: 410 x 550 x 484 x 480
      Details
      • Additional structures: Garden Shed, Shed(s)
      • Parcel number: 22720
      • Zoning: Recreational,Residential,Shoreline

      Construction

      Type & style
      • Home type: SingleFamily
      • Architectural style: Other
      • Property subtype: Single Family Residence
      Materials
      • Brick, Wood Siding
      Condition
      • 21+ Years
      • New construction: No
      • Year built: 1960

      Utilities & green energy

      • Electric: Circuit Breakers
      • Sewer: Septic Tank
      • Water: Well

      Community & HOA

      Location
      • Region: Danbury
      • Municipality: Swiss

      Financial & listing details

      • Price per square foot: $333/sqft
      • Tax assessed value: $172,100
      • Annual tax amount: $2,324
      • Date on market: 5/20/2026
      • Exclusions: Excluded:sellers Personal

        Estimated market value

        $380,900

        $362,000 - $400,000

        $1,109/mo

        Price history

        DateEventPrice
        6/30/2026Price change$399,000-11.1%$333/sqft
        Source: WIREX MLS #1601309 Report a problem
        6/11/2026Price change$449,000-6.3%$374/sqft
        Source: WIREX MLS #1601309 Report a problem
        5/20/2026Listed for sale$479,000$399/sqft
        Source: WIREX MLS #1601309 Report a problem

        Public tax history

        YearProperty taxesTax assessment
        2024$1,197 -4.2%$106,500
        2023$1,249 -2.1%$106,500
        2022$1,275 +2%$106,500
        2021$1,250 +1.1%$106,500
        2020$1,236 +2.3%$106,500
        2019$1,209 +1.5%$106,500
        2017$1,191 -0.3%$106,500
        2016$1,194 +1.5%$106,500
        2015$1,176 -8.6%$106,500
        2013$1,286 -9.1%$106,500 -11.3%
        2011$1,415 -2.2%$120,000
        2010$1,448 +0.3%$120,000
        2009$1,444 $120,000
        Find assessor info on the county website

        Monthly payment

        Est. payment

        Payment breakdown

        Explore the cost of this home by adjusting the details. Changes won't be saved.
        All calculations are estimates and provided by Zillow, Inc. for informational purposes only. Actual amounts may vary.
        HOA fees may include property taxes on listings classified as Co-Ops. Contact the listing agent and/or owner for fee details.
        Mortgage interest rates are dependent on a number of factors, including credit score, down payment, and repayment length. Interest rate data provided by Zillow Group Marketplace, Inc. as of 1/1/1970 from various mortgage lenders with which we have lead or other similar arrangements; the Estimated Payment is an average of those rates.
        See how much you could borrow to make a competitive offer.

        Climate risks

        Neighborhood: 54830

        Getting around

        0 / 100
        Car-Dependent
        23 / 100
        Somewhat Bikeable

        Nearby schools

        GreatSchools rating
        Schools provided by the listing agent
        • District: Webster

        Source: WIREX MLS. This data may not be complete. We recommend contacting the local school district to confirm school assignments for this home.

        A local agent can set up tours, give advice and negotiate with sellers.

        Browse local experts

        Similar homes