Skip main navigation
Sold for $605,000
  • $605,000

    6041 S ADELLE --, Mesa, AZ 85212

    4beds
    2,399sqft
    Single Family Residence
    Built in 2024
    7,402 Square Feet Lot
    $605,600 Zestimate®
    $252/sqft
    $3,084 Estimated rent

    Home value

    $605,600

    $557,000 - $660,000

    $3,084/mo

    Zestimate® history
    Loading
    Loading...

    Owner options

    List your home for rent

    $3,084/mo

    Rent Zestimate®

    Find your next renter with Zillow Rental Manager. Plus, with online applications, you can quickly screen prospective tenants – for free.

    Learn more

    $3,084/mo

    Rent Zestimate®

    Refinance and save

    $3,571/mo

    Est. payment

    Refinancing to a lower rate could help reduce your monthly payments and save thousands over the life of the loan.

    See today's rates

    $3,571/mo

    Est. payment

    Explore your selling options

    Work with a Zillow partner agent

    Leverage their expertise and Zillow's premium Showcase listings to get your home seen by more buyers.

    Get started

    List with your own agent

    Get your home in front of millions of buyers by listing it on Zillow.

    Learn how to do it

    Sell it yourself

    Take full control of how buyers see your home on Zillow by listing For Sale by Owner (FSBO).

    List your home

    What's special

    Covered patioContemporary lightingSmart garage door openerHardware accentsWalk-in pantryTile backsplashCrown molding
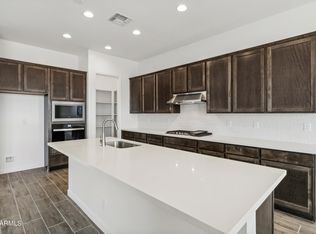
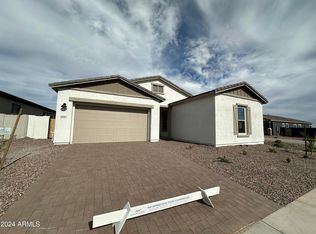

    Beautifully designed 2,399 sq ft single-level home built by Ashton Woods in the highly desirable master-planned community of Destination at Gateway East. This modern home features 4 bedrooms plus a den, 3 bathrooms, and a 3-car tandem garage -- all under 10-foot ceilings with tile flooring throughout (no carpet!). Inside, you'll find a bright, airy layout filled with natural light, contemporary lighting, and modern paint accents in warm, earthy tones with a bright accent color here and there that create an inviting atmosphere throughout. The open-concept great room is enhanced by a stylish feature wall and flows seamlessly into the beautifully appointed kitchen -- perfect for entertaining. Enjoy natural wood-toned shaker cabinetry with soft-close drawers and cabinets, crown molding, and hardware accents, crisp white quartz countertops, tile backsplash, stainless steel appliances, a walk-in pantry, and an oversized island with space for breakfast bar seating. The spacious primary suite offers a relaxing retreat with views of the Superstition Mountains, a generous walk-in closet, and a private bath featuring an oversized dual-sink vanity. The additional bedrooms are well-sized with insulated walls between bedrooms and bathrooms for added noise reduction. The versatile den provides the perfect space for a home office, media room, or game area. This home is built smart -- pre-wired for security cameras and a security system, pre-wired for three wireless access points, and equipped with smart light switches, a smart garage door opener, and smart roller shades. A 3-zone HVAC system ensures energy-efficient comfort throughout. Step outside to Superstition Mountain views and a backyard that's a blank canvas ready for your custom design, with the added bonus of afternoon shade from the home's east/west orientation. Enjoy a covered patio, flagstone, and plenty of space for outdoor dining, weekend barbecues, and play. Residents of Destination at Gateway East enjoy community parks, greenbelts, playgrounds, and gathering spaces, with convenient access to the SR-24 corridor, Phoenix-Mesa Gateway Airport, and major East Valley employment hubs. Shopping and dining are minutes away at Queen Creek Marketplace and the retail centers along Ellsworth and Ray Roads. Sports and recreation enthusiasts will love nearby Legacy Sports Complex (Bell Bank Park), one of the largest multi-sport facilities in the Southwest. The growing Canyon State Entertainment District offers additional dining, entertainment, and family-friendly activities. Conveniently located near ASU Polytechnic campus and served by the highly regarded Queen Creek Unified School District. Modern design, thoughtful upgrades, and an unbeatable location make this home a perfect blend of comfort, convenience, and community living.

    Zillow last checked:

    Listing updated:

    Listed by:

    Richard Harless 480-771-1511,

    AZ Flat Fee,

    Kim Leighton 480-933-1603,

    AZ Flat Fee

    Bought with:

    Michael Sidor, SA698626000

    The Brokery

    Source: ARMLS,MLS#: 6995066MLS Logo

    Facts & features

    Interior

    Bedrooms & bathrooms
    • Bedrooms: 4
    • Bathrooms: 3
    • Full bathrooms: 3
    Heating
    • Zoned, Forced Air, Natural Gas
    Cooling
    • Central Air, Ceiling Fan(s), Programmable Thmstat
    Appliances
    • Included: Built-in Microwave, Dishwasher, Disposal, Electric Oven, Gas Cooktop
    • Laundry: Inside, Gas Dryer Hookup, Engy Star (See Rmks)
    Features
    • Pantry, Non-laminate Counter, Quartz Countertops, High Speed Internet, Double Vanity, Eat-in Kitchen, Breakfast Bar, 9+ Flat Ceilings, No Interior Steps, Kitchen Island, 3/4 Bath Master Bdrm
    • Flooring: Tile
    • Windows: Screens, Low Emissivity Windows, Double Pane Windows
    • Has basement: No
    • Has fireplace: No
    Interior area
    • Total structure area: 2,399
    • Total interior livable area: 2,399 sqft

    Property

    Parking
    • Total spaces: 5
    • Parking features: Attached, Tandem Garage, Garage Door Opener, Direct Access
    • Attached garage spaces: 3
    • Uncovered spaces: 2
    Accessibility
    • Accessibility features: Lever Handles, Bath Lever Faucets
    Features
    • Stories: 1
    • Patio & porch: Covered, Patio
    • Exterior features: Private Yard
    • Spa features: None
    • Fencing: Block
    • Has view: Yes
    • View description: Mountain(s)
    Lot
    • Size: 7,402 Square Feet
    • Features: East/West Exposure, Sprinklers In Rear, Sprinklers In Front, Desert Front, Gravel/Stone Front, Gravel/Stone Back, Auto Timer H2O Front, Auto Timer H2O Back
    Details
    • Parcel number: 30437613

    Construction

    Type & style
    • Home type: SingleFamily
    • Architectural style: Ranch
    • Property subtype: Single Family Residence
    Materials
    • Stucco, Wood Frame, Painted
    • Foundation: Slab
    • Roof: Tile
    Condition
    • Year built: 2024
    Details
    • Builder name: Ashton Woods

    Utilities & green energy

    • Electric: 220 Volts in Kitchen
    • Sewer: Public Sewer
    • Water: City Water
    Green energy
    • Energy efficient items: Multi-Zones

    Community & HOA

    Community
    • Features: Playground, Biking/Walking Path
    • Subdivision: DESTINATION AT GATEWAY EAST PHASE 2
    HOA
    • Has HOA: Yes
    • Services included: Maintenance Grounds
    • HOA fee: $123 monthly
    • HOA name: Destination@Gateway
    • HOA phone: 602-437-4777
    Location
    • Region: Mesa

    Financial & listing details

    • Price per square foot: $252/sqft
    • Tax assessed value: $468,000
    • Annual tax amount: $1,956
    • Date on market: 3/15/2026
    • Cumulative days on market: 51 days
    • Listing terms: Cash,Conventional
    • Ownership: Fee Simple
    • Electric utility on property: Yes
    • Road surface type: Paved

    Price history

    DateEventPrice
    5/5/2026Sold$605,000$252/sqft
    Source: ARMLS #6995066 Report a problem
    3/24/2026Contingent$605,000$252/sqft
    Source: ARMLS #6995066 Report a problem
    3/24/2026Listed for sale$605,000$252/sqft
    Source: ARMLS #6995066 Report a problem
    3/24/2026Pending sale$605,000$252/sqft
    Source: ARMLS #6995066 Report a problem
    3/15/2026Listed for sale$605,000+1.9%$252/sqft
    Source: ARMLS #6995066 Report a problem
    1/30/2024Sold$593,645$247/sqft
    Source: Public Record Report a problem

    Public tax history

    YearProperty taxesTax assessment
    2025$1,941 +164%$46,800 +198%
    2024$735 -1.6%$15,705 +130.4%
    2023$747 +107.2%$6,817 +16.4%
    2022$360 $5,858
    Find assessor info on the county website

    Neighborhood: 85212

    Nearby schools

    GreatSchools rating
    Schools provided by the listing agent
    • Elementary: Gateway Polytechnic Academy
    • Middle: Eastmark High School
    • High: Eastmark High School
    • District: Queen Creek Unified District

    Source: ARMLS. This data may not be complete. We recommend contacting the local school district to confirm school assignments for this home.

    Get a cash offer in 3 minutes
    Find out how much your home could sell for in as little as 3 minutes with a no-obligation cash offer.
    Estimated market value
    $605,600
    Get a cash offer in 3 minutes
    Find out how much your home could sell for in as little as 3 minutes with a no-obligation cash offer.
    Estimated market value
    $605,600