Located in "The Farm" this stunning 7-bed, 5-bath home offers 5,340 sq ft of high-quality upgrades/renovations that blends elegance, comfort, and smart convenience*Located on a quiet cul-de-sac in the Cherry Creek School District, Near the prestigious Regis High School, Remodeled property is packed with high-end features*The open floor plan includes hardwood floors, bay windows, cozy fireplace*The gourmet kitchen that was gutted / remodeled, quartz countertops, a large island, SS appliances, 48" Dacor double oven w/steam option, 48" hood with dual 8" blowers—ideal for cooking /entertaining*Brand New Luxury Refrigerator*Upstairs: Spacious primary suite includes a luxurious 5-piece bath / walk-in closet, dedicated laundry room for added convenience*A bonus room next to the loft offers great flexibility, can be used as a home theater, an additional upstairs family room. The finished basement includes a flex room perfect for a playroom, home gym, guest room / office, bathroom*Recent upgrades include a new Tile Roof (2019), High-End Triple-Pane Windows (2021), New Garage Doors (2024), New Furnace (2024)*Smart home features include Z-Wave light switches, Smart:Thermostats, Security Cameras, front door Lock, garage doors*Just ask Google to turn on or dim the kitchen lights*The oversized 3-car garage is a dream with epoxy floors, Gladiator cabinets, an electric bike lift, WiFi-enabled Jackshaft openers, reinforced ceiling storage, EV Charging Station*Step outside to enjoy a beautifully landscaped yard with a patio, garden beds, full fencing—perfect for summer gatherings, morning coffee, or simply unwinding at the end of the day*Close to Cherry Creek Reservoir for a nice summer bike ride or weekend adventure*Every detail has been thoughtfully designed for modern living, comfort, and connection*Schedule your showing today*
Sold for $1,067,000
$1,067,000
6041 S Salida Court, Aurora, CO 80016
7beds
5,511sqft
Single Family Residence
Built in 2002
0.27 Acres Lot
$1,027,700 Zestimate®
$194/sqft
$4,178 Estimated rent
Home value
$1,027,700
$956,000 - $1.10M
$4,178/mo
Zestimate® history
Owner options
List your home for rent
$4,178/mo
Rent Zestimate®
Find your next renter with Zillow Rental Manager. Plus, with online applications, you can quickly screen prospective tenants – for free.
$4,178/mo
Rent Zestimate®
Refinance and save
$6,181/mo
Est. payment
Refinancing to a lower rate could help reduce your monthly payments and save thousands over the life of the loan.
$6,181/mo
Est. payment
Explore your selling options
Work with a Zillow partner agent
Leverage their expertise and Zillow's premium Showcase listings to get your home seen by more buyers.
Get startedList with your own agent
Get your home in front of millions of buyers by listing it on Zillow.
Learn how to do itSell it yourself
Take full control of how buyers see your home on Zillow by listing For Sale by Owner (FSBO).
List your homeWhat's special
Cozy fireplaceFull fencingGarden bedsFinished basementEpoxy floorsDedicated laundry roomBeautifully landscaped yard
Zillow last checked:
Listing updated:
Listed by:
Wael K. Adi wael@adirealty.com,
ADI Realty LLC,
Louie Kahale 720-220-9600,
ADI Realty LLC
Bought with:
Kim Green, 100091329
Realty One Group Premier Colorado
Source: REcolorado as distributed by MLS GRID,MLS#: 6575484
Facts & features
Interior
Bedrooms & bathrooms
- Bedrooms: 7
- Bathrooms: 5
- Full bathrooms: 5
- Main level bathrooms: 1
- Main level bedrooms: 1
Primary bedroom
- Description: Vaulted Ceilings, Ensuite, Room Darkening Blinds
- Level: Upper
Bedroom
- Level: Basement
Bedroom
- Description: Walk-In Closet
- Level: Upper
Bedroom
- Level: Upper
Bedroom
- Level: Upper
Bedroom
- Level: Upper
Bedroom
- Level: Main
Primary bathroom
- Description: Attached Large Walk-In Closet
- Level: Upper
Bathroom
- Level: Main
Bathroom
- Level: Basement
Bathroom
- Level: Upper
Bathroom
- Description: Double Vanity
- Level: Upper
Bonus room
- Description: Flex Room With Darkening Blinds, Large Closet, Surround Sound
- Level: Upper
Dining room
- Level: Main
Family room
- Level: Main
Great room
- Level: Basement
Kitchen
- Level: Main
Laundry
- Level: Upper
Living room
- Level: Main
Mud room
- Description: Built In Cabinets, Roughed For An Additional Laundry Room And Utility Sink
- Level: Main
Office
- Level: Main
Heating
- Forced Air
Cooling
- Central Air
Appliances
- Included: Dishwasher, Disposal, Dryer, Humidifier, Microwave, Range, Range Hood, Refrigerator, Washer
Features
- Built-in Features, Ceiling Fan(s), Eat-in Kitchen, Five Piece Bath, Granite Counters, Kitchen Island, Pantry, Primary Suite, Quartz Counters, Smart Thermostat, Smoke Free, Walk-In Closet(s), Wired for Data
- Flooring: Carpet, Tile, Wood
- Windows: Bay Window(s)
- Basement: Finished,Partial,Sump Pump
- Number of fireplaces: 1
- Fireplace features: Family Room
Interior area
- Total structure area: 5,511
- Total interior livable area: 5,511 sqft
- Finished area above ground: 4,390
- Finished area below ground: 950
Property
Parking
- Total spaces: 3
- Parking features: Garage - Attached
- Attached garage spaces: 3
Features
- Levels: Two
- Stories: 2
- Entry location: Ground
- Exterior features: Garden, Playground, Private Yard, Smart Irrigation
- Fencing: Full
Lot
- Size: 0.27 Acres
- Features: Cul-De-Sac, Irrigated, Level, Sprinklers In Front, Sprinklers In Rear
Details
- Parcel number: 034000984
- Special conditions: Standard
- Other equipment: Home Theater
Construction
Type & style
- Home type: SingleFamily
- Property subtype: Single Family Residence
Materials
- Frame
- Roof: Concrete
Condition
- Updated/Remodeled
- Year built: 2002
Utilities & green energy
- Electric: 110V, 220 Volts, 220 Volts in Garage
- Sewer: Public Sewer
- Water: Public
- Utilities for property: Cable Available
Community & HOA
Community
- Security: Carbon Monoxide Detector(s), Security System, Smart Cameras, Smart Locks, Smoke Detector(s), Video Doorbell
- Subdivision: The Farm
HOA
- Has HOA: Yes
- Services included: Recycling, Trash
- HOA fee: $52 monthly
- HOA name: The Farm at Arapahoe County
- HOA phone: 303-224-0004
Location
- Region: Aurora
Financial & listing details
- Price per square foot: $194/sqft
- Tax assessed value: $903,400
- Annual tax amount: $6,242
- Date on market: 10/31/2025
- Listing terms: Cash,Conventional,FHA,Jumbo,VA Loan
- Exclusions: Seller's Personal Property; Seller Is Open To Selling Furniture
- Ownership: Individual
- Road surface type: Paved
Price history
| Date | Event | Price |
|---|---|---|
| 5/21/2025 | Sold | $1,067,000-2.6%$194/sqft |
Source:  REcolorado as distributed by MLS GRID #6575484 Report a problem REcolorado as distributed by MLS GRID #6575484 Report a problem | ||
| 4/28/2025 | Pending sale | $1,095,900$199/sqft |
Source: REcolorado as distributed by MLS GRID #6575484 Report a problem | ||
| 4/16/2025 | Price change | $1,095,900+0.1%$199/sqft |
Source: REcolorado as distributed by MLS GRID #6575484 Report a problem | ||
| 4/4/2025 | Listed for sale | $1,095,000+94.5%$199/sqft |
Source: REcolorado as distributed by MLS GRID #6575484 Report a problem | ||
| 2/26/2018 | Sold | $563,000-1.1%$102/sqft |
Source: Public Record Report a problem | ||
| 11/14/2017 | Pending sale | $569,440$103/sqft |
Source: RE/MAX Professionals #6200423 Report a problem | ||
| 10/11/2017 | Price change | $569,440-1%$103/sqft |
Source: RE/MAX Professionals #6200423 Report a problem | ||
| 5/11/2017 | Price change | $575,000+4.6%$104/sqft |
Source: RE/MAX Professionals #6200423 Report a problem | ||
| 4/29/2017 | Listed for sale | $549,620$100/sqft |
Source: Castle Rock/Parker #1680993 Report a problem | ||
| 4/26/2017 | Pending sale | $549,620$100/sqft |
Source: Castle Rock/Parker #1680993 Report a problem | ||
| 4/21/2017 | Listed for sale | $549,620$100/sqft |
Source: Keller Williams - Castle Rock/Parker #1680993 Report a problem | ||
| 3/25/2017 | Pending sale | $549,620$100/sqft |
Source: Keller Williams - Castle Rock/Parker #1680993 Report a problem | ||
| 2/25/2017 | Price change | $549,620-3.3%$100/sqft |
Source: Keller Williams - Castle Rock/Parker #1680993 Report a problem | ||
| 2/3/2017 | Listed for sale | $568,125$103/sqft |
Source: 8Z Real Estate #5850722 Report a problem | ||
| 2/3/2017 | Pending sale | $568,125$103/sqft |
Source: 8Z Real Estate #5850722 Report a problem | ||
| 1/24/2017 | Price change | $568,125-2.9%$103/sqft |
Source: 8Z Real Estate #5850722 Report a problem | ||
| 1/22/2017 | Listed for sale | $585,000+30%$106/sqft |
Source: 8Z Real Estate #5850722 Report a problem | ||
| 9/2/2010 | Listing removed | $450,000$82/sqft |
Source: Keller Williams #714351 Report a problem | ||
| 8/29/2010 | Listed for sale | $450,000+2.3%$82/sqft |
Source: Keller Williams #714351 Report a problem | ||
| 8/6/2009 | Sold | $440,000-14.6%$80/sqft |
Source: Public Record Report a problem | ||
| 12/5/2008 | Listing removed | $515,000$93/sqft |
Source: Keller Williams Realty #664225 Report a problem | ||
| 6/7/2008 | Listed for sale | $515,000+12.2%$93/sqft |
Source: Keller Williams Realty #664225 Report a problem | ||
| 7/18/2002 | Sold | $458,949$83/sqft |
Source: Public Record Report a problem | ||
Public tax history
| Year | Property taxes | Tax assessment |
|---|---|---|
| 2025 | $6,242 +10.7% | $56,463 +9.2% |
| 2024 | $5,636 +6% | $51,724 -7.5% |
| 2023 | $5,315 -0.7% | $55,947 +22.4% |
| 2022 | $5,353 | $45,690 -2.8% |
| 2021 | -- | $47,005 +13.8% |
| 2020 | $4,836 -1.7% | $41,313 |
| 2019 | $4,922 | $41,313 +2.2% |
| 2018 | $4,922 +1.6% | $40,435 |
| 2017 | $4,846 | $40,435 -1.5% |
| 2016 | -- | $41,042 |
| 2015 | -- | $41,042 +15.1% |
| 2014 | $5,212 +4.5% | $35,645 +1% |
| 2013 | $4,990 | $35,300 |
| 2012 | -- | $35,300 |
| 2011 | $4,548 +2.7% | $35,300 -2.7% |
| 2010 | $4,428 -9.8% | $36,270 |
| 2009 | $4,912 | $36,270 -10.9% |
| 2008 | -- | $40,707 |
| 2007 | -- | $40,707 +10.4% |
| 2006 | -- | $36,887 |
| 2005 | -- | $36,887 +155.1% |
| 2002 | $586 +74.8% | $14,460 +427.7% |
| 2001 | $335 | $2,740 |
Find assessor info on the county website
Neighborhood: 80016
Nearby homes
- $750,7004 bd3 ba2.8k sqft6021 S Salida Ct, Aurora, CO 80016Off Market
- $764,9005 bd4 ba3.7k sqft6001 S Salida Ct, Aurora, CO 80016Off Market
- $798,0005 bd3 ba2.8k sqft6051 S Salida Ct, Aurora, CO 80016Off Market
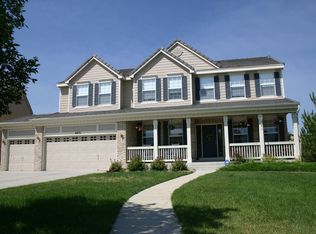
- $741,8004 bd3 ba3.8k sqft6022 S Salida Ct, Aurora, CO 80016Off Market

- $726,3004 bd4 ba2.8k sqft6012 S Salida Ct, Aurora, CO 80016Off Market
- $749,8004 bd4 ba2.8k sqft6042 S Salida Ct, Aurora, CO 80016Off Market
- $825,3005 bd4 ba3.9k sqft6002 S Salida Ct, Aurora, CO 80016Off Market
- $783,7004 bd4 ba2.8k sqft6071 S Salida Ct, Aurora, CO 80016Off Market
Nearby schools
GreatSchools rating
- 8/10Fox Hollow Elementary SchoolGrades: PK-5Distance: 0.4 mi
- 6/10Liberty Middle SchoolGrades: 6-8Distance: 3.2 mi
- 9/10Grandview High SchoolGrades: 9-12Distance: 2.2 mi
Schools provided by the listing agent
- Elementary: Fox Hollow
- Middle: Liberty
- High: Grandview
- District: Cherry Creek 5
Source: REcolorado as distributed by MLS GRID. This data may not be complete. We recommend contacting the local school district to confirm school assignments for this home.
Get a cash offer in 3 minutes
Find out how much your home could sell for in as little as 3 minutes with a no-obligation cash offer.
Estimated market value
$1,027,700
Get a cash offer in 3 minutes
Find out how much your home could sell for in as little as 3 minutes with a no-obligation cash offer.
Estimated market value
$1,027,700
- Colorado
- Arapahoe County
- Aurora
- 80016
- 6041 S Salida Court
Nearby cities
Nearby neighborhoods
Nearby zip codes
Other Aurora Topics
