HUGE PRICE REDUCTION! MOTIVATED SELLER! Amazing and oh-so private views of the preserve from this updated villa in Montego Cove, Stuart’s premier 55+ community. A spacious walled patio faces east, has several circular walled areas for your plants, room for all your outdoor furniture & is the perfect place to relax. The updated kitchen has wood cabinets & tile backsplash. Large, diagonal tile throughout the interior, beautiful crown molding with lights in the living area, & plantation shutters in the living area & guest bedroom add to the charm of this home. New washer & dryer & a newer H2O heater in the guest closet. Montego Cove residents enjoy the 50+ acres of beautifully treed & landscaped grounds, recreational facilities incl. pickleball & tennis courts, 2 pools & a spacious clubhouse. 1 sm. pet (15 lbs.) & pick up trucks allowed. Walled & gated, the community is close to shopping, restaurants, to the beach or to historic downtown Stuart. MAKE YOUR APPOINTMENT TODAY!
Pending
Price cut: $25.5K (9/10)
$299,500
6041 SE Martinique Dr APT 104, Stuart, FL 34997
2beds
1,683sqft
Condominium
Built in 1986
-- sqft lot
$-- Zestimate®
$178/sqft
$727/mo HOA
What's special
Updated villaNew washer and dryer
- 95 days
- 164
- 8
Zillow last checked:
Listing updated:
Listed by:
Ann Arner 772-349-1914,
Coldwell Banker Realty,
Alvin Arner 772-349-4109,
Coldwell Banker Realty
Source: Martin County REALTORS® of the Treasure Coast (MCRTC),MLS#: M20056361 Originating MLS: Martin County
Originating MLS: Martin CountyFacts & features
Interior
Bedrooms & bathrooms
- Bedrooms: 2
- Bathrooms: 2
- Full bathrooms: 2
Primary bedroom
- Level: Main
- Dimensions: 15 x 14
Bedroom 2
- Level: Main
- Dimensions: 13 x 11
Dining room
- Level: Main
- Dimensions: 13 x 10
Kitchen
- Level: Main
- Dimensions: 20 x 10
Living room
- Level: Main
- Dimensions: 16 x 15
Patio
- Level: Main
- Dimensions: 34 x 10
Porch
- Level: Main
- Dimensions: 18 x 9
Heating
- Central, Electric, Individual
Cooling
- Central Air, Electric
Appliances
- Included: Some Electric Appliances, Dryer, Dishwasher, Electric Range, Microwave, Refrigerator, Water Heater, Washer
Features
- Breakfast Area, Bathtub, Cathedral Ceiling(s), Eat-in Kitchen, Primary Downstairs, Living/Dining Room, Pantry, Split Bedrooms, Separate Shower, Walk-In Closet(s)
- Flooring: Ceramic Tile
- Common walls with other units/homes: End Unit
Interior area
- Total structure area: 1,683
- Total interior livable area: 1,683 sqft
Video & virtual tour
Property
Parking
- Total spaces: 1
- Parking features: Assigned, Detached Carport, Guest
- Has carport: Yes
- Covered spaces: 1
Features
- Stories: 1
- Patio & porch: Open, Patio
- Exterior features: Patio, Storm/Security Shutters
- Pool features: Community
- Spa features: Community
- Has view: Yes
- View description: Preserve
Lot
- Size: 53.38 Acres
Details
- Parcel number: 353841002018010400
Construction
Type & style
- Home type: Condo
- Property subtype: Condominium
- Attached to another structure: Yes
Materials
- Block, Concrete, Stucco
- Roof: Barrel
Condition
- Resale
- Year built: 1986
Utilities & green energy
- Sewer: Public Sewer
- Water: Public
- Utilities for property: Sewer Connected, Water Connected
Community & HOA
Community
- Features: Barbecue, Clubhouse, Kitchen Facilities, Library, Park, Pickleball, Pool, Shuffleboard, Street Lights, Tennis Court(s), Trails/Paths, Gated
- Senior community: Yes
- Subdivision: Montego Cove Condo All Ph
HOA
- Has HOA: Yes
- Services included: Association Management, Common Areas, Cable TV, Insurance, Internet, Maintenance Grounds, Maintenance Structure, Pest Control, Pool(s), Recreation Facilities, Reserve Fund, Road Maintenance, Trash
- HOA fee: $727 monthly
- HOA phone: 772-334-8900
Location
- Region: Stuart
Financial & listing details
- Price per square foot: $178/sqft
- Annual tax amount: $1,585
- Date on market: 7/23/2026
- Cumulative days on market: 82 days
- Listing terms: Cash,Conventional
- Ownership: Fee Simple
Estimated market value
Not available
Estimated sales range
Not available
Not available
Price history
| Date | Event | Price |
|---|---|---|
| 10/14/2026 | Pending sale | $299,500$178/sqft |
Source:  Martin County REALTORS® of the Treasure Coast (MCRTC) #M20056361 Report a problem Martin County REALTORS® of the Treasure Coast (MCRTC) #M20056361 Report a problem | ||
| 9/10/2026 | Price change | $299,500-7.8%$178/sqft |
Source: Martin County REALTORS® of the Treasure Coast (MCRTC) #M20056361 Report a problem | ||
| 8/14/2026 | Price change | $325,000-6.9%$193/sqft |
Source: Martin County REALTORS® of the Treasure Coast (MCRTC) #M20056361 Report a problem | ||
| 7/23/2026 | Listed for sale | $349,000$207/sqft |
Source: Martin County REALTORS® of the Treasure Coast (MCRTC) #M20056361 Report a problem | ||
Public tax history
Tax history is unavailable.
Monthly payment
Est. payment
Payment breakdown
Explore the cost of this home by adjusting the details. Changes won't be saved.Climate risks
Neighborhood: 34997
- $375,0002 bd2 ba1.6k sqft6030 SE Martinique Dr APT 101, Stuart, FL 34997Pending

- $299,0002 bd2 ba1.5k sqft6011 SE Martinique Dr APT 201, Stuart, FL 34997Pending

- $4,5002 bd2 ba1.5k sqft3450 SE Martinique Trce APT 103, Stuart, FL 34997For Rent
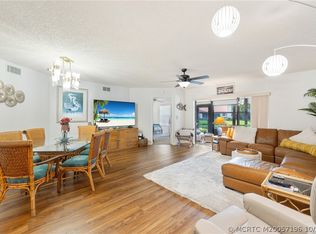
- $250,9002 bd2 ba1.6k sqft6141 SE Martinique Dr APT 101, Stuart, FL 34997Off Market
Similar homes
- $199,0002 bd2 ba1.5k sqft3410 SE Martinique Trce APT 201, Stuart, FL 34997For Sale

 MLS ID #M20056504, Alvin Arner, Coldwell Banker Realty. Martin County REALTORS® of the Treasure Coast (MCRTC)
 - $299,9002 bd2 ba1.5k sqft5651 SE Foxcross Pl #5651, Stuart, FL 34997For Sale
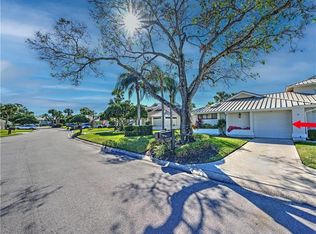 MLS ID #M20055015, Lillian Keck, Illustrated Properties/Hobe So. Martin County REALTORS® of the Treasure Coast (MCRTC)
 - $249,0002 bd2 ba1.5k sqft5600 SE Foxcross Pl, Stuart, FL 34997For Sale
 MLS ID #M20055813, Lillian Keck, Illustrated Properties/Hobe So. Martin County REALTORS® of the Treasure Coast (MCRTC)
 - $275,0002 bd2 ba1.1k sqft1800 SE Saint Lucie Blvd APT 9-105, Stuart, FL 34996For Sale
 MLS ID #M20057220, Gail Honey, Berkshire Hathaway Florida Realty. Martin County REALTORS® of the Treasure Coast (MCRTC)
 - $295,0002 bd2 ba1.1k sqft4105 SE Centerboard Ln #B-2, Stuart, FL 34997For SaleMLS ID #M20055659, Julia Sansevere, Coldwell Banker Realty. Martin County REALTORS® of the Treasure Coast (MCRTC)
- $299,0002 bd2 ba1.1k sqft1950 SW Palm City Rd APT 10201, Stuart, FL 34994For SaleMLS ID #M20055161, Kasie Salenetri, The Brokerage Treasure Coast. Martin County REALTORS® of the Treasure Coast (MCRTC)
- $299,0003 bd3 ba1.4k sqft2977 SE Lexington Lakes Dr, Stuart, FL 34994New ConstructionMLS ID #M20055979, Wendy Lattimer, Beach Front Mann Realty. Martin County REALTORS® of the Treasure Coast (MCRTC)
- $255,0002 bd2 ba1.1k sqft540 SW South River Dr APT 202, Stuart, FL 34997For SaleMLS ID #M20050651, Diana Bruton, Treasure Coast Realty. Martin County REALTORS® of the Treasure Coast (MCRTC)
- $316,5002 bd2 ba1.1k sqft1862 SW Palm City Rd APT 103, Stuart, FL 34994For SaleMLS ID #M20056690, Chari Miles, Water Pointe Realty Group. Martin County REALTORS® of the Treasure Coast (MCRTC)
- $309,0002 bd2 ba1.1k sqft1852 SW Palm City Rd APT 201, Stuart, FL 34994For SaleMLS ID #M20055477, Chari Miles, Water Pointe Realty Group. Martin County REALTORS® of the Treasure Coast (MCRTC)
- $270,0002 bd2 ba1k sqft1800 SE Saint Lucie Blvd APT 9-102, Stuart, FL 34996For SaleMLS ID #M20054970, Gail Honey, Berkshire Hathaway Florida Realty. Martin County REALTORS® of the Treasure Coast (MCRTC)
- $395,0002 bd2 ba1.5k sqft986 SE Willoughby Trce #1-4, Stuart, FL 34997For SaleMLS ID #M20056228, Derik Baumgartner, Berkshire Hathaway Florida Realty. Martin County REALTORS® of the Treasure Coast (MCRTC)
- $279,9002 bd3 ba1.2k sqft3010 SE Lexington Lakes Dr, Stuart, FL 34994For SaleMLS ID #M20055817, Katherine Bourgeois, Bourgeois Real Estate Group, Inc.. Martin County REALTORS® of the Treasure Coast (MCRTC)
- $235,0002 bd2 ba1.2k sqft3260 SE Aster Ln #I241, Stuart, FL 34994For SaleMLS ID #M20057099, Lynn Pittinos, Berkshire Hathaway Florida Realty. Martin County REALTORS® of the Treasure Coast (MCRTC)
- $289,9002 bd2 ba1.1k sqft1800 SE Saint Lucie Blvd APT 10-305, Stuart, FL 34996For SaleMLS ID #M20057281, Deborah Pavlic, Berkshire Hathaway Florida Realty. Martin County REALTORS® of the Treasure Coast (MCRTC)
- $238,0002 bd2 ba1k sqft1800 SE Saint Lucie Blvd APT 10-201, Stuart, FL 34996For SaleMLS ID #M20055069, Gail Honey, Berkshire Hathaway Florida Realty. Martin County REALTORS® of the Treasure Coast (MCRTC)
- $379,0002 bd2 ba873 sqft5574 NE Gulfstream Way, Stuart, FL 34996For SaleMLS ID #M20057072, Caroline Barca, Berkshire Hathaway Florida Realty. Martin County REALTORS® of the Treasure Coast (MCRTC)
- $425,0003 bd3 ba2k sqft132 SE Crestwood Cir, Stuart, FL 34997For SaleMLS ID #M20056662, Anthony Hartfield, Keyes Co. Martin County REALTORS® of the Treasure Coast (MCRTC)
- $265,0002 bd2 ba1.5k sqft12370 Harbour Ridge Blvd #4-3, Palm City, FL 34990For SaleMLS ID #M20057373, Gwendolyn Deisler, Harbour Ridge Realty Inc. Martin County REALTORS® of the Treasure Coast (MCRTC)
- $220,0001 bd2 ba1.1k sqft175 SE Saint Lucie Blvd APT H186, Stuart, FL 34996For SaleMLS ID #M20055617, Deborah Pavlic, Berkshire Hathaway Florida Realty. Martin County REALTORS® of the Treasure Coast (MCRTC)
