Skip main navigation
Sold
  • $850,000

    6041 SE Taylor Ct, Portland, OR 97215

    3beds
    2,653sqft
    Residential, Single Family Residence
    Built in 1923
    4,356 Square Feet Lot
    $861,300 Zestimate®
    $320/sqft
    $3,707 Estimated rent

    Home value

    $861,300

    $818,000 - $904,000

    $3,707/mo

    Zestimate® history
    Loading
    Loading...

    Owner options

    List your home for rent

    $3,707/mo

    Rent Zestimate®

    Find your next renter with Zillow Rental Manager. Plus, with online applications, you can quickly screen prospective tenants – for free.

    Learn more

    $3,707/mo

    Rent Zestimate®

    Refinance and save

    $5,196/mo

    Est. payment

    Refinancing to a lower rate could help reduce your monthly payments and save thousands over the life of the loan.

    See today's rates

    $5,196/mo

    Est. payment

    Explore your selling options

    Work with a Zillow partner agent

    Leverage their expertise and Zillow's premium Showcase listings to get your home seen by more buyers.

    Get started

    List with your own agent

    Get your home in front of millions of buyers by listing it on Zillow.

    Learn how to do it

    Sell it yourself

    Take full control of how buyers see your home on Zillow by listing For Sale by Owner (FSBO).

    List your home

    What's special

    Fenced yardPrivate backyardBonus spaceFrench doorsFlexible floor planGranite countertopsSunlit home
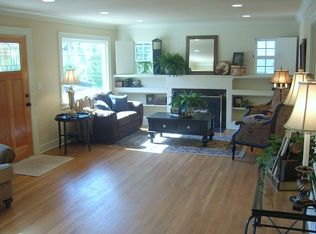
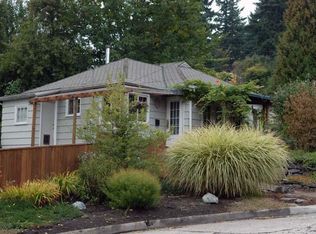
    Stunning English Tudor in coveted Mt. Tabor neighborhood. Flexible floor plan has 2 bonus rooms that can be used as an office/rec/family room or live as a 4th bedroom. This sunlit home boasts both original features with white oak floors, and thoughtful updates with radiant heated floors in the first level bonus space and wood framed windows throughout. The kitchen creates the center of this home with high-end appliances and granite countertops. French doors open to a private backyard with stamped concrete patio great for hosting or relaxing. Enjoy the mature native and drought tolerant landscaping, garden beds and fenced yard. Permitted addition now serves as a bonus/family/laundry room but could easily be converted back to its original design to allow for an accessible first floor bedroom and bathroom with walk-in shower (hookups still accessible). Ask your agent for details! Steps from Mt. Tabor Park and all the amenities of SE Belmont and SE Hawthorne. Experience history and modernity in this idyllic Tudor home. Open Houses Sat 9/16 and Sun 9/17 11am - 1pm. [Home Energy Score = 4. HES Report at https://rpt.greenbuildingregistry.com/hes/OR10215226]

    Zillow last checked:

    Listing updated:

    Listed by:

    Hannah Atherton 541-646-8688,

    Urban Nest Realty

    Bought with:

    Cee Webster, 201243048

    Neighbors Realty

    Source: RMLS (OR),MLS#: 23601955MLS Logo

    Facts & features

    Interior

    Bedrooms & bathrooms
    • Bedrooms: 3
    • Bathrooms: 2
    • Full bathrooms: 1
    • Partial bathrooms: 1
    • Main level bathrooms: 1
    Primary bedroom
    • Features: Builtin Features, Hardwood Floors
    • Level: Upper
    • Area: 165
    • Dimensions: 15 x 11
    Bedroom 2
    • Features: Builtin Features, Hardwood Floors
    • Level: Upper
    • Area: 90
    • Dimensions: 10 x 9
    Bedroom 3
    • Features: Bamboo Floor
    • Level: Upper
    • Area: 171
    • Dimensions: 19 x 9
    Dining room
    • Features: Hardwood Floors
    • Level: Main
    • Area: 104
    • Dimensions: 13 x 8
    Family room
    • Features: French Doors
    • Level: Main
    • Area: 234
    • Dimensions: 18 x 13
    Kitchen
    • Features: Gas Appliances, Granite
    • Level: Main
    • Area: 102
    • Width: 6
    Living room
    • Features: Fireplace, Hardwood Floors
    • Level: Main
    • Area: 195
    • Dimensions: 15 x 13
    Heating
    • Forced Air, Radiant, Fireplace(s)
    Cooling
    • Exhaust Fan
    Appliances
    • Included: Built In Oven, Cooktop, Dishwasher, Disposal, Free-Standing Refrigerator, Gas Appliances, Plumbed For Ice Maker, Stainless Steel Appliance(s), Washer/Dryer, Gas Water Heater, Tankless Water Heater
    • Laundry: Laundry Room
    Features
    • Granite, Built-in Features
    • Flooring: Hardwood, Heated Tile, Tile, Bamboo
    • Doors: French Doors
    • Windows: Double Pane Windows, Storm Window(s), Wood Frames
    • Basement: Partial,Unfinished
    • Number of fireplaces: 1
    • Fireplace features: Wood Burning
    Interior area
    • Total structure area: 2,653
    • Total interior livable area: 2,653 sqft

    Property

    Parking
    • Total spaces: 1
    • Parking features: Driveway, Garage Door Opener, Attached
    • Attached garage spaces: 1
    • Has uncovered spaces: Yes
    Accessibility
    • Accessibility features: Garage On Main, Minimal Steps, Parking, Past Accessibility, Accessibility
    Features
    • Stories: 2
    • Patio & porch: Covered Patio, Patio
    • Exterior features: Garden, Raised Beds, Yard
    • Fencing: Fenced
    • Has view: Yes
    • View description: Seasonal, Trees/Woods
    Lot
    • Size: 4,356 sqft
    • Dimensions: 76 x 60
    • Features: Level, Secluded, Trees, Sprinkler, SqFt 3000 to 4999
    Details
    • Additional structures: Outbuilding
    • Parcel number: R206296
    • Zoning: R5

    Construction

    Type & style
    • Home type: SingleFamily
    • Architectural style: English
    • Property subtype: Residential, Single Family Residence
    Materials
    • Wood Siding
    • Roof: Composition
    Condition
    • Resale
    • New construction: No
    • Year built: 1923

    Utilities & green energy

    • Gas: Gas
    • Sewer: Public Sewer
    • Water: Public
    Green energy
    • Water conservation: Water-Smart Landscaping

    Community & neighborhood

    Location
    • Region: Portland
    • Subdivision: Mt. Tabor

    Other

    Other facts
    • Listing terms: Cash,Conventional,FHA,VA Loan
    • Road surface type: Paved

    Price history

    DateEventPrice
    10/5/2023Sold$850,000+6.9%$320/sqft
    Source: RMLS (OR) #23601955 Report a problem
    9/19/2023Pending sale$795,000$300/sqft
    Source: RMLS (OR) #23601955 Report a problem
    9/14/2023Listed for sale$795,000+51.4%$300/sqft
    Source: RMLS (OR) #23601955 Report a problem
    6/13/2012Sold$525,000$198/sqft
    Source: RMLS (OR) #12298839 Report a problem
    4/9/2012Listed for sale$525,000+156.1%$198/sqft
    Source: The Hasson Company #12298839 Report a problem
    12/19/2000Sold$205,000$77/sqft
    Source: Public Record Report a problem

    Public tax history

    YearProperty taxesTax assessment
    2025$8,160 +3.7%$302,830 +3%
    2024$7,866 +4%$294,010 +3%
    2023$7,564 +2.2%$285,450 +3%
    2022$7,400 +1.7%$277,140 +3%
    2021$7,275 +9%$269,070 +3%
    2020$6,674 +3.8%$261,240 +3%
    2019$6,429 $253,640 +3%
    2018$6,429 +3%$246,260 +3%
    2017$6,240 +14%$239,090 +3%
    2016$5,473 $232,130 +3%
    2015$5,473 +2.7%$225,370 +3%
    2014$5,329 +3.9%$218,810 +3%
    2013$5,127 +18.4%$212,440 +10.3%
    2012$4,329 +3.9%$192,530 +3%
    2011$4,166 +5.4%$186,930 +3%
    2010$3,953 +2.7%$181,490 +3%
    2009$3,850 +24.2%$176,210 +20.7%
    2008$3,099 +0.3%$145,940 +3%
    2007$3,090 +11.4%$141,690 +3%
    2006$2,775 +4.7%$137,570 +3%
    2005$2,650 -8.2%$133,570 +3%
    2004$2,886 +2.3%$129,680 +3%
    2003$2,823 +8.9%$125,910 +3%
    2002$2,592 +7.4%$122,250 +6.1%
    2000$2,414 $115,240

    Find assessor info on the county website

    Neighborhood: Mount Tabor

    Nearby schools

    GreatSchools rating
    Schools provided by the listing agent
    • Elementary: Glencoe
    • Middle: Mt Tabor
    • High: Franklin

    Source: RMLS (OR). This data may not be complete. We recommend contacting the local school district to confirm school assignments for this home.

    Get a cash offer in 3 minutes
    Find out how much your home could sell for in as little as 3 minutes with a no-obligation cash offer.
    Estimated market value
    $861,300
    Get a cash offer in 3 minutes
    Find out how much your home could sell for in as little as 3 minutes with a no-obligation cash offer.
    Estimated market value
    $861,300