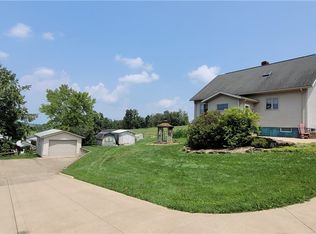
Where to begin...? Offering multitude of options, ranging from spacious family home w/income-generating short-term rentals to a duplex or charming B&B, frequented by repeat guests who adore its warmth, coziness, & prime location. The property's enigmatic layout enhances its potential. MAIN FLOOR: Attached 2 car garage. Stunning foyer featuring hardwood floors & chalk boards from Sharp Run Amish School. Foyer leads to the deck that boasts views of neighboring farm fields & the picturesque rolling hills of Holmes Co. Enjoy abundant natural light in the living, dining, & kitchen areas, complete w/a stone gas fireplace for added coziness. The echoes of Sharp Run Amish School can be felt throughout these spaces. Accessible Insulated Enclosed porch from the living rm & owners' retreat, w/stairs leading to the gazebo. Owners Retreat w/double closets & entry to a full bathrm. A welcoming foyer, den & 3 Additional Bedrms & full bathrm complete the main floor. LOWER LEVEL:Open concept family rm w/kitchenette & beautiful gas fireplace. Currently being used as the social gathering space for the B&B. Half bath, laundry, linen rm & utility in this section. Now this is where enigmatic layout comes into play, Let’s start w/the rm on the west side, exterior entrance only w/a full bathrm. The next 3 rms have both exterior entrances & interior access as well. All with private full bathrms. Rm on the east side, exterior entrance only, one of the larger rms w/a soak-in-a jetted tub & full bath. Additionally, there are 2 cottages w/the same open concept layout featuring a gas fireplace, kitchenette, porch overlooking the neighbors farm & full bathrm w/two person soak-in-a jetted tub. Also on the property, NEW pavilion, NEW Red Outbuilding, couple potting sheds & charming country front porch. Don’t miss this opportunity to own this wonderful home in Berlin Township. The sellers particularly cherish their neighbors, the location, & their inviting living room.
Active
$585,000
6041 Township Road 310, Millersburg, OH 44654
9beds
4,618sqft
Single Family Residence
Built in 1979
1.03 Acres Lot
$-- Zestimate®
$127/sqft
$-- HOA
What's special
Potting shedsRed outbuildingWelcoming foyerSpacious family homeCharming country front porchStone gas fireplace
- 276 days
- 617
- 27
Zillow last checked:
Listing updated:
Listed by:
Tina A Owens 330-231-0733 tina@owensrealestatefirm.com,
Owens Real Estate Firm, Inc.
Source: MLS Now,MLS#: 5174252 Originating MLS: Wayne Holmes Association of REALTORS
Originating MLS: Wayne Holmes Association of REALTORSFacts & features
Interior
Bedrooms & bathrooms
- Bedrooms: 9
- Bathrooms: 8
- Full bathrooms: 7
- 1/2 bathrooms: 1
- Main level bathrooms: 2
- Main level bedrooms: 4
Primary bedroom
- Description: Flooring: Carpet
- Level: First
Bedroom
- Description: Flooring: Carpet
- Level: First
Bedroom
- Level: Basement
Bedroom
- Level: Basement
Bedroom
- Level: Basement
Bedroom
- Level: Basement
Bedroom
- Level: Basement
Bedroom
- Description: Flooring: Carpet
- Level: First
Bedroom
- Description: Flooring: Carpet
- Level: First
Primary bathroom
- Level: First
Bathroom
- Level: First
Family room
- Description: Flooring: Luxury Vinyl Tile
- Level: Basement
Kitchen
- Description: Flooring: Wood
- Level: First
Laundry
- Level: Basement
Living room
- Description: Flooring: Wood
- Level: First
Heating
- Forced Air, Fireplace(s), Gas
Cooling
- Central Air, Ceiling Fan(s), Wall Unit(s), Zoned
Appliances
- Laundry: In Basement
Features
- In-Law Floorplan
- Basement: Apartment,Common Basement,Finished,Walk-Out Access
- Number of fireplaces: 2
- Fireplace features: Basement, Bedroom, Family Room, Living Room, Gas
Interior area
- Total structure area: 4,618
- Total interior livable area: 4,618 sqft
- Finished area above ground: 2,309
- Finished area below ground: 2,309
Video & virtual tour
Property
Parking
- Total spaces: 2
- Parking features: Attached, Circular Driveway, Driveway, Garage, Gravel
- Attached garage spaces: 2
Features
- Levels: Two
- Stories: 1
- Patio & porch: Rear Porch, Covered, Deck, Enclosed, Front Porch, Patio, Porch
- Exterior features: Garden
- Has view: Yes
- View description: Hills
Lot
- Size: 1.03 Acres
- Features: Corner Lot
Details
- Parcel number: 0100098.000
Construction
Type & style
- Home type: SingleFamily
- Architectural style: Ranch
- Property subtype: Single Family Residence
Materials
- Vinyl Siding
- Roof: Shingle
Condition
- Year built: 1979
Utilities & green energy
- Sewer: Septic Tank
- Water: Well
Community & HOA
Community
- Subdivision: Berlin
HOA
- Has HOA: No
Location
- Region: Millersburg
Financial & listing details
- Price per square foot: $127/sqft
- Tax assessed value: $395,490
- Annual tax amount: $5,516
- Date on market: 11/26/2025
- Cumulative days on market: 300 days
Estimated market value
Not available
Estimated sales range
Not available
Not available
Price history
| Date | Event | Price |
|---|---|---|
| 2/20/2026 | Price change | $585,000-2.5%$127/sqft |
Source:  MLS Now #5174419 Report a problem MLS Now #5174419 Report a problem | ||
| 11/26/2025 | Listed for sale | $599,900+39.5%$130/sqft |
Source: MLS Now #5174252 Report a problem | ||
| 12/31/2015 | Sold | $430,000$93/sqft |
Source: Public Record Report a problem | ||
Public tax history
| Year | Property taxes | Tax assessment |
|---|---|---|
| 2024 | $5,253 0% | $138,420 |
| 2023 | $5,253 +1.2% | $138,420 +2.3% |
| 2022 | $5,192 +11% | $135,310 +17.5% |
| 2021 | $4,679 -0.3% | $115,110 |
| 2020 | $4,694 +2.9% | $115,110 |
| 2019 | $4,561 +10.8% | $115,110 +13.6% |
| 2018 | $4,115 | $101,360 |
| 2017 | $4,115 | $101,360 -0.7% |
| 2016 | $4,115 +28.8% | $102,090 +8.1% |
| 2015 | $3,194 -0.2% | $94,400 |
| 2014 | $3,201 +98.6% | $94,400 |
| 2013 | $1,612 -50% | $94,400 +0.4% |
| 2011 | $3,224 +1.2% | $94,050 +1.3% |
| 2010 | $3,185 -16.4% | $92,860 +15.3% |
| 2009 | $3,811 | $80,570 |
Find assessor info on the county website
Monthly payment
Est. payment
Payment breakdown
Explore the cost of this home by adjusting the details. Changes won't be saved.Climate risks
Neighborhood: 44654
Nearby schools
Schools provided by the listing agent
- District: East Holmes LSD - 3801
Source: MLS Now. This data may not be complete. We recommend contacting the local school district to confirm school assignments for this home.
- $330,0004 bd2 ba-- sqft6035 Township Road 310, Millersburg, OH 44654Sold
- $445,8007 bd2 ba1.5k sqft4868 Township Road 353, Millersburg, OH 44654Off Market
- $403,0007 bd1 ba-- sqft4866 Township Road 353, Millersburg, OH 44654Off Market
- $494,4807 bd2 ba1.5k sqft4866 Township Road 353, Millersburg, OH 44654Off Market
