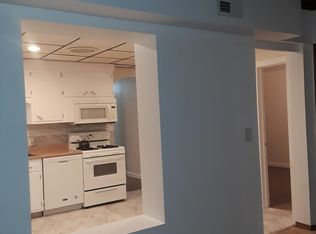
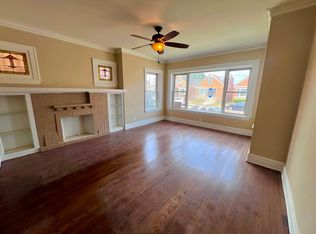
Beautifully updated 5-bedroom, 3-bath home in the popular Jefferson Park neighborhood. Gleaming hardwood floors and large windows welcome you into the main living area with warmth and natural sunlight. The kitchen is a chef's dream, featuring crisp grey cabinetry, quartz countertops, classic subway tile backsplash, stylish light fixtures, stainless steel appliances, and a charming farmhouse sink, plus enough space for an eat-in dining area. Enjoy seamless indoor-outdoor living as the kitchen opens out to a stunning multi-level deck, the perfect setting for entertaining guests or relaxing in the evenings. Two bedrooms conveniently located on the main level, adjacent to a full bath. In fact, every level features a full bathroom, all boasting high-end Kohler hardware and fixtures. Upstairs, you'll find two more spacious bedrooms and a spa-like full bathroom with walk-in shower, as well as walk-out access from the back bedroom to a private deck. The lower level offers new flooring throughout, a massive laundry room with washer/dryer, and an open recreation/living area-plus a separate room perfect as a 5th bedroom, home office, or extra storage. Outside, an enclosed large backyard with privacy fence awaits, complete with a two-car garage and newer deck. Easy access to I90-94 expressway, Metra stops and O'Hare, plus nearby parks and restaurants, this exceptional home combines comfort, style, and convenience in an unbeatable location. Don't miss your chance to make it yours!
Closed
Zillow last checked:
Listing updated:
Bought with:
Daisy Mazariegos
Jameson Sotheby's Intl Realty
Source: MRED as distributed by MLS GRID,MLS#: 12584589
Price history
| Date | Event | Price |
|---|---|---|
| 3/31/2026 | Sold | $515,000+4% |
Source:  MRED as distributed by MLS GRID #12584589 Report a problem MRED as distributed by MLS GRID #12584589 Report a problem | ||
| 3/26/2026 | Pending sale | $495,000 |
Source: MRED as distributed by MLS GRID #12584589 Report a problem | ||
| 3/12/2026 | Contingent | $495,000 |
Source: MRED as distributed by MLS GRID #12584589 Report a problem | ||
| 3/5/2026 | Listed for sale | $495,000+20.4% |
Source: MRED as distributed by MLS GRID #12584589 Report a problem | ||
| 1/8/2021 | Sold | $411,000-2.1% |
Source: MRED as distributed by MLS GRID #10939291 Report a problem | ||
| 12/28/2020 | Contingent | $420,000 |
Source:  MRED as distributed by MLS GRID #10939291 Report a problem MRED as distributed by MLS GRID #10939291 Report a problem | ||
| 11/28/2020 | Pending sale | $420,000 |
Source: Circle One Realty #10939291 Report a problem | ||
| 11/22/2020 | Listed for sale | $420,000+86.7% |
Source: Circle One Realty #10939291 Report a problem | ||
| 2/10/2020 | Sold | $225,000-18.2% |
Source: Public Record Report a problem | ||
| 12/9/2019 | Pending sale | $274,900 |
Source: Berkshire Hathaway HomeServices Starck Real Estate #10465706 Report a problem | ||
| 9/24/2019 | Price change | $274,900-1.8% |
Source: Berkshire Hathaway HomeServices Starck Real Estate #10465706 Report a problem | ||
| 7/27/2019 | Price change | $279,900-1.8% |
Source: Berkshire Hathaway HomeServices Starck Real Estate #10465706 Report a problem | ||
| 6/7/2019 | Price change | $285,000-4.7% |
Source: Berkshire Hathaway HomeServices Starck Real Estate #10465706 Report a problem | ||
| 6/6/2019 | Listed for sale | $299,000 |
Source: Berkshire Hathaway HomeServices Starck Real Estate #10465706 Report a problem | ||
| 5/29/2019 | Pending sale | $299,000 |
Source: Berkshire Hathaway HomeServices Starck Real Estate #10465706 Report a problem | ||
| 3/24/2019 | Price change | $299,000-3.5% |
Source: Berkshire Hathaway HomeServices Starck Real Estate #10465706 Report a problem | ||
| 1/26/2019 | Price change | $310,000-2.5% |
Source: Berkshire Hathaway HomeServices Starck Real Estate #10465706 Report a problem | ||
| 10/21/2018 | Price change | $318,000-2.2% |
Source: Berkshire Hathaway HomeServices Starck Real Estate #10465706 Report a problem | ||
| 9/19/2018 | Listed for sale | $325,000-3.7% |
Source: Berkshire Hathaway HomeServices Starck Real Estate #10088300 Report a problem | ||
| 8/2/2018 | Listing removed | $337,500 |
Source: Beaulieu Real Estate #10016704 Report a problem | ||
| 7/13/2018 | Price change | $337,500-1.5% |
Source: Beaulieu Real Estate #10016704 Report a problem | ||
| 5/16/2018 | Price change | $342,500-2.8% |
Source: Beaulieu Real Estate #10016704 Report a problem | ||
| 4/24/2018 | Listed for sale | $352,500 |
Source: Beaulieu Real Estate #10016704 Report a problem | ||


Get a cash offer in 3 minutes
Find out how much your home could sell for in as little as 3 minutes with a no-obligation cash offer.
Estimated market value
$531,900
