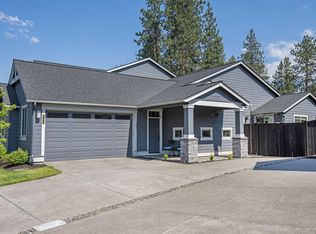
Single level Craftsman style home is turnkey and ready for its new owner. The popular floorplan offers an open layout, soaring ceilings, and an abundance of natural light. There's an expansive great room, featuring a gas fireplace, built-in shelving, and floating accents. The adjacent dining area flows into a gourmet kitchen with quartz counters, and stainless steel appliances, all centered around a convenient breakfast bar. Retreat to the spacious primary suite offering a generous walk-in closet, linen storage, and a private bath with dual vanities. Two additional bright bedrooms provide comfort and versatility, served by a well-appointed full bath. Step outside to your private patio extending to a fully fenced, landscaped yard with direct gate access to Stonegate community amenities including pool, jacuzzi, trails, park, clubhouse. Golf courses within minutes of the home, plus easy access to downtown and Old Mill.
Closed
$560,000
60415 Hedgewood Ln, Bend, OR 97702
3beds
2baths
1,606sqft
Townhouse
Built in 2016
5,227 Square Feet Lot
$578,100 Zestimate®
$349/sqft
$3,259 Estimated rent
Home value
$578,100
$532,000 - $630,000
$3,259/mo
Zestimate® history
Owner options
List your home for rent
$3,259/mo
Rent Zestimate®
Find your next renter with Zillow Rental Manager. Plus, with online applications, you can quickly screen prospective tenants – for free.
$3,259/mo
Rent Zestimate®
Refinance and save
$3,454/mo
Est. payment
Refinancing to a lower rate could help reduce your monthly payments and save thousands over the life of the loan.
$3,454/mo
Est. payment
Explore your selling options
Work with a Zillow partner agent
Leverage their expertise and Zillow's premium Showcase listings to get your home seen by more buyers.
Get startedList with your own agent
Get your home in front of millions of buyers by listing it on Zillow.
Learn how to do itSell it yourself
Take full control of how buyers see your home on Zillow by listing For Sale by Owner (FSBO).
List your homeWhat's special
Floating accentsGas fireplaceFully fenced landscaped yardSoaring ceilingsSpacious primary suiteBright bedroomsAbundance of natural light
Zillow last checked:
Listing updated:
Listed by:
eXp Realty, LLC 888-814-9613
Bought with:
Cascade Hasson SIR
Source: Oregon Datashare,MLS#: 220202870
Facts & features
Interior
Bedrooms & bathrooms
- Bedrooms: 3
- Bathrooms: 2
Heating
- Fireplace(s), Forced Air, Natural Gas
Cooling
- Central Air
Appliances
- Included: Dishwasher, Disposal, Dryer, Microwave, Oven, Range, Refrigerator, Washer, Water Heater
Features
- Breakfast Bar, Built-in Features, Ceiling Fan(s), Double Vanity, Linen Closet, Open Floorplan, Pantry, Primary Downstairs, Shower/Tub Combo, Solid Surface Counters, Stone Counters, Vaulted Ceiling(s), Walk-In Closet(s)
- Flooring: Carpet, Laminate, Vinyl
- Windows: Low Emissivity Windows, Double Pane Windows, Vinyl Frames
- Basement: None
- Has fireplace: Yes
- Fireplace features: Gas, Great Room
- Common walls with other units/homes: 1 Common Wall
Interior area
- Total structure area: 1,606
- Total interior livable area: 1,606 sqft
Property
Parking
- Total spaces: 2
- Parking features: Attached, Driveway, Garage Door Opener
- Attached garage spaces: 2
- Has uncovered spaces: Yes
Features
- Levels: One
- Stories: 1
- Patio & porch: Patio, Porch, Side Porch
- Exterior features: Courtyard
- Has private pool: Yes
- Pool features: Community
- Fencing: Fenced
- Has view: Yes
- View description: Neighborhood
Lot
- Size: 5,227 Square Feet
- Features: Landscaped, Level
Details
- Parcel number: 270228
- Zoning description: RS
- Special conditions: Standard
Construction
Type & style
- Home type: Townhouse
- Architectural style: Craftsman
- Property subtype: Townhouse
Materials
- Frame
- Foundation: Stemwall
- Roof: Composition
Condition
- New construction: No
- Year built: 2016
Utilities & green energy
- Sewer: Public Sewer
- Water: Public
Community & HOA
Community
- Features: Pool, Playground, Trail(s)
- Security: Carbon Monoxide Detector(s), Smoke Detector(s)
- Subdivision: Stonegate
HOA
- Has HOA: Yes
- Amenities included: Clubhouse, Landscaping, Park, Playground, Pool, Snow Removal, Trail(s)
- HOA fee: $164 monthly
Location
- Region: Bend
Financial & listing details
- Price per square foot: $349/sqft
- Tax assessed value: $592,650
- Annual tax amount: $4,550
- Date on market: 5/30/2025
- Cumulative days on market: 75 days
- Listing terms: Cash,Conventional,FHA
- Inclusions: kitchen appliances, washer/dryer
- Road surface type: Paved
Price history
| Date | Event | Price |
|---|---|---|
| 9/12/2025 | Sold | $560,000-2.6%$349/sqft |
Source:  Oregon Datashare #220202870 Report a problem Oregon Datashare #220202870 Report a problem | ||
| 8/13/2025 | Pending sale | $575,000$358/sqft |
Source: Oregon Datashare #220202870 Report a problem | ||
| 8/7/2025 | Price change | $575,000-2.4%$358/sqft |
Source: Oregon Datashare #220202870 Report a problem | ||
| 7/19/2025 | Price change | $589,000-2.2%$367/sqft |
Source: Oregon Datashare #220202870 Report a problem | ||
| 6/6/2025 | Price change | $602,500-2.8%$375/sqft |
Source: Oregon Datashare #220202870 Report a problem | ||
| 5/30/2025 | Listed for sale | $620,000+53.1%$386/sqft |
Source: Oregon Datashare #220202870 Report a problem | ||
| 8/2/2019 | Sold | $405,000$252/sqft |
Source: Oregon Datashare #201905188 Report a problem | ||
| 6/16/2019 | Pending sale | $405,000$252/sqft |
Source: Fred Real Estate Group #201905188 Report a problem | ||
| 6/6/2019 | Listed for sale | $405,000+18.2%$252/sqft |
Source: Fred Real Estate Group #201905188 Report a problem | ||
| 7/15/2016 | Sold | $342,500$213/sqft |
Source: Oregon Datashare #201600721 Report a problem | ||
| 5/15/2016 | Pending sale | $342,500$213/sqft |
Source: Hasson #201600721 Report a problem | ||
| 3/22/2016 | Price change | $342,500+2.2%$213/sqft |
Source: Hasson #201600721 Report a problem | ||
| 2/26/2016 | Listed for sale | $335,000$209/sqft |
Source: Hasson #201600721 Report a problem | ||
Public tax history
| Year | Property taxes | Tax assessment |
|---|---|---|
| 2025 | $4,730 +3.9% | $279,950 +3% |
| 2024 | $4,551 +7.9% | $271,800 +6.1% |
| 2023 | $4,219 +4% | $256,210 |
| 2022 | $4,058 +2.9% | $256,210 +6.1% |
| 2021 | $3,942 | $241,510 |
| 2020 | -- | $241,510 +6.1% |
| 2019 | $3,636 | $227,660 |
| 2018 | $3,636 +2.9% | $227,660 +3% |
| 2017 | $3,533 +218% | $221,030 +203.2% |
| 2016 | $1,111 | $72,890 +3% |
| 2015 | $1,111 +882.8% | $70,770 +828.7% |
| 2014 | $113 | $7,620 |
Find assessor info on the county website
Neighborhood: Southeast Bend
Nearby homes
- $529,0003 bd3 ba1.8k sqft60411 Hedgewood Ln, Bend, OR 97702Sold

- $560,0003 bd2 ba1.6k sqft60419 Hedgewood Ln, Bend, OR 97702Sold
- $545,2003 bd3 ba1.8k sqft60407 Hedgewood Ln, Bend, OR 97702Off Market
- $527,1003 bd-- ba1.8k sqft60423 Hedgewood Ln, Bend, OR 97702Off Market
- $558,8003 bd2 ba1.6k sqft60403 Hedgewood Ln, Bend, OR 97702Off Market
- $585,0003 bd2 ba1.6k sqft60403 Hedgewood Ln LOT 141, Bend, OR 97702Off Market
- $531,2003 bd3 ba1.8k sqft60427 Hedgewood Ln, Bend, OR 97702Off Market
- $765,1003 bd3 ba2k sqft60494 Hedgewood #175, Bend, OR 97702Off Market
Nearby schools
GreatSchools rating
- 7/10R E Jewell Elementary SchoolGrades: K-5Distance: 1.5 mi
- 6/10High Desert Middle SchoolGrades: 6-8Distance: 2.9 mi
- 4/10Caldera High SchoolGrades: 9-12Distance: 1.6 mi
Schools provided by the listing agent
- Elementary: R E Jewell Elem
- Middle: High Desert Middle
- High: Caldera High
Source: Oregon Datashare. This data may not be complete. We recommend contacting the local school district to confirm school assignments for this home.


Get pre-qualified for a loan
At Zillow Home Loans, we can pre-qualify you in as little as 5 minutes with no impact to your credit score.An equal housing lender. NMLS #10287.
Sell for more on Zillow
Get a Zillow Showcase℠ listing at no additional cost and you could sell for .
$578,100
2% more
+$11,562
With Zillow Showcase(estimated)
$589,662
- Oregon
- Deschutes County
- Bend
- 97702
- Southeast Bend
- 60415 Hedgewood Ln
Nearby cities
Nearby neighborhoods
Nearby zip codes
Other Bend Topics
