Welcome to this beautifully maintained 2-bedroom, 2.5-bathroom townhome, ideally located in the desirable central location of Millbrook Ranch. Offering a spacious layout, this home features an open-concept living area, perfect for both relaxation and entertaining. The main level boasts a modern kitchen with sleek countertops, new stainless-steel appliances, and ample storage space, seamlessly flowing into a bright living and dining area. Downstairs you will also find a powder room, ideal for guest convenience as well as new waterproof vinyl flooring throughout. Upstairs includes two generously-sized bedrooms, each with large windows allowing natural light to fill the space. The primary suite includes a private en-suite bathroom with a tub and shower as well as a large vanity. A second full bathroom is conveniently located near the second bedroom. Step outside onto your private patio and take in the serene views of the Lurie Park, providing a peaceful backdrop to your home. You are just a few steps away from the newly opened park which includes walking trail, playground, dog park, workout equipment and basketball courts. This townhome offers the perfect blend of comfort and convenience, with access to nearby shopping, interstates and downtown. Additional features include a brand new HVAC, an upstairs in-unit laundry, a one-car garage, and proximity to shopping, dining, and major commuting routes. Don’t miss the opportunity to make this charming townhome at Millbrook Ranch your new home!
Sold for $310,000
$310,000
6042 54TH STREET N, ST PETERSBURG, FL 33709
2beds
1,270sqft
Townhouse
Built in 2005
1,215 Square Feet Lot
$296,300 Zestimate®
$244/sqft
$1,953 Estimated rent
Home value
$296,300
$267,000 - $329,000
$1,953/mo
Zestimate® history
Owner options
List your home for rent
$1,953/mo
Rent Zestimate®
Find your next renter with Zillow Rental Manager. Plus, with online applications, you can quickly screen prospective tenants – for free.
$1,953/mo
Rent Zestimate®
Refinance and save
$2,394/mo
Est. payment
Refinancing to a lower rate could help reduce your monthly payments and save thousands over the life of the loan.
$2,394/mo
Est. payment
Explore your selling options
Work with a Zillow partner agent
Leverage their expertise and Zillow's premium Showcase listings to get your home seen by more buyers.
Get startedList with your own agent
Get your home in front of millions of buyers by listing it on Zillow.
Learn how to do itSell it yourself
Take full control of how buyers see your home on Zillow by listing For Sale by Owner (FSBO).
List your homeWhat's special
Zillow last checked:
Listing updated:
Listed by:
Michael Friedman PLLC 813-404-8963,
COMPASS FLORIDA LLC 727-339-7902,
Taylor Welch 727-773-5202,
COMPASS FLORIDA LLC
Bought with:
Bob Meyers, Jr, 305244
WEICHERT REALTORS EXCLUSIVE PROPERTIES
Source: Stellar MLS,MLS#: TB8353803 Originating MLS: Suncoast Tampa
Originating MLS: Suncoast Tampa
Facts & features
Interior
Bedrooms & bathrooms
- Bedrooms: 2
- Bathrooms: 3
- Full bathrooms: 2
- 1/2 bathrooms: 1
Primary bedroom
- Features: Walk-In Closet(s)
- Level: Second
- Area: 240 Square Feet
- Dimensions: 15x16
Bedroom 2
- Features: Built-in Closet
- Level: Second
- Area: 132 Square Feet
- Dimensions: 11x12
Kitchen
- Level: First
- Area: 130 Square Feet
- Dimensions: 10x13
Living room
- Level: First
- Area: 70 Square Feet
- Dimensions: 7x10
Heating
- Electric
Cooling
- Central Air
Appliances
- Included: Dishwasher, Disposal, Electric Water Heater, Microwave, Range, Refrigerator
- Laundry: Laundry Closet, Upper Level
Features
- Ceiling Fan(s), High Ceilings, Living Room/Dining Room Combo, Open Floorplan, PrimaryBedroom Upstairs, Split Bedroom, Thermostat
- Flooring: Carpet, Vinyl
- Has fireplace: No
Interior area
- Total structure area: 1,270
- Total interior livable area: 1,270 sqft
Property
Parking
- Total spaces: 1
- Parking features: Garage - Attached
- Attached garage spaces: 1
Features
- Levels: Two
- Stories: 2
- Patio & porch: Rear Porch, Screened
- Exterior features: Lighting, Sidewalk
- Has view: Yes
- View description: Park/Greenbelt
Lot
- Size: 1,215 Square Feet
Details
- Parcel number: 333016915310140030
- Special conditions: None
Construction
Type & style
- Home type: Townhouse
- Property subtype: Townhouse
Materials
- Wood Frame
- Foundation: Slab
- Roof: Shingle
Condition
- New construction: No
- Year built: 2005
Utilities & green energy
- Sewer: Public Sewer
- Water: Public
- Utilities for property: Cable Available, Cable Connected, Public, Sewer Connected, Water Connected
Community & HOA
Community
- Features: Clubhouse, Dog Park, Playground, Pool, Tennis Court(s)
- Pet fee: $0 monthly
- Subdivision: TOWNHOMES AT MILLBROOKE RANCH
HOA
- Has HOA: Yes
- Services included: Community Pool, Reserve Fund, Maintenance Grounds, Pest Control, Pool Maintenance, Sewer, Trash
- HOA fee: $244 monthly
- HOA name: Associa Gulf Goast
- HOA phone: 727-577-7700
Location
- Region: Saint Petersburg
Financial & listing details
- Price per square foot: $244/sqft
- Tax assessed value: $261,993
- Annual tax amount: $3,732
- Date on market: 2/23/2025
- Cumulative days on market: 5 days
- Listing terms: Cash,Conventional,FHA,VA Loan
- Ownership: Fee Simple
- Total actual rent: 0
- Road surface type: Paved
Price history
| Date | Event | Price |
|---|---|---|
| 4/24/2025 | Listing removed | $2,295$2/sqft |
Source: Stellar MLS #TB8369256 Report a problem | ||
| 4/2/2025 | Listed for rent | $2,295+58.3%$2/sqft |
Source: Stellar MLS #TB8369256 Report a problem | ||
| 3/27/2025 | Sold | $310,000-4.6%$244/sqft |
Source:  Stellar MLS #TB8353803 Report a problem Stellar MLS #TB8353803 Report a problem | ||
| 2/28/2025 | Pending sale | $325,000$256/sqft |
Source: Stellar MLS #TB8353803 Report a problem | ||
| 2/23/2025 | Listed for sale | $325,000+35.5%$256/sqft |
Source: Stellar MLS #TB8353803 Report a problem | ||
| 7/12/2024 | Listing removed | $239,900+4.8%$189/sqft |
Source: Stellar MLS #U8121220 Report a problem | ||
| 8/3/2021 | Sold | $229,000-4.5%$180/sqft |
Source: Public Record Report a problem | ||
| 4/30/2021 | Pending sale | $239,900$189/sqft |
Source: Stellar MLS #U8121220 Report a problem | ||
| 4/27/2021 | Listed for sale | $239,900+71.4%$189/sqft |
Source: Stellar MLS #U8121220 Report a problem | ||
| 8/21/2019 | Listing removed | $1,450$1/sqft |
Source: RE/MAX ACR ELITE GROUP INC #U8047877 Report a problem | ||
| 6/4/2019 | Listed for rent | $1,450+7.4%$1/sqft |
Source: RE/MAX Acr Elite Group #U8047877 Report a problem | ||
| 7/11/2017 | Listing removed | $1,350$1/sqft |
Source: RE/MAX ACR ELITE GROUP INC #U7814154 Report a problem | ||
| 4/6/2017 | Listed for rent | $1,350$1/sqft |
Source: RE/MAX ACR ELITE GROUP INC #U7814154 Report a problem | ||
| 4/6/2016 | Listing removed | $1,350$1/sqft |
Source: RE/MAX ACR ELITE GROUP INC #U7768879 Report a problem | ||
| 3/2/2016 | Listed for rent | $1,350+12.5%$1/sqft |
Source: RE/MAX ACR ELITE GROUP INC #U7768879 Report a problem | ||
| 3/20/2015 | Listing removed | $140,000$110/sqft |
Source: RE/MAX ACR ELITE GROUP #U7728139 Report a problem | ||
| 3/6/2015 | Listed for sale | $140,000+12627.3%$110/sqft |
Source: RE/MAX ACR ELITE GROUP #U7728139 Report a problem | ||
| 8/9/2014 | Listing removed | $1,200$1/sqft |
Source: RE/MAX ACR ELITE GROUP #U7700395 Report a problem | ||
| 6/13/2014 | Listed for rent | $1,200+14.3%$1/sqft |
Source: RE/MAX ACR ELITE GROUP #U7700395 Report a problem | ||
| 2/21/2012 | Listing removed | $1,050$1/sqft |
Source: RE/MAX ACR ELITE GROUP #U7533576 Report a problem | ||
| 1/16/2012 | Price change | $1,050-4.5%$1/sqft |
Source: RE/MAX ACR ELITE GROUP #U7533576 Report a problem | ||
| 12/17/2011 | Listed for rent | $1,100$1/sqft |
Source: RE/MAX ACR ELITE GROUP #U7533576 Report a problem | ||
| 9/15/2011 | Listing removed | $1,100$1/sqft |
Source: RE/MAX ACR ELITE GROUP #U7518920 Report a problem | ||
| 8/1/2011 | Listed for sale | $1,100-99.4%$1/sqft |
Source: RE/MAX ACR ELITE GROUP #U7518920 Report a problem | ||
| 8/1/2011 | Listing removed | $1,100$1/sqft |
Source: RE/MAX ACR ELITE GROUP #U7518920 Report a problem | ||
| 7/12/2011 | Listed for rent | $1,100$1/sqft |
Source: RE/MAX ACR ELITE GROUP #U7518920 Report a problem | ||
| 1/10/2006 | Sold | $189,300$149/sqft |
Source: Public Record Report a problem | ||
Public tax history
| Year | Property taxes | Tax assessment |
|---|---|---|
| 2024 | $3,733 +2.1% | $221,388 +3% |
| 2023 | $3,657 +3.2% | $214,940 +3% |
| 2022 | $3,545 +12.6% | $208,680 +54% |
| 2021 | $3,150 +11.9% | $135,507 +10% |
| 2020 | $2,815 +6.5% | $123,188 +10% |
| 2019 | $2,644 | $111,989 -9.9% |
| 2018 | $2,644 +9.1% | $124,306 +10.7% |
| 2017 | $2,423 +22.7% | $112,329 +24.1% |
| 2016 | $1,976 +7% | $90,537 +9.1% |
| 2015 | $1,846 +8.2% | $82,980 +6.2% |
| 2014 | $1,705 +12.7% | $78,114 +21.5% |
| 2013 | $1,513 +11.7% | $64,292 +11.9% |
| 2012 | $1,354 | $57,468 -18.3% |
| 2011 | -- | $70,336 -18.6% |
| 2010 | -- | $86,428 -24.9% |
| 2009 | -- | $115,044 -16.1% |
| 2008 | $3,120 | $137,200 -10.6% |
| 2007 | -- | $153,500 +620.7% |
| 2005 | -- | $21,300 |
Find assessor info on the county website
Neighborhood: 33709
Nearby homes
- $258,4002 bd3 ba1.2k sqft6040 54th St N, Saint Petersburg, FL 33709Off Market

- $359,100-- bd-- ba1.7k sqft6044 54th St N, Saint Petersburg, FL 33709Off Market
- $358,0003 bd2 ba1.7k sqft6038 54th St N, Saint Petersburg, FL 33709Off Market

- $336,0002 bd2 ba1.7k sqft6048 54th St N, Saint Petersburg, FL 33709Off Market
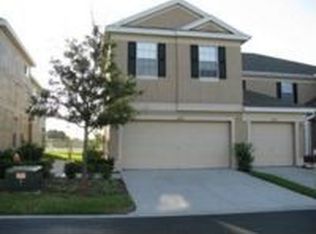
- $387,100-- bd-- ba1.7k sqft6034 54th St N, Saint Petersburg, FL 33709Off Market
- $277,500-- bd-- ba1.2k sqft6050 54th St N, Saint Petersburg, FL 33709Off Market
- $263,4002 bd2 ba1.2k sqft6052 54th St N, Saint Petersburg, FL 33709Off Market
- $235,7002 bd2 ba1.2k sqft6032 54th St N, Saint Petersburg, FL 33709Off Market
Nearby schools
GreatSchools rating
- 6/10Blanton Elementary SchoolGrades: PK-5Distance: 1.1 mi
- 4/10Pinellas Park Middle SchoolGrades: 6-8Distance: 1.7 mi
- 3/10Dixie M. Hollins High SchoolGrades: 9-12Distance: 1.2 mi
Get a cash offer in 3 minutes
Find out how much your home could sell for in as little as 3 minutes with a no-obligation cash offer.
Estimated market value
$296,300
Get a cash offer in 3 minutes
Find out how much your home could sell for in as little as 3 minutes with a no-obligation cash offer.
Estimated market value
$296,300
- Florida
- Pinellas County
- Pinellas Park
- 33709
- 6042 54TH STREET N
Nearby cities
Nearby neighborhoods
Nearby zip codes
Other Pinellas Park Topics
