This is the house you've been waiting for! This beautifully maintained 4-bedroom, 2-bath Cape Cod on 2 scenic acres features a main-floor primary suite and laundry for everyday convenience. The kitchen, with unique granite counter tops and center island, opens to the main living area with soaring cathedral ceilings. Upstairs features 3 additional bedrooms, a full bath, plus a versatile loft/family room. The heated 2-car attached garage is just a bonus! The 40x48 pole barn with its own 200 amp electric service offers great storage and workspace options. Enjoy the covered front porch, spacious deck, and beautifully landscaped yard—perfect for relaxing or entertaining. A whole-house Generac generator provides added comfort and security year-round. This home truly has it all!
Sold for $405,000
$405,000
6042 Amanda Dr, Eaton Rapids, MI 48827
4beds
2,399sqft
Single Family Residence
Built in 2003
2 Acres Lot
$410,900 Zestimate®
$169/sqft
$2,404 Estimated rent
Home value
$410,900
$378,000 - $448,000
$2,404/mo
Zestimate® history
Owner options
List your home for rent
$2,404/mo
Rent Zestimate®
Find your next renter with Zillow Rental Manager. Plus, with online applications, you can quickly screen prospective tenants – for free.
$2,404/mo
Rent Zestimate®
Refinance and save
$2,861/mo
Est. payment
Refinancing to a lower rate could help reduce your monthly payments and save thousands over the life of the loan.
$2,861/mo
Est. payment
Explore your selling options
Work with a Zillow partner agent
Leverage their expertise and Zillow's premium Showcase listings to get your home seen by more buyers.
Get startedList with your own agent
Get your home in front of millions of buyers by listing it on Zillow.
Learn how to do itSell it yourself
Take full control of how buyers see your home on Zillow by listing For Sale by Owner (FSBO).
List your homeWhat's special
Beautifully landscaped yardCovered front porchMain-floor primary suiteSpacious deck
Zillow last checked:
Listing updated:
Listed by:
John Decker 517-862-4402,
DeLong and Co.
Bought with:
Michael Sprague, 6502132373
RE/MAX Real Estate Professionals
Source: Greater Lansing AOR,MLS#: 294259
Facts & features
Interior
Bedrooms & bathrooms
- Bedrooms: 4
- Bathrooms: 2
- Full bathrooms: 2
Primary bedroom
- Level: First
- Area: 217.98 Square Feet
- Dimensions: 12.11 x 18
Bedroom 2
- Level: Second
- Area: 111.76 Square Feet
- Dimensions: 12.7 x 8.8
Bedroom 3
- Level: Second
- Area: 184.07 Square Feet
- Dimensions: 12.11 x 15.2
Bedroom 4
- Level: Second
- Area: 393.3 Square Feet
- Dimensions: 23 x 17.1
Dining room
- Level: First
- Area: 120.52 Square Feet
- Dimensions: 9.2 x 13.1
Family room
- Level: Second
- Area: 204.45 Square Feet
- Dimensions: 14.1 x 14.5
Kitchen
- Features: Kitchen Island
- Level: First
- Area: 221 Square Feet
- Dimensions: 17 x 13
Living room
- Features: Cathedral Ceiling(s)
- Level: First
- Area: 281.65 Square Feet
- Dimensions: 21.5 x 13.1
Heating
- Forced Air, Propane
Cooling
- Central Air
Appliances
- Included: Dishwasher, Disposal, Microwave, Range, Refrigerator, Water Heater
- Laundry: Laundry Room, Main Level
Features
- Cathedral Ceiling(s), Ceiling Fan(s), Eat-in Kitchen, Granite Counters, High Ceilings, Kitchen Island, Pantry, Walk-In Closet(s)
- Flooring: Carpet, Laminate
- Windows: Double Pane Windows
- Basement: Concrete,Daylight,Full,Sump Pump
Interior area
- Total structure area: 3,415
- Total interior livable area: 2,399 sqft
- Finished area above ground: 2,399
- Finished area below ground: 0
Property
Parking
- Parking features: Asphalt, Finished, Garage Door Opener, Garage Faces Front, Heated Garage
Features
- Levels: Two
- Stories: 2
- Patio & porch: Covered, Deck, Front Porch
- Exterior features: Lighting, Private Yard, Rain Gutters
- Has view: Yes
- View description: Neighborhood, Panoramic, Rural
Lot
- Size: 2 Acres
- Features: Back Yard, Front Yard, Landscaped, Level, Many Trees, Native Plants, Private, Rectangular Lot, Views
Details
- Additional structures: Barn(s)
- Foundation area: 1008
- Parcel number: 33131307201003
- Zoning description: Zoning
- Other equipment: Generator
Construction
Type & style
- Home type: SingleFamily
- Architectural style: Cape Cod
- Property subtype: Single Family Residence
Materials
- Vinyl Siding
- Foundation: Concrete Perimeter
- Roof: Shingle
Condition
- Updated/Remodeled
- New construction: No
- Year built: 2003
Details
- Builder name: Knickerbocker
Utilities & green energy
- Sewer: Septic Tank
- Water: Well
- Utilities for property: Electricity Connected, Propane
Community & HOA
Community
- Security: Carbon Monoxide Detector(s), Security Lights, Smoke Detector(s)
- Subdivision: Knickerbocker
Location
- Region: Eaton Rapids
Financial & listing details
- Price per square foot: $169/sqft
- Tax assessed value: $171,500
- Annual tax amount: $3,894
- Date on market: 3/4/2026
- Listing terms: VA Loan,Cash,Conventional,FHA
- Road surface type: Concrete, Paved
Price history
| Date | Event | Price |
|---|---|---|
| 4/14/2026 | Sold | $405,000+1.3%$169/sqft |
Source:  Greater Lansing AOR #294259 Report a problem Greater Lansing AOR #294259 Report a problem | ||
| 3/17/2026 | Pending sale | $399,900$167/sqft |
Source: Greater Lansing AOR #294259 Report a problem | ||
| 3/8/2026 | Contingent | $399,900$167/sqft |
Source: Greater Lansing AOR #294259 Report a problem | ||
| 3/4/2026 | Listed for sale | $399,900+196.2%$167/sqft |
Source: Greater Lansing AOR #294259 Report a problem | ||
| 2/24/2010 | Sold | $135,000-18.5%$56/sqft |
Source: Public Record Report a problem | ||
| 3/12/2009 | Sold | $165,614+453.9%$69/sqft |
Source: Public Record Report a problem | ||
| 3/4/2003 | Sold | $29,900$12/sqft |
Source: Public Record Report a problem | ||
Public tax history
| Year | Property taxes | Tax assessment |
|---|---|---|
| 2025 | $4,049 +23% | $171,500 -0.9% |
| 2024 | $3,293 | $173,100 +12.7% |
| 2023 | -- | $153,600 +15.4% |
| 2022 | -- | $133,100 +6.7% |
| 2021 | -- | $124,800 +5.2% |
| 2020 | -- | $118,600 +7.7% |
| 2019 | $2,656 | $110,100 -1.9% |
| 2018 | $2,656 | $112,200 |
| 2017 | -- | $112,200 +20.3% |
| 2016 | -- | $93,300 -3% |
| 2015 | -- | $96,200 +17% |
| 2014 | -- | $82,200 +0.1% |
| 2013 | -- | $82,100 -5.1% |
| 2012 | -- | $86,500 +20.5% |
| 2011 | -- | $71,800 -1.4% |
| 2010 | -- | $72,800 -20.9% |
| 2009 | -- | $92,000 -0.2% |
| 2008 | -- | $92,200 -16.3% |
| 2007 | -- | $110,200 +7.1% |
| 2006 | -- | $102,900 -2.4% |
| 2005 | -- | $105,400 +4.3% |
| 2004 | -- | $101,100 +12.1% |
| 2003 | -- | $90,200 +651.7% |
| 2002 | -- | $12,000 |
Find assessor info on the county website
Neighborhood: 48827
Nearby homes
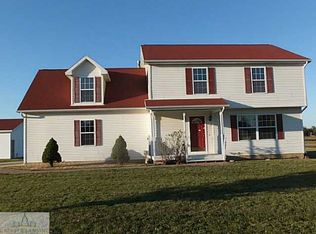
- $398,6004 bd2 ba2.3k sqft6080 Amanda Dr, Eaton Rapids, MI 48827Off Market
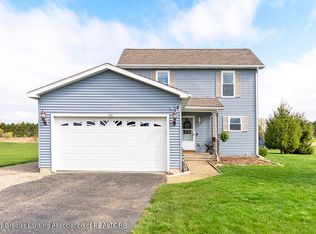
- $338,8003 bd2 ba2.3k sqft6016 Amanda Dr, Eaton Rapids, MI 48827Off Market

- $388,1004 bd2 ba2k sqft6039 Amanda Dr, Eaton Rapids, MI 48827Off Market
- $386,2004 bd2 ba1.7k sqft6077 Amanda Dr, Eaton Rapids, MI 48827Off Market

- $403,0003 bd3 ba1.8k sqft6132 Amanda Dr, Eaton Rapids, MI 48827Off Market
- $311,000-- bd2 ba1.5k sqft6125 Amanda Dr, Eaton Rapids, MI 48827Off Market
- $390,2004 bd2 ba2.8k sqft6010 Amanda Dr, Eaton Rapids, MI 48827Off Market
- $270,500-- bd1 ba1.3k sqft3112 Gale Rd, Eaton Rapids, MI 48827Off Market
Nearby schools
GreatSchools rating
- 5/10Greyhound Intermediate SchoolGrades: 3-5Distance: 2.9 mi
- 5/10Eaton Rapids Middle SchoolGrades: 6-8Distance: 2.9 mi
- 8/10Eaton Rapids Senior High SchoolGrades: 9-12Distance: 3 mi
Schools provided by the listing agent
- High: Eaton Rapids
Source: Greater Lansing AOR. This data may not be complete. We recommend contacting the local school district to confirm school assignments for this home.
Get a cash offer in 3 minutes
Find out how much your home could sell for in as little as 3 minutes with a no-obligation cash offer.
Estimated market value
$410,900
Get a cash offer in 3 minutes
Find out how much your home could sell for in as little as 3 minutes with a no-obligation cash offer.
Estimated market value
$410,900
- Michigan
- Ingham County
- Eaton Rapids
- 48827
- 6042 Amanda Dr
Nearby cities
Nearby zip codes
Other Eaton Rapids Topics
