Beautifully maintained ranch-style three-bedroom, two-bathroom gem nestled in a desirable neighborhood setting. From the moment you arrive, you’ll appreciate the pride of ownership and thoughtful updates throughout. Step inside to find a warm, inviting living space highlighted by an exposed wood beam and a stunning brick natural fireplace. Beneath the carpet, hardwood floors offer exciting potential. The kitchen is designed for both everyday living and entertaining, featuring granite countertops, a stylish backsplash, a movable island for added flexibility, and a dedicated dining area. The primary bedroom includes a walk-in closet and private en suite bath, while two additional bedrooms provide comfortable accommodations for family or guests. Downstairs, the full, partially finished basement expands your living space with a dedicated office area and workshop, plus ample room for storage or future finishing. Enjoy outdoor living in the fenced backyard, complete with a two-level deck - ideal for summer barbecues, relaxing evenings, or entertaining friends. A storage shed adds convenience, and the attached garage provides everyday practicality. Additional highlights include a new air conditioner (2017), a whole-house generator (2023), professionally installed insulation (2024), and a new hot water heater (2025). Great location - walking distance to Elementary School, close to parks, shopping, dining, and expressways. Whether you're a first-time homebuyer or looking to downsize, this is an excellent option for all. Seller credit may be applied toward a temporary or permanent interest rate buydown. With Mike Hajjar at NEO Home Loans, qualified buyers can secure permanent-rate financing with interest rates as low as 3.99%.
Sold for $320,000
$320,000
6042 Barker Ave, Waterford, MI 48329
3beds
2,026sqft
Single Family Residence
Built in 1987
0.28 Acres Lot
$325,000 Zestimate®
$158/sqft
$2,771 Estimated rent
Home value
$325,000
$309,000 - $341,000
$2,771/mo
Zestimate® history
Owner options
List your home for rent
$2,771/mo
Rent Zestimate®
Find your next renter with Zillow Rental Manager. Plus, with online applications, you can quickly screen prospective tenants – for free.
$2,771/mo
Rent Zestimate®
Refinance and save
$2,103/mo
Est. payment
Refinancing to a lower rate could help reduce your monthly payments and save thousands over the life of the loan.
$2,103/mo
Est. payment
Explore your selling options
Work with a Zillow partner agent
Leverage their expertise and Zillow's premium Showcase listings to get your home seen by more buyers.
Get startedList with your own agent
Get your home in front of millions of buyers by listing it on Zillow.
Learn how to do itSell it yourself
Take full control of how buyers see your home on Zillow by listing For Sale by Owner (FSBO).
List your homeWhat's special
Fenced backyardStunning brick natural fireplaceHardwood floorsGranite countertopsWarm inviting living spaceThree-bedroom two-bathroomDedicated dining area
Zillow last checked:
Listing updated:
Listed by:
Katie A Wright 248-403-3182,
Keller Williams Premier
Bought with:
Kellie Aiken, 6501368742
Max Broock, REALTORS®-Birmingham
Source: Realcomp II,MLS#: 20261009827
Facts & features
Interior
Bedrooms & bathrooms
- Bedrooms: 3
- Bathrooms: 2
- Full bathrooms: 2
Primary bedroom
- Level: Entry
- Area: 169
- Dimensions: 13 X 13
Bedroom
- Level: Entry
- Area: 100
- Dimensions: 10 X 10
Bedroom
- Level: Entry
- Area: 132
- Dimensions: 12 X 11
Primary bathroom
- Level: Entry
- Area: 54
- Dimensions: 9 X 6
Other
- Level: Entry
- Area: 45
- Dimensions: 9 X 5
Dining room
- Level: Entry
- Area: 63
- Dimensions: 9 X 7
Kitchen
- Level: Entry
- Area: 96
- Dimensions: 12 X 8
Laundry
- Level: Entry
- Area: 54
- Dimensions: 9 X 6
Living room
- Level: Entry
- Area: 264
- Dimensions: 22 X 12
Heating
- Forced Air, Natural Gas
Cooling
- Ceiling Fans, Central Air
Appliances
- Included: Dishwasher, Disposal, Dryer, Free Standing Electric Range, Free Standing Refrigerator, Microwave, Stainless Steel Appliances, Washer
- Laundry: Laundry Room
Features
- High Speed Internet, Programmable Thermostat
- Basement: Partially Finished
- Has fireplace: Yes
- Fireplace features: Living Room, Wood Burning
Interior area
- Total interior livable area: 2,026 sqft
- Finished area above ground: 1,326
- Finished area below ground: 700
Property
Parking
- Total spaces: 2
- Parking features: Two Car Garage, Attached, Electricityin Garage, Garage Door Opener, Side Entrance
- Attached garage spaces: 2
Accessibility
- Accessibility features: Standby Generator
Features
- Levels: One
- Stories: 1
- Entry location: GroundLevel
- Patio & porch: Deck
- Exterior features: Gutter Guard System, Lighting
- Pool features: None
- Fencing: Back Yard,Fenced
Lot
- Size: 0.28 Acres
- Dimensions: 80 x 131.94
- Features: Easement, Sprinklers
Details
- Additional structures: Sheds
- Parcel number: 1308477028
- Special conditions: Short Sale No,Standard
Construction
Type & style
- Home type: SingleFamily
- Architectural style: Ranch
- Property subtype: Single Family Residence
Materials
- Brick, Vinyl Siding
- Foundation: Basement, Poured
- Roof: Asphalt
Condition
- New construction: No
- Year built: 1987
- Major remodel year: 2015
Utilities & green energy
- Electric: Circuit Breakers, Generator
- Sewer: Septic Tank
- Water: Public
- Utilities for property: Underground Utilities
Community & HOA
Community
- Features: Sidewalks
- Security: Smoke Detectors
- Subdivision: CAMPBELLGATE FARMS 5
HOA
- Has HOA: No
Location
- Region: Waterford
Financial & listing details
- Price per square foot: $158/sqft
- Tax assessed value: $95,480
- Annual tax amount: $3,587
- Date on market: 2/19/2026
- Cumulative days on market: 17 days
- Listing agreement: Exclusive Right To Sell
- Listing terms: Cash,Conventional,FHA,Va Loan
Price history
| Date | Event | Price |
|---|---|---|
| 4/3/2026 | Sold | $320,000-1.5%$158/sqft |
Source:  Realcomp II #20261009827 Report a problem Realcomp II #20261009827 Report a problem | ||
| 4/2/2026 | Pending sale | $325,000$160/sqft |
Source: Realcomp II #20261009827 Report a problem | ||
| 3/9/2026 | Contingent | $325,000$160/sqft |
Source: Realcomp II #20261009827 Report a problem | ||
| 2/19/2026 | Listed for sale | $325,000+124.1%$160/sqft |
Source: Realcomp II #20261009827 Report a problem | ||
| 7/16/2015 | Sold | $145,000+3.6%$72/sqft |
Source: Public Record Report a problem | ||
| 6/19/2015 | Listed for sale | $139,900+11%$69/sqft |
Source: Keller Williams Rlty-Plym Market Center #215062604 Report a problem | ||
| 2/21/2014 | Sold | $126,000-6.6%$62/sqft |
Source: Public Record Report a problem | ||
| 12/8/2013 | Price change | $134,900-6.3%$67/sqft |
Source: EARLY REALTY #213110978 Report a problem | ||
| 10/30/2013 | Listed for sale | $143,900-0.8%$71/sqft |
Source: Homepath #213110978 Report a problem | ||
| 8/29/2012 | Sold | $145,074+48.8%$72/sqft |
Source: Public Record Report a problem | ||
| 4/17/2012 | Listing removed | $97,500$48/sqft |
Source: REAL ESTATE ONE-COMMERCE #212027739 Report a problem | ||
| 4/6/2012 | Pending sale | $97,500$48/sqft |
Source: REAL ESTATE ONE-COMMERCE #212027739 Report a problem | ||
| 3/21/2012 | Listed for sale | $97,500$48/sqft |
Source: REAL ESTATE ONE-COMMERCE #212027739 Report a problem | ||
Public tax history
| Year | Property taxes | Tax assessment |
|---|---|---|
| 2025 | $66 -98% | $133,440 +6.8% |
| 2024 | $3,256 +5% | $124,980 +10.4% |
| 2023 | $3,100 +5.6% | $113,180 +6.7% |
| 2022 | $2,936 -0.9% | $106,050 +3.4% |
| 2021 | $2,962 | $102,550 +5.2% |
| 2020 | -- | $97,480 +10.3% |
| 2019 | $2,891 +10.2% | $88,370 +10.1% |
| 2018 | $2,624 | $80,230 |
| 2017 | -- | $80,230 +7.5% |
| 2016 | -- | $74,620 +6.1% |
| 2015 | -- | $70,320 +15.8% |
| 2014 | -- | $60,730 +14.4% |
| 2011 | -- | $53,080 -19.5% |
| 2010 | $3,349 -10.6% | $65,920 -22.5% |
| 2009 | $3,745 +70% | $85,080 -46.6% |
| 2005 | $2,203 | $159,420 +70.2% |
| 2003 | -- | $93,650 +10.6% |
| 2002 | -- | $84,690 +43.3% |
| 2001 | $1,738 +8.1% | $59,090 +3.2% |
| 2000 | $1,608 | $57,260 |
Find assessor info on the county website
Neighborhood: 48329
Nearby homes
- $---- bd-- ba-- sqft6042 Barker Dr, Waterford, MI 48329Off Market
- $302,5003 bd3 ba1.5k sqft6046 Barker Dr, Waterford, MI 48329Off Market
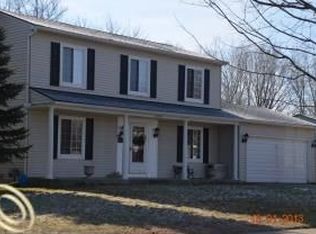
- $310,0003 bd2 ba1.8k sqft6026 Barker Dr, Waterford, MI 48329Sold
- $280,0003 bd3 ba1.9k sqft6038 Barker Dr, Waterford, MI 48329Sold
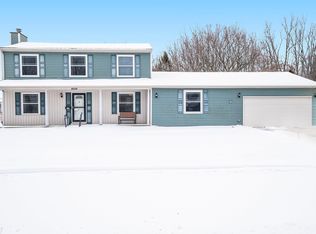
- $276,7003 bd1 ba1.3k sqft6034 Barker Ave, Waterford, MI 48329Off Market
- $289,5003 bd1 ba1.4k sqft6050 Barker Ave, Waterford, MI 48329Off Market
- $291,7003 bd1 ba1.4k sqft6039 Barker Ave, Waterford, MI 48329Off Market
- $301,1003 bd1 ba1.6k sqft6031 Barker Dr, Waterford, MI 48329Off Market
Nearby schools
GreatSchools rating
- 6/10Cooley Elementary SchoolGrades: K-5Distance: 1.9 mi
- 7/10Waterford Kettering High SchoolGrades: 7-12Distance: 0.9 mi
- 5/10Pierce Middle SchoolGrades: 6-8Distance: 1 mi
Get a cash offer in 3 minutes
Find out how much your home could sell for in as little as 3 minutes with a no-obligation cash offer.
Estimated market value
$325,000
Get a cash offer in 3 minutes
Find out how much your home could sell for in as little as 3 minutes with a no-obligation cash offer.
Estimated market value
$325,000
- Michigan
- Oakland County
- Waterford
- 48329
- 6042 Barker Ave
Nearby cities
Nearby zip codes
Other Waterford Topics
