Discover the perfect blend of comfort and style in this thoughtfully designed three-story home. The first floor welcomes you with a versatile flex space, a spacious 2-car garage, and a cozy porch entry. Ascend to the second floor, where an open-concept layout features a modern kitchen with an island and pantry, a generous dining area, a great room leading to a deck, and a convenient powder room. The third floor offers a serene primary bedroom with a walk-in closet and en-suite bath, two additional bedrooms with ample closet space, a second full bath, and a laundry area. Ideal for modern living, this home effortlessly combines functionality with contemporary elegance.
Pending
Listed by: The New Home Company • Kyle DeMartino • Contact: 949-382-7800
$665,990
6042 Burren Way, Eastvale, CA 92880
3beds
1,665sqft
Condominium
Built in 2026
-- sqft lot
$663,000 Zestimate®
$400/sqft
$225/mo HOA
What's special
- 12 days |
- 4 |
- 0 |
Zillow last checked:
Listing updated:
Listed by:
Kyle DeMartino DRE #02032402 949-261-0288,
The New Home Company,
Casey Fry DRE #01504520,
The New Home Company
Source: CRMLS,MLS#: OC26135125 Originating MLS: California Regional MLS
Originating MLS: California Regional MLSFacts & features
Interior
Bedrooms & bathrooms
- Bedrooms: 3
- Bathrooms: 3
- Full bathrooms: 2
- 1/2 bathrooms: 1
Rooms
- Room types: Entry/Foyer, Family Room, Kitchen, Laundry, Primary Bathroom, Primary Bedroom, Other
Bathroom
- Features: Stone Counters, Separate Shower, Walk-In Shower
Kitchen
- Features: Kitchen Island, Quartz Counters
Other
- Features: Walk-In Closet(s)
Heating
- Central
Cooling
- Central Air
Appliances
- Included: Dishwasher, Electric Cooktop, Electric Oven, Disposal, Microwave, Refrigerator, Dryer, Washer
- Laundry: Stacked, Upper Level
Features
- Eat-in Kitchen, Multiple Staircases, Quartz Counters, Walk-In Closet(s)
- Flooring: Tile, Vinyl
- Windows: Screens
- Has fireplace: No
- Fireplace features: None
- Common walls with other units/homes: No Common Walls
Interior area
- Total interior livable area: 1,665 sqft
Property
Parking
- Total spaces: 2
- Parking features: Direct Access, Garage, Side By Side
- Attached garage spaces: 2
Features
- Levels: Three Or More
- Stories: 3
- Entry location: 1
- Patio & porch: Deck
- Exterior features: Rain Gutters
- Pool features: Association
- Has spa: Yes
- Spa features: Association
- Has view: Yes
- View description: None
Details
- Special conditions: Standard
Construction
Type & style
- Home type: Condo
- Architectural style: Modern,Patio Home
- Property subtype: Condominium
Materials
- Stucco
- Foundation: Slab
Condition
- Turnkey
- New construction: Yes
- Year built: 2026
Details
- Builder model: Plan 2BR
- Builder name: Risewell Homes
Utilities & green energy
- Sewer: Public Sewer
- Water: Public
- Utilities for property: Cable Available, Electricity Connected, Natural Gas Not Available, Phone Available, Sewer Connected, Water Connected
Community & HOA
Community
- Features: Dog Park, Gutter(s), Park, Storm Drain(s), Street Lights, Sidewalks, Urban
- Security: Smoke Detector(s)
HOA
- Has HOA: Yes
- Amenities included: Clubhouse, Dog Park, Fitness Center, Fire Pit, Outdoor Cooking Area, Barbecue, Picnic Area, Playground, Pool, Pets Allowed, Spa/Hot Tub
- HOA fee: $225 monthly
- HOA name: Keystone
- HOA phone: 949-833-2600
Location
- Region: Eastvale
Financial & listing details
- Price per square foot: $400/sqft
- Date on market: 6/20/2026
- Cumulative days on market: 12 days
- Listing terms: Cash,Cash to New Loan,Conventional,FHA,VA Loan
- Road surface type: Paved
Estimated market value
$663,000
$630,000 - $696,000
$3,445/mo
Price history
| Date | Event | Price |
|---|---|---|
| 7/3/2026 | Pending sale | $665,990$400/sqft |
Source:  CRMLS #OC26135125 Report a problem CRMLS #OC26135125 Report a problem | ||
| 6/20/2026 | Listed for sale | $665,990$400/sqft |
Source: CRMLS #OC26135125 Report a problem | ||
Public tax history
Tax history is unavailable.
Monthly payment
Est. payment
Payment breakdown
Explore the cost of this home by adjusting the details. Changes won't be saved.Climate risks
Neighborhood: 92880
Nearby schools
GreatSchools rating
- 8/10Harada Elementary SchoolGrades: K-6Distance: 0.5 mi
- 7/10River Heights Intermediate SchoolGrades: 7-8Distance: 1.4 mi
- 9/10Eleanor Roosevelt High SchoolGrades: 9-12Distance: 1.6 mi
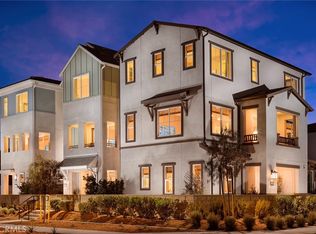
- $661,9903 bd3 ba1.6k sqft6062 Burren Way, Eastvale, CA 92880Pending
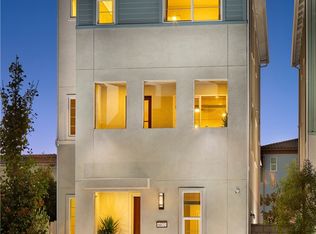
- $649,9903 bd3 ba1.6k sqft6056 Burren Way, Eastvale, CA 92880New Construction

- $663,9903 bd3 ba1.6k sqft6057 Arches Way, Eastvale, CA 92880Sold
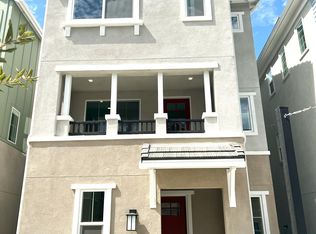
- $719,9003 bd3 ba1.6k sqft6042 Arches Way, Eastvale, CA 92880Off Market
- $791,7004 bd4 ba1.8k sqft6070 Burren Way, Corona, CA 92880Off Market
- $735,9904 bd4 ba1.6k sqft6075 Burren Way, Eastvale, CA 92880Sold
- $715,0004 bd4 ba1.8k sqft6059 Burren Way, Eastvale, CA 92880Sold
- $748,9904 bd4 ba1.8k sqft6038 Burren Way, Eastvale, CA 92880New Construction
A local agent can set up tours, give advice and negotiate with sellers.
Similar homes
- $667,9903 bd3 ba1.6k sqft6052 Burren Way, Eastvale, CA 92880New Construction
 CRMLS
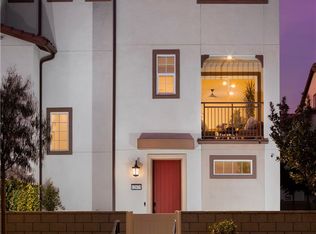
CRMLS - $634,9903 bd3 ba1.5k sqft12779 Lomond Way, Eastvale, CA 92880New Construction
 CRMLS
CRMLS - $648,9903 bd4 ba1.8k sqft6052 Bryce Dr, Eastvale, CA 92880New Construction
 CRMLS
CRMLS - $709,9904 bd4 ba2.3k sqft12829 Auburn Dr, Eastvale, CA 92880New Construction
 MLS ID #OC26146416, Kyle DeMartino, The New Home Company. CRMLS
 - $653,9903 bd3 ba1.5k sqft5911 Rockport Rd, Eastvale, CA 92880New ConstructionCRMLS
- from $667,9903 bd3 ba1.6k sqftPlan 2 Plan, Fairfax at Eastvale Square, Eastvale, CA 92880New ConstructionRisewell Homes
- $681,9904 bd4 ba1.9k sqft6050 Bryce Dr, Eastvale, CA 92880New ConstructionCRMLS
- $748,9904 bd4 ba1.8k sqft6038 Burren Way, Eastvale, CA 92880New ConstructionCRMLS
- $642,9903 bd3 ba1.7k sqft12785 Sazan Dr, Eastvale, CA 92880New ConstructionMLS ID #OC26125500, Kyle DeMartino, The New Home Company. CRMLS
- $744,9903 bd3 ba2k sqft5823 Muir Way, Eastvale, CA 92880New ConstructionCRMLS
- $504,9903 bd2 ba1.4k sqft6114 Valentina Way #301, Eastvale, CA 92880New ConstructionMLS ID #CV26108406, Viorel Gherghelah, KELLER WILLIAMS REALTY COLLEGE PARK. CRMLS
- $641,7983 bd4 ba1.7k sqft3273 S Cantona Paseo, Ontario, CA 91762For SaleMLS ID #PW26140257, Ambrosio Acosta, 1St Class Realty. CRMLS
- $588,0003 bd3 ba1.4k sqft4016 Peony Paseo #4, Ontario, CA 91761For SaleMLS ID #OC26156144, Victoria Yu, Pinnacle Real Estate Group. CRMLS
- $599,9993 bd3 ba1.3k sqft3662 E Moonlight St #82, Ontario, CA 91761For SaleMLS ID #NP26141552, Arlene Estrella, A Star Realty. CRMLS
- $635,0003 bd3 ba1.3k sqft8670 Festival St, Chino, CA 91708For SaleMLS ID #PW26125292, Dean O'Dell, Seven Gables Real Estate. CRMLS
- $620,0003 bd3 ba1.5k sqft2843 E Bedford Privado, Ontario, CA 91762For SaleMLS ID #CV26150690, Shawn Oglesby, Century 21 Masters. CRMLS
- $659,9994 bd4 ba1.8k sqft11052 Panoramic Dr, Rancho Cucamonga, CA 91730For SaleMLS ID #TR26147779, Edmund Lin, Real Broker. CRMLS
- $629,9003 bd3 ba1.6k sqft4005 E Carmel Privado Ave, Ontario, CA 91761For SaleMLS ID #TR26119672, Danae Marston, Homequest Real Estate. CRMLS
- $517,0002 bd3 ba1.3k sqft12461 Cassiopeia Ct, Eastvale, CA 91752For SaleMLS ID #OC26091961, Dawna Kuch, First Team Real Estate. CRMLS
- $634,9003 bd3 ba1.5k sqft4547 S Grant Paseo, Ontario, CA 91762For SaleMLS ID #PW26091531, George Balch, RE/MAX One. CRMLS
Local buyer's agents are ready to help
