Skip main navigation
Sold
  • Price Unknown

    6042 CEDAR PATH, San Antonio, TX 78249

    4beds
    3,561sqft
    Single Family Residence
    Built in 2000
    8,929.8 Square Feet Lot
    $506,000 Zestimate®
    $--/sqft
    $3,683 Estimated rent

    Home value

    $506,000

    $481,000 - $531,000

    $3,683/mo

    Zestimate® history
    Loading
    Loading...

    Owner options

    List your home for rent

    $3,683/mo

    Rent Zestimate®

    Find your next renter with Zillow Rental Manager. Plus, with online applications, you can quickly screen prospective tenants – for free.

    Learn more

    $3,683/mo

    Rent Zestimate®

    Refinance and save

    $364/mo

    Est. payment

    Refinancing to a lower rate could help reduce your monthly payments and save thousands over the life of the loan.

    See today's rates

    $364/mo

    Est. payment

    Explore your selling options

    Work with a Zillow partner agent

    Leverage their expertise and Zillow's premium Showcase listings to get your home seen by more buyers.

    Get started

    List with your own agent

    Get your home in front of millions of buyers by listing it on Zillow.

    Learn how to do it

    Sell it yourself

    Take full control of how buyers see your home on Zillow by listing For Sale by Owner (FSBO).

    List your home

    What's special

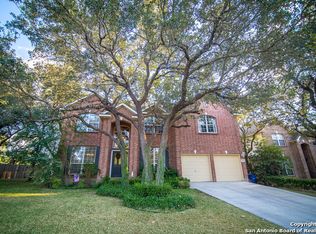
    Magnificent residence in the centrally located subdivision of Woodridge. Boasting 2 stories, 3561 sq ft and nestled on a quarter of an acre. Wooden floors, high ceilings, complete with beautiful pool & spa. You will be in awe with the downstairs expansive living and dining areas, airy and open office/4th bedroom. Well equipped kitchen with 3 ovens, ss appliances, granite countertops, and custom cabinetry. Oversized pantry with utility room. The owner's grand Master suite is upstairs, with a cozy stone fireplace, an outdoor balcony that overlooks the picturesque back garden. Adjoining en suite bathroom with garden tub and expansive walk in closet. There are two additional bedrooms with walk in closets. Impressive media room, and game room with wet bar, perfect for entertaining. Covered patio that leads to the backyard retreat. 2 car garage with ample storage. Neighborhood amenities include tennis courts, playground, pool, pavilion & basketball courts. Exemplary NISD schools! Close to shops, restaurants, & stores. Come and take a look at this tremendous family home, at the quiet end of a cul de sac.

    Zillow last checked:

    Listing updated:

    Listed by:

    Diana Pitkin TREC #672627 (210) 885-5042,

    San Antonio Portfolio KW RE

    Source: LERA MLS,MLS#: 1732765MLS Logo

    Facts & features

    Interior

    Bedrooms & bathrooms
    • Bedrooms: 4
    • Bathrooms: 3
    • Full bathrooms: 2
    • 1/2 bathrooms: 1
    Primary bedroom
    • Features: Split, Outside Access, Sitting Room, Walk-In Closet(s), Ceiling Fan(s), Full Bath
    • Level: Upper
    • Area: 450
    • Dimensions: 25 x 18
    Bedroom 2
    • Area: 165
    • Dimensions: 15 x 11
    Bedroom 3
    • Area: 143
    • Dimensions: 13 x 11
    Bedroom 4
    • Area: 120
    • Dimensions: 12 x 10
    Primary bathroom
    • Features: Tub/Shower Separate, Double Vanity, Soaking Tub
    • Area: 120
    • Dimensions: 15 x 8
    Dining room
    • Area: 154
    • Dimensions: 14 x 11
    Family room
    • Area: 306
    • Dimensions: 17 x 18
    Kitchen
    • Area: 252
    • Dimensions: 18 x 14
    Living room
    • Area: 143
    • Dimensions: 13 x 11
    Heating
    • Central, Natural Gas
    Cooling
    • Ceiling Fan(s), Two Central
    Appliances
    • Included: Cooktop, Built-In Oven, Microwave, Range, Gas Cooktop, Disposal, Dishwasher, Water Softener Owned, Vented Exhaust Fan, Gas Water Heater, Double Oven
    • Laundry: Main Level, Washer Hookup, Dryer Connection
    Features
    • Three Living Area, Separate Dining Room, Eat-in Kitchen, Two Eating Areas, Kitchen Island, Breakfast Bar, Pantry, Study/Library, Game Room, Media Room, Loft, Utility Room Inside, Secondary Bedroom Down, High Ceilings, Open Floorplan, High Speed Internet, Walk-In Closet(s), Ceiling Fan(s), Chandelier, Wet Bar, Solid Counter Tops, Custom Cabinets, Programmable Thermostat
    • Flooring: Wood, Laminate
    • Windows: Window Coverings
    • Has basement: No
    • Number of fireplaces: 2
    • Fireplace features: Living Room, Gas Logs Included
    Interior area
    • Total structure area: 3,561
    • Total interior livable area: 3,561 sqft

    Property

    Parking
    • Total spaces: 2
    • Parking features: Two Car Garage, Garage Door Opener
    • Garage spaces: 2
    Accessibility
    • Accessibility features: 2+ Access Exits, Int Door Opening 32"+, No Carpet, Full Bath/Bed on 1st Flr
    Features
    • Levels: Two,Multi/Split
    • Stories: 2
    • Patio & porch: Covered, Deck
    • Exterior features: Rain Gutters
    • Has private pool: Yes
    • Pool features: Pool/Spa Combo, Community
    • Fencing: Privacy
    Lot
    • Size: 8,929 sqft
    • Features: Cul-De-Sac, Curbs, Street Gutters, Sidewalks
    • Residential vegetation: Mature Trees, Mature Trees (ext feat)
    Details
    • Additional structures: Shed(s)
    • Parcel number: 189480010140

    Construction

    Type & style
    • Home type: SingleFamily
    • Architectural style: Traditional
    • Property subtype: Single Family Residence
    Materials
    • Brick
    • Foundation: Slab
    • Roof: Composition
    Condition
    • Pre-Owned
    • New construction: No
    • Year built: 2000

    Utilities & green energy

    • Electric: CPS
    • Gas: Grey Forest
    • Sewer: SAWS, Sewer System
    • Water: SAWS, Water System
    • Utilities for property: City Garbage service
    Green energy
    • Water conservation: Low Flow Commode

    Community & neighborhood

    Security
    • Security features: Smoke Detector(s)
    Community
    • Community features: Tennis Court(s), Playground, Basketball Court, School Bus
    Location
    • Region: San Antonio
    • Subdivision: Woodridge Estates

    HOA & financial

    HOA
    • Has HOA: Yes
    • HOA fee: $365 annually
    • Association name: WOODRIDGE COMMUNITY ASS INC

    Other

    Other facts
    • Listing terms: Conventional,FHA,VA Loan,Cash
    • Road surface type: Paved

    Price history

    DateEventPrice
    7/8/2024Sold--
    Source: LERA MLS #1732765 Report a problem
    6/19/2024Pending sale$475,000$133/sqft
    Source: LERA MLS #1732765 Report a problem
    6/10/2024Contingent$475,000$133/sqft
    Source: LERA MLS #1732765 Report a problem
    5/17/2024Price change$475,000-2.9%$133/sqft
    Source: LERA MLS #1732765 Report a problem
    4/29/2024Price change$489,000-2.1%$137/sqft
    Source: LERA MLS #1732765 Report a problem
    3/18/2024Price change$499,500-2.1%$140/sqft
    Source: LERA MLS #1732765 Report a problem
    2/12/2024Price change$510,000-1.9%$143/sqft
    Source: LERA MLS #1732765 Report a problem
    1/17/2024Price change$520,000-1%$146/sqft
    Source: LERA MLS #1732765 Report a problem
    12/15/2023Price change$525,000-0.9%$147/sqft
    Source: LERA MLS #1732765 Report a problem
    11/10/2023Listed for sale$530,000+45.3%$149/sqft
    Source: LERA MLS #1732765 Report a problem
    10/23/2015Sold--
    Source: LERA MLS #1134039 Report a problem
    9/21/2015Price change$364,777-1.4%$102/sqft
    Source: Keller Williams - Heritage #1134039 Report a problem
    9/8/2015Price change$369,900-1.4%$104/sqft
    Source: Keller Williams - Heritage #1134039 Report a problem
    8/20/2015Listed for sale$375,000+18%$105/sqft
    Source: Keller Williams - Heritage #1134039 Report a problem
    4/8/2013Sold--
    Source: LERA MLS #960603 Report a problem
    2/17/2013Price change$317,900-0.2%$89/sqft
    Source: ERA Colonial Real Estate #960603 Report a problem
    2/2/2013Price change$318,500-0.2%$89/sqft
    Source: ERA Colonial Real Estate #960603 Report a problem
    1/16/2013Price change$319,000-3%$90/sqft
    Source: ERA Colonial Real Estate #960603 Report a problem
    10/23/2012Price change$329,000-3.2%$92/sqft
    Source: ERA Colonial Real Estate #960603 Report a problem
    8/19/2012Price change$339,900-2.9%$95/sqft
    Source: ERA Colonial Real Estate #960603 Report a problem
    8/10/2012Listed for sale$349,900$98/sqft
    Source: ERA Colonial Real Estate #960603 Report a problem

    Public tax history

    YearProperty taxesTax assessment
    2025$10,849 +63.7%$473,720 -5.7%
    2024$6,628 +1.2%$502,260 +8.7%
    2023$6,548 -20%$462,184 +10%
    2022$8,185 -1.8%$420,167 +10%
    2021$8,336 $381,970 +3.4%
    2020$8,336 -9%$369,320 +1.3%
    2019$9,158 $364,670 +9.2%
    2018$9,158 +6.2%$334,060 -0.2%
    2017$8,625 +3.3%$334,650 +3.3%
    2016$8,352 -8.3%$323,870 -12%
    2015$9,108 $367,840 +9%
    2014$9,108 $337,520 +10.9%
    2013-- $304,420 -3.4%
    2012-- $315,070 -1%
    2011-- $318,110 -4.3%
    2010-- $332,240 +13.2%
    2009-- $293,460 +9.2%
    2008-- $268,809 +5.4%
    2007-- $254,990 +17.7%
    2006-- $216,710 +4.9%
    2005-- $206,600
    2004-- --
    2003-- --
    2002-- --
    2001-- --

    Find assessor info on the county website

    Neighborhood: Woodridge

    Nearby schools

    GreatSchools rating
    Schools provided by the listing agent
    • Elementary: Boone
    • Middle: Rudder
    • High: Marshall
    • District: Northside

    Source: LERA MLS. This data may not be complete. We recommend contacting the local school district to confirm school assignments for this home.

    Get a cash offer in 3 minutes
    Find out how much your home could sell for in as little as 3 minutes with a no-obligation cash offer.
    Estimated market value
    $506,000
    Get a cash offer in 3 minutes
    Find out how much your home could sell for in as little as 3 minutes with a no-obligation cash offer.
    Estimated market value
    $506,000