Skip main navigation
Sold for $522,500
  • $522,500

    6042 Claystone Way, Mount Dora, FL 32757

    3beds
    2,447sqft
    Single Family Residence
    Built in 2023
    0.34 Acres Lot
    $521,600 Zestimate®
    $214/sqft
    $3,445 Estimated rent

    Home value

    $521,600

    $475,000 - $574,000

    $3,445/mo

    Zestimate® history
    Loading
    Loading...

    Owner options

    List your home for rent

    $3,445/mo

    Rent Zestimate®

    Find your next renter with Zillow Rental Manager. Plus, with online applications, you can quickly screen prospective tenants – for free.

    Learn more

    $3,445/mo

    Rent Zestimate®

    Refinance and save

    $4,001/mo

    Est. payment

    Refinancing to a lower rate could help reduce your monthly payments and save thousands over the life of the loan.

    See today's rates

    $4,001/mo

    Est. payment

    Explore your selling options

    Work with a Zillow partner agent

    Leverage their expertise and Zillow's premium Showcase listings to get your home seen by more buyers.

    Get started

    List with your own agent

    Get your home in front of millions of buyers by listing it on Zillow.

    Learn how to do it

    Sell it yourself

    Take full control of how buyers see your home on Zillow by listing For Sale by Owner (FSBO).

    List your home

    What's special

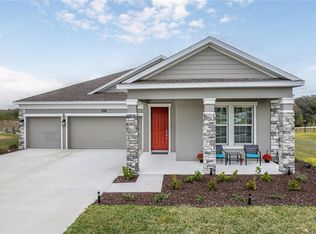
    PACK YOUR BAGS… before seeing this one cause you’re not gonna want to leave!! 2023 Custom home with all the customary amenities PLUS an itinerary of upgrades no one else would DARE pay for: Ceiling fans, floors, light fixtures and appliances are all top tier. Custom glassed front door with Smart Lock. Custom Mas Bedroom closet. Custom Kitchen Pantry. State-of-the-Art water filtration/purification system. Solar energy system. 3-year home warranty. Whole house surge protector. 12’x17’ work shop in garage (with a/c). Custom glass doors on both showers. Huge screened porch with Custom blinds. Professional landscaping inclusive of sculpted stone perimeters, Florida palms and flood lighting. New irrigation system was just installed. Should I even mention the upgraded gutters and fenced backyard?? I CHALLENGE you to find a home this pristine in condition w/ all the extras…!! Do yourself a favor and come see this one… you’ll thank me later.

    Zillow last checked:

    Listing updated:

    Listing Provided by:

    Ashley Lowe 352-383-7104,

    DAVE LOWE REALTY, INC. 352-383-7104

    Bought with:

    Ashley Lowe, 3341594

    DAVE LOWE REALTY, INC.

    Source: Stellar MLS,MLS#: G5097152MLS LogoOriginating MLS: Lake and Sumter

    Facts & features

    Interior

    Bedrooms & bathrooms
    • Bedrooms: 3
    • Bathrooms: 3
    • Full bathrooms: 2
    • 1/2 bathrooms: 1
    Primary bedroom
    • Features: Ceiling Fan(s), Walk-In Closet(s)
    • Level: First
    • Area: 221 Square Feet
    • Dimensions: 13x17
    Bedroom 2
    • Features: Ceiling Fan(s), Built-in Closet
    • Level: First
    • Area: 121 Square Feet
    • Dimensions: 11x11
    Bedroom 3
    • Features: Ceiling Fan(s), Built-in Closet
    • Level: First
    • Area: 132 Square Feet
    • Dimensions: 11x12
    Primary bathroom
    • Features: Dual Sinks, En Suite Bathroom, Exhaust Fan, Garden Bath, Tub with Separate Shower Stall, No Closet
    • Level: First
    • Area: 110 Square Feet
    • Dimensions: 10x11
    Balcony porch lanai
    • Features: Ceiling Fan(s), No Closet
    • Level: First
    • Area: 6300 Square Feet
    • Dimensions: 210x30
    Dinette
    • Features: No Closet
    • Level: First
    • Area: 132 Square Feet
    • Dimensions: 11x12
    Dining room
    • Features: No Closet
    • Level: First
    • Area: 154 Square Feet
    • Dimensions: 11x14
    Family room
    • Features: No Closet
    • Level: First
    • Area: 425 Square Feet
    • Dimensions: 17x25
    Kitchen
    • Features: Breakfast Bar, Pantry, Kitchen Island, No Closet
    • Level: First
    • Area: 192 Square Feet
    • Dimensions: 12x16
    Living room
    • Features: No Closet
    • Level: First
    • Area: 154 Square Feet
    • Dimensions: 11x14
    Workshop
    • Features: No Closet
    • Level: First
    • Area: 204 Square Feet
    • Dimensions: 12x17
    Heating
    • Central, Electric
    Cooling
    • Central Air
    Appliances
    • Included: Dishwasher, Disposal, Dryer, Electric Water Heater, Microwave, Range, Refrigerator, Washer, Water Filtration System
    • Laundry: Inside, Laundry Room
    Features
    • Ceiling Fan(s), Eating Space In Kitchen, High Ceilings, Open Floorplan, Solid Surface Counters, Split Bedroom, Tray Ceiling(s), Walk-In Closet(s)
    • Flooring: Laminate, Tile
    • Has fireplace: No
    Interior area
    • Total structure area: 3,510
    • Total interior livable area: 2,447 sqft

    Property

    Parking
    • Total spaces: 3
    • Parking features: Garage - Attached
    • Attached garage spaces: 3
    • Details: Garage Dimensions: 20x21
    Features
    • Levels: One
    • Stories: 1
    • Patio & porch: Rear Porch, Screened
    • Exterior features: Irrigation System, Rain Gutters
    Lot
    • Size: 0.34 Acres
    • Features: Landscaped, Sidewalk
    • Residential vegetation: Trees/Landscaped
    Details
    • Parcel number: 042027356509290
    • Zoning: P-D
    • Special conditions: None

    Construction

    Type & style
    • Home type: SingleFamily
    • Architectural style: Contemporary
    • Property subtype: Single Family Residence
    Materials
    • Block, Stucco
    • Foundation: Slab
    • Roof: Shingle
    Condition
    • New construction: No
    • Year built: 2023

    Utilities & green energy

    • Electric: Photovoltaics Third-Party Owned
    • Sewer: Public Sewer
    • Water: Public
    • Utilities for property: Cable Connected, Electricity Connected
    Green energy
    • Energy efficient items: Appliances, HVAC, Insulation, Lighting
    • Indoor air quality: Integrated Pest Management
    • Water conservation: Low-Flow Fixtures, Whole House Water Purification, Fl. Friendly/Native Landscape

    Community & neighborhood

    Community
    • Community features: Clubhouse, Community Mailbox, Deed Restrictions, Gated Community - Guard, Playground, Pool, Tennis Court(s)
    Location
    • Region: Mount Dora
    • Subdivision: HILLSIDE ESTATES

    HOA & financial

    HOA
    • Has HOA: Yes
    • HOA fee: $272 monthly
    • Services included: 24-Hour Guard, Common Area Taxes, Community Pool, Maintenance Grounds, Pool Maintenance
    • Association name: LeLand Management
    • Association phone: 352-385-9189
    Other fees
    • Pet fee: $0 monthly
    Other financial information
    • Total actual rent: 0

    Other

    Other facts
    • Listing terms: Cash,Conventional,FHA,USDA Loan,VA Loan
    • Ownership: Fee Simple
    • Road surface type: Asphalt

    Price history

    DateEventPrice
    7/1/2025Sold$522,500-2.3%$214/sqft
    Source: Stellar MLS #G5097152 Report a problem
    5/26/2025Pending sale$535,000$219/sqft
    Source: Stellar MLS #G5097152 Report a problem
    5/17/2025Listed for sale$535,000+0.9%$219/sqft
    Source: Stellar MLS #G5097152 Report a problem
    3/3/2025Listing removed$530,000$217/sqft
    Source: Stellar MLS #G5087282 Report a problem
    2/14/2025Price change$530,000-0.9%$217/sqft
    Source: Stellar MLS #G5087282 Report a problem
    1/24/2025Listed for sale$535,000$219/sqft
    Source: Stellar MLS #G5087282 Report a problem
    1/22/2025Pending sale$535,000$219/sqft
    Source: Stellar MLS #G5087282 Report a problem
    1/15/2025Price change$535,000-2.7%$219/sqft
    Source: Stellar MLS #G5087282 Report a problem
    1/8/2025Price change$549,9980%$225/sqft
    Source: Stellar MLS #G5087282 Report a problem
    12/5/2024Price change$549,9990%$225/sqft
    Source: Stellar MLS #G5087282 Report a problem
    11/22/2024Price change$550,000-6.8%$225/sqft
    Source: Stellar MLS #G5087282 Report a problem
    11/11/2024Price change$590,000-1.7%$241/sqft
    Source: Stellar MLS #G5087282 Report a problem
    11/4/2024Price change$599,999-2.4%$245/sqft
    Source: Stellar MLS #G5087282 Report a problem
    10/26/2024Price change$615,000-1.9%$251/sqft
    Source: Stellar MLS #G5087282 Report a problem
    9/18/2024Listed for sale$627,000-2%$256/sqft
    Source: Stellar MLS #G5087282 Report a problem
    9/4/2024Listing removed$639,900$262/sqft
    Source: Stellar MLS #G5085371 Report a problem
    8/13/2024Price change$639,900-1.5%$262/sqft
    Source: Stellar MLS #G5085371 Report a problem
    8/5/2024Listed for sale$649,900+32.3%$266/sqft
    Source: Stellar MLS #G5085371 Report a problem
    8/29/2023Sold$491,195$201/sqft
    Source: Stellar MLS #T3422439 Report a problem
    3/13/2023Pending sale$491,195$201/sqft
    Source: Stellar MLS #T3422439 Report a problem
    3/6/2023Price change$491,195+0.5%$201/sqft
    Source: Stellar MLS #T3422439 Report a problem
    2/21/2023Price change$488,695+2.6%$200/sqft
    Source: Stellar MLS #T3422439 Report a problem
    1/11/2023Listed for sale$476,195-5.9%$195/sqft
    Source: Stellar MLS #T3422439 Report a problem
    11/11/2022Listing removed--
    Source: Lennar Homes Report a problem
    11/8/2022Listed for sale$506,195$207/sqft
    Source: Lennar Homes Report a problem

    Public tax history

    YearProperty taxesTax assessment
    2024$6,959 +300.1%$450,300 +309.4%
    2023$1,739 +1.9%$110,000
    2022$1,707 $110,000

    Find assessor info on the county website

    Neighborhood: 32757

    Nearby schools

    GreatSchools rating
    Schools provided by the listing agent
    • Elementary: Zellwood Elem
    • Middle: Wolf Lake Middle
    • High: Apopka High

    Source: Stellar MLS. This data may not be complete. We recommend contacting the local school district to confirm school assignments for this home.

    Get a cash offer in 3 minutes
    Find out how much your home could sell for in as little as 3 minutes with a no-obligation cash offer.
    Estimated market value
    $521,600
    Get a cash offer in 3 minutes
    Find out how much your home could sell for in as little as 3 minutes with a no-obligation cash offer.
    Estimated market value
    $521,600