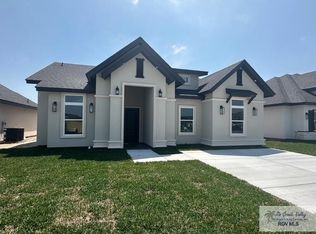
Lovely new construction home with 4 bedrooms, 2 baths, open concept, kitchen island, spacious laundry room, quartz counters, recess lighting, accent wall with a fire place, modern touches in light fixtures & floors. "This home awaits its new owners, ready for fresh beginnings in 2025" Builder offering $5000 seller concessions.
Sold
Price Unknown
6042 Dakota Rose Cir, Brownsville, TX 78521
4beds
1,380sqft
Single Family Residence
Built in 2024
5,760 Square Feet Lot
$229,300 Zestimate®
$--/sqft
$1,862 Estimated rent
Home value
$229,300
$213,000 - $245,000
$1,862/mo
Zestimate® history
Owner options
List your home for rent
$1,862/mo
Rent Zestimate®
Find your next renter with Zillow Rental Manager. Plus, with online applications, you can quickly screen prospective tenants – for free.
$1,862/mo
Rent Zestimate®
Refinance and save
Refinancing to a lower rate could help reduce your monthly payments and save thousands over the life of the loan.
Explore your selling options
Work with a Zillow partner agent
Leverage their expertise and Zillow's premium Showcase listings to get your home seen by more buyers.
Get startedList with your own agent
Get your home in front of millions of buyers by listing it on Zillow.
Learn how to do itSell it yourself
Take full control of how buyers see your home on Zillow by listing For Sale by Owner (FSBO).
List your homeWhat's special
Quartz countersSpacious laundry roomKitchen islandOpen concept
Zillow last checked:
Listing updated:
Listed by:
Dora A. Garcia 956-545-4719,
Coldwell Banker La Mansion Real Estate Brownsville
Bought with:
Grissel Caballero, TREC # 0808411
Realty One Group, Modern Edge
Source: RGVMLS,MLS#: 29762735
Facts & features
Interior
Bedrooms & bathrooms
- Bedrooms: 4
- Bathrooms: 2
- Full bathrooms: 2
Primary bathroom
- Features: Shower Only
Heating
- Central, Electric
Appliances
- Included: Electric Water Heater
Features
- Ceiling Fan(s)
- Flooring: Tile
- Windows: Double Pane Windows
Interior area
- Total structure area: 1,380
- Total interior livable area: 1,380 sqft
Property
Features
- Levels: One
- Exterior features: None
- Pool features: None
- Fencing: None
Lot
- Size: 5,760 Square Feet
- Features: Curb & Gutter
Construction
Type & style
- Home type: SingleFamily
- Property subtype: Single Family Residence
Materials
- Stucco
- Foundation: Slab
- Roof: Composition
Condition
- Year built: 2024
Utilities & green energy
- Sewer: Public Sewer
- Water: Public
Community & HOA
Community
- Security: Smoke Detector(s)
- Subdivision: Dakota Gardens
HOA
- Has HOA: No
Location
- Region: Brownsville
Financial & listing details
- Date on market: 7/14/2026
- Listing terms: Cash,Conventional,FHA,VA Loan
- Road surface type: Paved
Price history
| Date | Event | Price |
|---|---|---|
| 6/24/2025 | Sold | -- |
Source:  RGVMLS #29762735 Report a problem RGVMLS #29762735 Report a problem | ||
| 5/22/2025 | Pending sale | $229,999$167/sqft |
Source: RGVMLS #29762735 Report a problem | ||
| 5/6/2025 | Listed for sale | $229,999$167/sqft |
Source: RGVMLS #29762735 Report a problem | ||
| 3/28/2025 | Pending sale | $229,999$167/sqft |
Source: RGVMLS #29762735 Report a problem | ||
| 3/18/2025 | Listing removed | $229,999$167/sqft |
Source: RGVMLS #29762735 Report a problem | ||
| 2/6/2025 | Listed for sale | $229,999$167/sqft |
Source: RGVMLS #29762735 Report a problem | ||
Public tax history
Tax history is unavailable.
Neighborhood: 78521
Nearby homes
- $--4 bd2 ba1.3k sqft6069 Dakota Rose Cir, Brownsville, TX 78521Sold

- $--4 bd2 ba1.4k sqft6005 Dakota Rose Cir, Brownsville, TX 78521Sold

- $--4 bd2 ba1.4k sqft6017 Dakota Rose Cir, Brownsville, TX 78521Sold
- $269,9004 bd3 ba1.7k sqft6033 Dakota Rose Cir, Brownsville, TX 78521Pending

- $243,9004 bd2 ba1.3k sqft6141 Dakota Garden Cir, Brownsville, TX 78521Off Market
- $234,600-- bd-- ba1.1k sqft6041 Dakota Rose Cir, Brownsville, TX 78521Off Market
- $241,7004 bd2 ba1.3k sqft6145 Dakota Garden Cir, Brownsville, TX 78521Off Market
- $--4 bd2 ba1.5k sqft6033 Dakota Rose Cres, Brownsville, TX 78521Off Market
Nearby schools
GreatSchools rating
- NAGarza Elementary SchoolGrades: PK-5Distance: 1.6 mi
- 6/10Lucio Middle SchoolGrades: 6-8Distance: 2.1 mi
- 4/10Lopez High SchoolGrades: 9-12Distance: 0.6 mi
Schools provided by the listing agent
- Elementary: Palm Grove
- Middle: Besteiro
- High: Lopez
- District: Brownsville I.S.D.
Source: RGVMLS. This data may not be complete. We recommend contacting the local school district to confirm school assignments for this home.
- Texas
- Cameron County
- Brownsville
- 78521
- 6042 Dakota Rose Cir
Nearby cities
Nearby neighborhoods
Nearby zip codes
Other Brownsville Topics
