Skip main navigation
Sold for $440,000
  • $440,000

    6042 Eli Cir, Macungie, PA 18062

    3beds
    2,184sqft
    Townhouse
    Built in 2004
    3,920.4 Square Feet Lot
    $465,500 Zestimate®
    $201/sqft
    $2,806 Estimated rent

    Home value

    $465,500

    $442,000 - $489,000

    $2,806/mo

    Zestimate® history
    Loading
    Loading...

    Owner options

    List your home for rent

    $2,806/mo

    Rent Zestimate®

    Find your next renter with Zillow Rental Manager. Plus, with online applications, you can quickly screen prospective tenants – for free.

    Learn more

    $2,806/mo

    Rent Zestimate®

    Refinance and save

    $3,365/mo

    Est. payment

    Refinancing to a lower rate could help reduce your monthly payments and save thousands over the life of the loan.

    See today's rates

    $3,365/mo

    Est. payment

    Explore your selling options

    Work with a Zillow partner agent

    Leverage their expertise and Zillow's premium Showcase listings to get your home seen by more buyers.

    Get started

    List with your own agent

    Get your home in front of millions of buyers by listing it on Zillow.

    Learn how to do it

    Sell it yourself

    Take full control of how buyers see your home on Zillow by listing For Sale by Owner (FSBO).

    List your home

    What's special

    East penn school districtLarge deckSpacious loft areaCorner gas fireplace
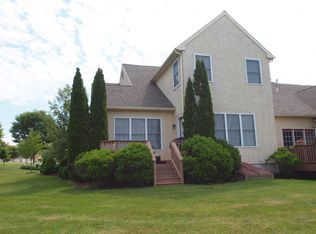
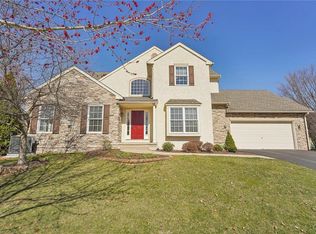
    Rare find updated 1st floor master in East Penn School District in lovely Penns Meadow! Townhome features 3 bedrooms, 2.5 baths with living/dining area open concept living with corner gas fireplace with access to private back yard with large deck great for entertaining. Upstairs offers a spacious loft area along 2 guest bedrooms and full bath. 2 car garage, 1st floor laundry/mudroom, basement offering lots of storage. Hoa fee includes lawn & snow removal.

    Zillow last checked:

    Listing updated:

    Listed by:

    Theresa A. Mirth 610-972-4746,

    IronValley RE of Lehigh Valley

    Bought with:

    Brian L. Wilkins, RS349093

    Weichert Realtors - Allentown

    Source: GLVR,MLS#: 730559MLS LogoOriginating MLS: Lehigh Valley MLS

    Facts & features

    Interior

    Bedrooms & bathrooms
    • Bedrooms: 3
    • Bathrooms: 3
    • Full bathrooms: 2
    • 1/2 bathrooms: 1
    Primary bedroom
    • Level: First
    • Dimensions: 12.00 x 17.00
    Bedroom
    • Level: Second
    • Dimensions: 11.00 x 13.00
    Bedroom
    • Level: Second
    • Dimensions: 10.00 x 11.00
    Primary bathroom
    • Description: granite countertops, tiled shower
    • Level: First
    • Dimensions: 9.00 x 8.00
    Dining room
    • Level: First
    • Dimensions: 11.00 x 14.00
    Other
    • Level: Second
    • Dimensions: 6.00 x 8.00
    Half bath
    • Level: First
    • Dimensions: 3.00 x 4.00
    Kitchen
    • Description: quartz countertop, tiled backsplash, stainless steel appliances
    • Level: First
    • Dimensions: 11.00 x 14.00
    Laundry
    • Level: First
    • Dimensions: 6.00 x 9.00
    Living room
    • Level: First
    • Dimensions: 15.00 x 17.00
    Other
    • Description: loft area
    • Level: Second
    • Dimensions: 8.00 x 21.00
    Heating
    • Forced Air, Gas
    Cooling
    • Central Air
    Appliances
    • Included: Dryer, Dishwasher, Disposal, Gas Dryer, Gas Oven, Gas Water Heater, Humidifier, Microwave, Refrigerator, Washer
    • Laundry: Gas Dryer Hookup, Main Level
    Features
    • Cathedral Ceiling(s), Dining Area, Entrance Foyer, Eat-in Kitchen, High Ceilings, Kitchen Island, Mud Room, Skylights, Traditional Floorplan, Utility Room, Vaulted Ceiling(s), Walk-In Closet(s)
    • Flooring: Carpet, Hardwood, Luxury Vinyl, Luxury VinylPlank, Tile
    • Windows: Skylight(s)
    • Basement: Full,Sump Pump
    • Has fireplace: Yes
    • Fireplace features: Family Room
    Interior area
    • Total interior livable area: 2,184 sqft
    • Finished area above ground: 2,184
    • Finished area below ground: 0

    Property

    Parking
    • Total spaces: 2
    • Parking features: Attached, Garage, Garage Door Opener
    • Attached garage spaces: 2
    Features
    • Stories: 2
    • Patio & porch: Deck
    • Exterior features: Deck
    • Has view: Yes
    • View description: Hills, Mountain(s)
    Lot
    • Size: 3,920 sqft
    Details
    • Parcel number: 547465586266001
    • Zoning: SR-SEMI - RURAL
    • Special conditions: None

    Construction

    Type & style
    • Home type: Townhouse
    • Architectural style: Colonial
    • Property subtype: Townhouse
    Materials
    • Stone Veneer, Stucco
    • Roof: Asphalt,Fiberglass
    Condition
    • Year built: 2004

    Utilities & green energy

    • Electric: 200+ Amp Service, Circuit Breakers
    • Sewer: Public Sewer
    • Water: Public

    Community & neighborhood

    Community
    • Community features: Sidewalks
    Location
    • Region: Macungie
    • Subdivision: Penn's Meadow

    HOA & financial

    HOA
    • Has HOA: Yes
    • HOA fee: $495 quarterly

    Other

    Other facts
    • Listing terms: Cash,Conventional,FHA,VA Loan
    • Ownership type: Fee Simple

    Price history

    DateEventPrice
    3/19/2024Sold$440,000+2.3%$201/sqft
    Source: GLVR #730559 Report a problem
    1/21/2024Pending sale$429,900$197/sqft
    Source: GLVR #730559 Report a problem
    1/12/2024Listed for sale$429,900+53.5%$197/sqft
    Source: GLVR #730559 Report a problem
    1/29/2020Sold$280,000-5.1%$128/sqft
    Source: GLVR #628691 Report a problem
    12/4/2019Price change$294,900-0.9%$135/sqft
    Source: Allentown Group, LLC #628691 Report a problem
    11/9/2019Listed for sale$297,500$136/sqft
    Source: Allentown Group, LLC #628691 Report a problem
    8/14/2019Listing removed$297,500$136/sqft
    Source: Allentown Group, LLC #611371 Report a problem
    5/15/2019Listed for sale$297,500+63.4%$136/sqft
    Source: Allentown Group, LLC #611371 Report a problem
    2/23/2019Listing removed$182,123$83/sqft
    Source: Auction.com Report a problem
    2/11/2019Price change$182,123-37.2%$83/sqft
    Source: Auction.com Report a problem
    1/24/2019Listed for sale--
    Source: Auction.com Report a problem
    10/29/2016Listing removed$289,900$133/sqft
    Source: Better Homes and Gardens Real Estate Valley Partners #519723 Report a problem
    5/11/2016Listed for sale$289,900-3.4%$133/sqft
    Source: Better Homes and Gardens Real Estate Valley Partners #519723 Report a problem
    6/21/2005Sold$300,000$137/sqft
    Source: Public Record Report a problem

    Public tax history

    YearProperty taxesTax assessment
    2025$5,960 +6.8%$226,000
    2024$5,582 +2%$226,000
    2023$5,471 $226,000
    2022$5,471 +4.6%$226,000
    2021$5,228 +1%$226,000
    2020$5,178 +10208.3%$226,000
    2019$50 $226,000
    2018$50 $226,000
    2017-- $226,000
    2016-- $226,000
    2015-- $226,000
    2014-- $226,000 +126.9%
    2012-- $99,600
    2011-- $99,600
    2010-- $99,600
    2009-- $99,600
    2008-- $99,600
    2007-- $99,600
    2006-- $99,600 +1779.2%
    2005-- $5,300
    2004-- $5,300
    2003-- $5,300

    Find assessor info on the county website

    Neighborhood: 18062

    Nearby schools

    GreatSchools rating
    Schools provided by the listing agent
    • District: East Penn

    Source: GLVR. This data may not be complete. We recommend contacting the local school district to confirm school assignments for this home.

    Get a cash offer in 3 minutes
    Find out how much your home could sell for in as little as 3 minutes with a no-obligation cash offer.
    Estimated market value
    $465,500
    Get a cash offer in 3 minutes
    Find out how much your home could sell for in as little as 3 minutes with a no-obligation cash offer.
    Estimated market value
    $465,500