Welcome to this gorgeous home nestled in Highgate on spacious 1.45 acres with a stunning backyard. The main level includes a newly updated primary suite with a beautiful double vanity and marble countertops, heated floors, shower, a garden tub, a water closet, and a walk-in closet. The recently renovated chef's kitchen features a Wolf stove, a breakfast bar, stainless steel appliances, granite countertops and an open layout that includes a dining area and pantry. Also, on the main level are a dining room, a fireplace in the family room, a home office nook off the kitchen, a laundry room, and a two car garage with storage closet. Step outside to your private oasis off the screened in porch, where a heated pool, hot tub, and expansive patio await. The backyard is designed for entertaining, complete with a built-in barbecue and outdoor grill nestled in a beautifully landscaped/trees/woods, fenced yard. The grill and firepit are connected to the house gas. The pool is 50 feet x 23.4 feet (including tanning ledge). The depth goes from 4 feet to 6.6 feet in the middle to 4 feet. AV Equipment/Audio: The house is equipped with built in speakers in 4 rooms downstairs (kitchen, living room, bedroom and screened-in porch). It has a Sonos system and use all 4 as 1 zone, but you could create 4 separate zones if you wanted to.The rec room upstairs has 5 built-in speakers set up for surround sound. Wi-Fi: The house is equipped with a wi-fi network of repeaters across the house (1 crawl space, 2 main floor, 1 upstairs, 1 screened-in porch (so you can take zoom calls while floating in the pool). There are also ethernet ports in the house, including the one in the bedroom. New tankless water heater. HVAC has two Trane units, 2019 and 2020.
Closed
$1,650,000
6042 Foggy Glen Pl, Matthews, NC 28104
4beds
4,008sqft
Single Family Residence
Built in 2003
1.45 Acres Lot
$1,634,900 Zestimate®
$412/sqft
$5,495 Estimated rent
Home value
$1,634,900
$1.54M - $1.75M
$5,495/mo
Zestimate® history
Owner options
List your home for rent
$5,495/mo
Rent Zestimate®
Find your next renter with Zillow Rental Manager. Plus, with online applications, you can quickly screen prospective tenants – for free.
$5,495/mo
Rent Zestimate®
Refinance and save
$10,629/mo
Est. payment
Refinancing to a lower rate could help reduce your monthly payments and save thousands over the life of the loan.
$10,629/mo
Est. payment
Explore your selling options
Work with a Zillow partner agent
Leverage their expertise and Zillow's premium Showcase listings to get your home seen by more buyers.
Get startedList with your own agent
Get your home in front of millions of buyers by listing it on Zillow.
Learn how to do itSell it yourself
Take full control of how buyers see your home on Zillow by listing For Sale by Owner (FSBO).
List your homeWhat's special
Fenced yardHeated floorsHot tubBreakfast barExpansive patioMarble countertopsGranite countertops
Zillow last checked:
Listing updated:
Listed by:
Anne Monsted anne.monsted@compass.com,
COMPASS,
Carmelita Layog,
COMPASS
Bought with:
Erin Gannett
Helen Adams Realty
Source: Canopy MLS as distributed by MLS GRID,MLS#: 4317210
Facts & features
Interior
Bedrooms & bathrooms
- Bedrooms: 4
- Bathrooms: 4
- Full bathrooms: 3
- 1/2 bathrooms: 1
- Main level bedrooms: 2
Primary bedroom
- Level: Main
Bedroom s
- Level: Main
Bedroom s
- Level: Upper
Bedroom s
- Level: Upper
Bathroom full
- Level: Main
Bathroom full
- Level: Main
Bathroom full
- Level: Upper
Bathroom half
- Level: Upper
Bonus room
- Level: Upper
Breakfast
- Level: Main
Dining room
- Level: Main
Family room
- Level: Main
Kitchen
- Level: Main
Laundry
- Level: Main
Living room
- Level: Main
Heating
- Forced Air, Natural Gas, Zoned
Cooling
- Ceiling Fan(s), Central Air, Zoned
Appliances
- Included: Dishwasher, Disposal, Double Oven, Exhaust Hood, Freezer, Gas Oven, Ice Maker, Microwave, Oven, Plumbed For Ice Maker, Refrigerator, Refrigerator with Ice Maker, Tankless Water Heater
- Laundry: Electric Dryer Hookup, In Hall, Inside, Laundry Room, Lower Level
Features
- Breakfast Bar, Soaking Tub, Pantry, Walk-In Closet(s)
- Flooring: Carpet, Tile, Wood
- Doors: Pocket Doors, Screen Door(s)
- Has basement: No
- Attic: Walk-In
- Fireplace features: Family Room, Gas, Recreation Room
Interior area
- Total structure area: 4,008
- Total interior livable area: 4,008 sqft
- Finished area above ground: 4,008
- Finished area below ground: 0
Property
Parking
- Total spaces: 2
- Parking features: Driveway, Attached Garage, Garage Door Opener, Garage Faces Side, Keypad Entry, Garage on Main Level
- Attached garage spaces: 2
- Has uncovered spaces: Yes
Features
- Levels: One and One Half
- Stories: 1.5
- Patio & porch: Covered, Patio, Rear Porch, Screened, Terrace
- Exterior features: Fire Pit, In-Ground Irrigation
- Has private pool: Yes
- Pool features: In Ground, Outdoor Pool, Pool/Spa Combo
- Has spa: Yes
- Spa features: Heated
- Fencing: Back Yard,Fenced
- Waterfront features: None
Lot
- Size: 1.45 Acres
- Dimensions: 45 x 333 x 272 x 340
- Features: Private, Wooded
Details
- Parcel number: 06174100
- Zoning: AM6
- Special conditions: Standard
- Other equipment: Network Ready
- Horse amenities: None
Construction
Type & style
- Home type: SingleFamily
- Property subtype: Single Family Residence
Materials
- Stucco
- Foundation: Crawl Space
Condition
- New construction: No
- Year built: 2003
Utilities & green energy
- Sewer: County Sewer
- Water: City
- Utilities for property: Cable Available, Electricity Connected
Community & HOA
Community
- Features: Sidewalks, Street Lights, Walking Trails
- Security: Carbon Monoxide Detector(s), Security System, Smoke Detector(s)
- Subdivision: Highgate
HOA
- Has HOA: Yes
- HOA fee: $1,025 annually
Location
- Region: Matthews
Financial & listing details
- Price per square foot: $412/sqft
- Tax assessed value: $1,184,600
- Annual tax amount: $5,918
- Date on market: 1/17/2026
- Cumulative days on market: 4 days
- Listing terms: Cash,Conventional,VA Loan
- Electric utility on property: Yes
- Road surface type: Concrete
Price history
| Date | Event | Price |
|---|---|---|
| 2/27/2026 | Sold | $1,650,000-1.5%$412/sqft |
Source:  Canopy MLS as distributed by MLS GRID #4317210 Report a problem Canopy MLS as distributed by MLS GRID #4317210 Report a problem | ||
| 1/17/2026 | Listed for sale | $1,675,000+125.6%$418/sqft |
Source: Canopy MLS as distributed by MLS GRID #4317210 Report a problem | ||
| 9/4/2012 | Sold | $742,500-4.2%$185/sqft |
Source: Canopy MLS as distributed by MLS GRID #2096053 Report a problem | ||
| 7/31/2012 | Pending sale | $775,000$193/sqft |
Source: Prudential Carolinas Realty #2096053 Report a problem | ||
| 7/12/2012 | Listed for sale | $775,000+14.8%$193/sqft |
Source: Prudential Carolinas Realty #2096053 Report a problem | ||
| 1/28/2011 | Sold | $675,000-10%$168/sqft |
Source: Public Record Report a problem | ||
| 12/23/2010 | Pending sale | $749,900$187/sqft |
Source: Cottingham-Chalk/Bissell Hayes, Realtors #929580 Report a problem | ||
| 9/24/2010 | Price change | $749,900-6.1%$187/sqft |
Source: Cottingham-Chalk/Bissell Hayes, Realtors #929580 Report a problem | ||
| 7/21/2010 | Price change | $799,000-5.9%$199/sqft |
Source: Cottingham-Chalk/Bissell Hayes, Realtors #929580 Report a problem | ||
| 5/9/2010 | Price change | $849,000-3%$212/sqft |
Source: Cottingham-Chalk/Bissell Hayes, Realtors #929580 Report a problem | ||
| 4/3/2010 | Listed for sale | $875,000+348.7%$218/sqft |
Source: Cottingham-Chalk/Bissell Hayes, Realtors #929580 Report a problem | ||
| 3/18/2003 | Sold | $195,000+3.2%$49/sqft |
Source: Public Record Report a problem | ||
| 11/5/2002 | Sold | $189,000$47/sqft |
Source: Public Record Report a problem | ||
Public tax history
| Year | Property taxes | Tax assessment |
|---|---|---|
| 2025 | $5,918 -21.3% | $1,184,600 +6.6% |
| 2024 | $7,518 +6.9% | $1,111,200 |
| 2023 | $7,034 -0.5% | $1,111,200 |
| 2022 | $7,067 | $1,111,200 |
| 2021 | $7,067 -5.4% | $1,111,200 +16.4% |
| 2020 | $7,474 | $954,700 |
| 2019 | $7,474 | $954,700 0% |
| 2018 | $7,474 +0.2% | $954,730 +0% |
| 2017 | $7,456 +1.9% | $954,700 0% |
| 2016 | $7,318 | $954,730 |
| 2015 | $7,318 +14.3% | $954,730 +0.7% |
| 2014 | $6,402 | $947,640 |
| 2013 | -- | $947,640 |
| 2012 | -- | $947,640 |
| 2011 | -- | $947,640 |
| 2010 | -- | $947,640 |
| 2009 | $6,352 | $947,640 |
| 2008 | $6,352 +18.4% | $947,640 +26.8% |
| 2007 | $5,366 +11.6% | $747,620 |
| 2006 | $4,810 | $747,620 |
| 2005 | -- | $747,620 |
| 2004 | -- | $747,620 +382.3% |
| 2003 | -- | $155,000 |
| 2002 | -- | $155,000 |
Find assessor info on the county website
Neighborhood: 28104
Nearby homes
- $1,523,2004 bd5 ba4.3k sqft6050 Foggy Glen Pl, Matthews, NC 28104Off Market

- $1,515,0004 bd5 ba4.1k sqft6036 Foggy Glen Pl, Matthews, NC 28104Sold

- $1,695,4004 bd4 ba4.4k sqft6056 Foggy Glen Pl, Matthews, NC 28104Off Market
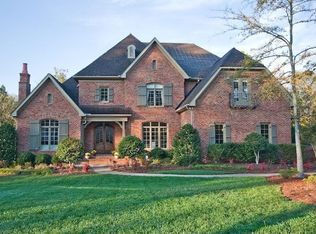
- $---- bd-- ba-- sqft6026 Foggy Glen Pl, Matthews, NC 28104Off Market
- $2,561,0007 bd8 ba6.4k sqft6033 Foggy Glen Pl, Matthews, NC 28104Off Market
- $2,905,1007 bd8 ba7.6k sqft6030 Foggy Glen Pl, Matthews, NC 28104Off Market
- $2,118,5005 bd6 ba6k sqft6060 Foggy Glen Pl, Matthews, NC 28104Off Market
- $2,287,5005 bd6 ba5.1k sqft9020 Pine Laurel Dr, Matthews, NC 28104Off Market
Nearby schools
GreatSchools rating
- 10/10Antioch ElementaryGrades: K-5Distance: 3.7 mi
- 10/10Weddington Middle SchoolGrades: 6-8Distance: 3.8 mi
- 9/10Weddington High SchoolGrades: 9-12Distance: 3.6 mi
Schools provided by the listing agent
- Elementary: Antioch
- Middle: Weddington
- High: Weddington
Source: Canopy MLS as distributed by MLS GRID. This data may not be complete. We recommend contacting the local school district to confirm school assignments for this home.
Get a cash offer in 3 minutes
Find out how much your home could sell for in as little as 3 minutes with a no-obligation cash offer.
Estimated market value
$1,634,900
Get a cash offer in 3 minutes
Find out how much your home could sell for in as little as 3 minutes with a no-obligation cash offer.
Estimated market value
$1,634,900
- North Carolina
- Union County
- Weddington
- 28104
- 6042 Foggy Glen Pl
Nearby cities
Nearby zip codes
Other Weddington Topics
