Skip main navigation
Sold
  • Price Unknown

    6042 Fontana St, Fairway, KS 66205

    4beds
    1,340sqft
    Single Family Residence
    Built in 1940
    7,753 Square Feet Lot
    $393,300 Zestimate®
    $--/sqft
    $2,494 Estimated rent

    Home value

    $393,300

    $366,000 - $425,000

    $2,494/mo

    Zestimate® history
    Loading
    Loading...

    Owner options

    List your home for rent

    $2,494/mo

    Rent Zestimate®

    Find your next renter with Zillow Rental Manager. Plus, with online applications, you can quickly screen prospective tenants – for free.

    Learn more

    $2,494/mo

    Rent Zestimate®

    Refinance and save

    Refinancing to a lower rate could help reduce your monthly payments and save thousands over the life of the loan.

    See today's rates

    Explore your selling options

    Work with a Zillow partner agent

    Leverage their expertise and Zillow's premium Showcase listings to get your home seen by more buyers.

    Get started

    List with your own agent

    Get your home in front of millions of buyers by listing it on Zillow.

    Learn how to do it

    Sell it yourself

    Take full control of how buyers see your home on Zillow by listing For Sale by Owner (FSBO).

    List your home

    What's special

    Vinyl windowsClassic charmGranite countertopsQuiet-close cabinetsModern updatesStylish subway tileSpacious deck
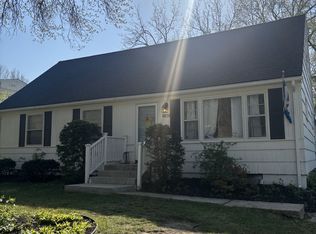
    Discover Your Dream Home in the Heart of Fairway's Mission Highlands! Move right into this crisp and clean 1.5 story home offering the perfect blend of modern updates and classic charm in one of Kansas' most desirable neighborhoods. The kitchen has been thoughtfully remodeled to maximize space, featuring ample granite countertops, stylish subway tile, quiet-close cabinets, and stainless steel appliances including a gas range. Two bedrooms and one full bathroom on the main level. The 4th bedroom is versatile, ideal as a den or home office. Upstairs, two more bedrooms are spacious with built-in bookcases, adding character and another full bathroom. Enjoy outdoor living on a spacious deck within your private, fenced backyard. Vinyl windows, new paint and carpet enhancing both comfort and energy efficiency. Call Fairway home and enjoy the lifestyle of convenience and community!

    Zillow last checked:

    Listing updated:

    Listing Provided by:

    YFA Team 913-220-3260,

    Your Future Address, LLC,

    Jake Stallman 913-274-5959,

    Your Future Address, LLC

    Bought with:

    Jenna Halvorson, SP00240338

    Real Broker, LLC

    Source: Heartland MLS as distributed by MLS GRID,MLS#: 2524119MLS Logo

    Facts & features

    Interior

    Bedrooms & bathrooms
    • Bedrooms: 4
    • Bathrooms: 2
    • Full bathrooms: 2
    Primary bedroom
    • Features: Carpet
    • Level: First
    • Area: 132 Square Feet
    • Dimensions: 12 x 11
    Bedroom 2
    • Features: Laminate Counters
    • Level: First
    • Area: 121 Square Feet
    • Dimensions: 11 x 12
    Bedroom 3
    • Features: Built-in Features, Carpet, Ceiling Fan(s)
    • Level: Second
    • Area: 132 Square Feet
    • Dimensions: 12 x 12
    Bedroom 4
    • Features: Built-in Features, Carpet
    • Level: Second
    • Area: 143 Square Feet
    • Dimensions: 13 x 12
    Bathroom 1
    • Features: Shower Over Tub, Vinyl
    • Level: First
    • Area: 28 Square Feet
    • Dimensions: 7 x 5
    Bathroom 2
    • Features: Ceramic Tiles, Shower Over Tub, Vinyl
    • Level: Second
    • Area: 35 Square Feet
    • Dimensions: 8 x 5
    Kitchen
    • Features: Granite Counters, Pantry, Vinyl
    • Level: First
    • Area: 154 Square Feet
    • Dimensions: 14 x 11
    Living room
    • Features: Carpet, Ceiling Fan(s)
    • Level: First
    • Area: 228 Square Feet
    • Dimensions: 19 x 12
    Heating
    • Natural Gas
    Cooling
    • Attic Fan, Electric
    Appliances
    • Included: Dishwasher, Disposal, Dryer, Exhaust Fan, Refrigerator, Gas Range, Stainless Steel Appliance(s)
    • Laundry: In Basement
    Features
    • Ceiling Fan(s), Pantry
    • Flooring: Carpet
    • Windows: Window Coverings, Thermal Windows
    • Basement: Daylight,Interior Entry,Sump Pump
    • Has fireplace: No
    Interior area
    • Total structure area: 1,340
    • Total interior livable area: 1,340 sqft
    • Finished area above ground: 1,340
    • Finished area below ground: 0

    Property

    Parking
    • Total spaces: 2
    • Parking features: Attached, Garage Door Opener, Garage Faces Side
    • Attached garage spaces: 2
    Features
    • Patio & porch: Deck
    • Fencing: Metal
    Lot
    • Size: 7,753 sqft
    • Features: Corner Lot, Level
    Details
    • Parcel number: GP70500000 0270

    Construction

    Type & style
    • Home type: SingleFamily
    • Architectural style: Traditional
    • Property subtype: Single Family Residence
    Materials
    • Stucco & Frame
    • Roof: Composition
    Condition
    • Year built: 1940

    Utilities & green energy

    • Sewer: Public Sewer
    • Water: Public

    Community & neighborhood

    Security
    • Security features: Smoke Detector(s)
    Location
    • Region: Fairway
    • Subdivision: Mission Highlands

    HOA & financial

    HOA
    • Has HOA: No

    Other

    Other facts
    • Listing terms: Cash,Conventional,FHA,VA Loan
    • Ownership: Private
    • Road surface type: Paved

    Price history

    DateEventPrice
    3/11/2025Sold--
    Source: Heartland MLS as distributed by MLS GRID #2524119 Report a problem
    2/27/2025Pending sale$379,500$283/sqft
    Source: Heartland MLS as distributed by MLS GRID #2524119 Report a problem
    2/11/2025Contingent$379,500$283/sqft
    Source: Heartland MLS as distributed by MLS GRID #2524119 Report a problem
    2/10/2025Price change$379,500-2.7%$283/sqft
    Source: Heartland MLS as distributed by MLS GRID #2524119 Report a problem
    1/15/2025Price change$390,000-2.5%$291/sqft
    Source: Heartland MLS as distributed by MLS GRID #2524119 Report a problem
    1/8/2025Listed for sale$399,950$298/sqft
    Source: Heartland MLS as distributed by MLS GRID #2524119 Report a problem
    1/3/2025Contingent$399,950$298/sqft
    Source: Heartland MLS as distributed by MLS GRID #2524119 Report a problem
    12/26/2024Listed for sale$399,950$298/sqft
    Source: Heartland MLS as distributed by MLS GRID #2524119 Report a problem
    12/13/2023Listing removed--
    Source: Zillow Rentals Report a problem
    11/17/2023Price change$1,995-4.8%$1/sqft
    Source: Zillow Rentals Report a problem
    10/24/2023Price change$2,095-4.6%$2/sqft
    Source: Zillow Rentals Report a problem
    10/23/2023Price change$2,195-4.4%$2/sqft
    Source: Zillow Rentals Report a problem
    10/6/2023Price change$2,295-1.1%$2/sqft
    Source: Zillow Rentals Report a problem
    10/3/2023Price change$2,320-3.1%$2/sqft
    Source: Zillow Rentals Report a problem
    9/24/2023Listed for rent$2,395+14.3%$2/sqft
    Source: Zillow Rentals Report a problem
    9/2/2022Listing removed--
    Source: Zillow Rental Network Premium Report a problem
    8/23/2022Price change$2,095-4.6%$2/sqft
    Source: Zillow Rental Network Premium Report a problem
    8/11/2022Price change$2,195-4.4%$2/sqft
    Source: Zillow Rental Network Premium Report a problem
    7/22/2022Listed for rent$2,295+15%$2/sqft
    Source: Zillow Rental Network Premium Report a problem
    7/30/2021Listing removed--
    Source: Zillow Rental Manager Report a problem
    7/21/2021Price change$1,995-4.8%$1/sqft
    Source: Zillow Rental Manager Report a problem
    7/11/2021Price change$2,095-2.6%$2/sqft
    Source: Zillow Rental Manager Report a problem
    6/23/2021Price change$2,150-4.4%$2/sqft
    Source: Zillow Rental Manager Report a problem
    6/20/2021Price change$2,250-4.3%$2/sqft
    Source: Zillow Rental Manager Report a problem
    6/8/2021Listed for rent$2,350+36.2%$2/sqft
    Source: Zillow Rental Manager Report a problem
    3/27/2019Listing removed$1,725$1/sqft
    Source: Zillow Rental Manager Report a problem
    9/29/2017Sold--
    Source: Agent Provided Report a problem

    Public tax history

    YearProperty taxesTax assessment
    2025$4,811 +11.2%$39,652 +12.4%
    2024$4,327 +3%$35,271 +4.7%
    2023$4,203 +7.9%$33,684 +5%
    2022$3,895 $32,085 +16.1%
    2021-- $27,635 +2.6%
    2020$3,490 $26,933 +10.5%
    2019-- $24,369 +2.9%
    2018-- $23,679 +9.3%
    2017$2,913 +12.7%$21,655 +13.8%
    2016$2,585 +6.7%$19,021 +5.3%
    2015$2,424 +6.1%$18,067 +3.2%
    2013$2,283 +9.3%$17,503
    2012$2,089 -15.8%$17,503 -3%
    2010$2,480 +7%$18,043
    2009$2,318 -0.6%$18,043 -4.2%
    2008$2,333 -1.7%$18,837 -4%
    2007$2,374 +17.3%$19,620 +2.2%
    2006$2,023 $19,205 +7.8%
    2005-- $17,814

    Find assessor info on the county website

    Neighborhood: 66205

    Nearby schools

    GreatSchools rating
    Schools provided by the listing agent
    • Elementary: Highlands
    • Middle: Indian Hills
    • High: SM East

    Source: Heartland MLS as distributed by MLS GRID. This data may not be complete. We recommend contacting the local school district to confirm school assignments for this home.

    Get a cash offer in 3 minutes
    Find out how much your home could sell for in as little as 3 minutes with a no-obligation cash offer.
    Estimated market value
    $393,300
    Get a cash offer in 3 minutes
    Find out how much your home could sell for in as little as 3 minutes with a no-obligation cash offer.
    Estimated market value
    $393,300