Skip main navigation
Sold for $650,000
  • $650,000

    6042 Gobbler Glen Pl, Mechanicsville, VA 23111

    5beds
    4,316sqft
    Single Family Residence
    Built in 2005
    0.76 Acres Lot
    $698,200 Zestimate®
    $151/sqft
    $3,829 Estimated rent

    Home value

    $698,200

    $663,000 - $733,000

    $3,829/mo

    Zestimate® history
    Loading
    Loading...

    Owner options

    List your home for rent

    $3,829/mo

    Rent Zestimate®

    Find your next renter with Zillow Rental Manager. Plus, with online applications, you can quickly screen prospective tenants – for free.

    Learn more

    $3,829/mo

    Rent Zestimate®

    Refinance and save

    $4,177/mo

    Est. payment

    Refinancing to a lower rate could help reduce your monthly payments and save thousands over the life of the loan.

    See today's rates

    $4,177/mo

    Est. payment

    Explore your selling options

    Work with a Zillow partner agent

    Leverage their expertise and Zillow's premium Showcase listings to get your home seen by more buyers.

    Get started

    List with your own agent

    Get your home in front of millions of buyers by listing it on Zillow.

    Learn how to do it

    Sell it yourself

    Take full control of how buyers see your home on Zillow by listing For Sale by Owner (FSBO).

    List your home

    What's special

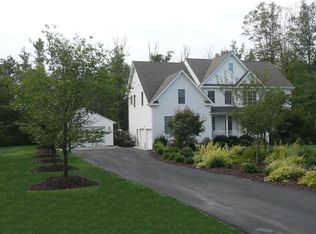
    Come see this amazing home in Turkey Hollow on nearly an acre lot! With 5 spacious bedrooms and a vast, fenced backyard, this home is designed for both comfort and convenience. As you step inside, you'll be greeted by a dedicated office space complete with ample closet storage, ideal for remote work or personal projects. Entertain guests in style in the expansive formal dining room, featuring elegant chair rail and picture frame molding. The gourmet eat-in kitchen is a chef’s dream, boasting granite countertops, bar seating, and double wall ovens. Adjacent to the kitchen, the vaulted sunroom is the perfect space for casual dining and relaxation. The living room, also with a vaulted ceiling, offers a cozy gas fireplace—a perfect spot for gatherings. The mudroom/laundry area off the garage is outfitted with extensive cabinetry, providing abundant storage solutions. On the second floor, you'll find four bedrooms, including the luxurious primary suite, featuring double walk-in closets, a spacious 10'x11' sitting room, and an en suite bath with soaking tub. The third floor reveals the fifth bedroom, a full bath, and a versatile bonus room—ideal for a playroom, media room, or additional guest space. Additional highlights include a brand-new roof (December 2023), a whole-house generator (installed in 2021), fresh paint, and new carpet throughout the upper level. Don’t miss this opportunity to own a home that combines style, function, and comfort. Schedule your visit today and make this dream home yours!

    Zillow last checked:

    Listing updated:

    Listed by:

    Jeffrey Henderson 804-432-7436,

    Hometown Realty

    Bought with:

    Christopher Williamson, 0225253528

    EXP Realty LLC

    Source: CVRMLS,MLS#: 2421859MLS LogoOriginating MLS: Central Virginia Regional MLS

    Facts & features

    Interior

    Bedrooms & bathrooms
    • Bedrooms: 5
    • Bathrooms: 4
    • Full bathrooms: 3
    • 1/2 bathrooms: 1
    Primary bedroom
    • Description: huge sitting room and double walk ins
    • Level: Second
    • Dimensions: 20.0 x 13.0
    Bedroom 2
    • Description: new carpet
    • Level: Second
    • Dimensions: 16.0 x 11.0
    Bedroom 3
    • Description: new carpet
    • Level: Second
    • Dimensions: 15.0 x 12.0
    Bedroom 4
    • Description: new carpet
    • Level: Second
    • Dimensions: 12.0 x 11.0
    Bedroom 5
    • Level: Third
    • Dimensions: 14.0 x 10.0
    Additional room
    • Level: Third
    • Dimensions: 14.0 x 14.0
    Dining room
    • Description: Hardwood, Crown and Chair Rail Molding
    • Level: First
    • Dimensions: 16.0 x 13.0
    Family room
    • Description: Vaulted ceiling with gas fireplace and hardwood
    • Level: First
    • Dimensions: 16.0 x 13.0
    Florida room
    • Description: Vaulted ceiling, recessed lighting
    • Level: First
    • Dimensions: 16.0 x 13.0
    Foyer
    • Description: Hardwood
    • Level: First
    • Dimensions: 15.0 x 12.0
    Other
    • Description: Tub & Shower
    • Level: Second
    Other
    • Description: Tub & Shower
    • Level: Third
    Half bath
    • Level: First
    Kitchen
    • Description: Granite, large island, double oven, pantry
    • Level: First
    • Dimensions: 21.0 x 13.0
    Laundry
    • Description: Cabinets and laundry chute
    • Level: First
    • Dimensions: 12.0 x 9.0
    Office
    • Description: closet, potential 6th bedroom
    • Level: First
    • Dimensions: 14.0 x 13.0
    Heating
    • Electric, Propane, Zoned
    Cooling
    • Zoned
    Appliances
    • Included: Electric Water Heater
    Features
    • Breakfast Area, Dining Area, Separate/Formal Dining Room, Double Vanity, Eat-in Kitchen, Fireplace, Granite Counters, High Ceilings, Walk-In Closet(s)
    • Flooring: Laminate, Partially Carpeted, Tile, Wood
    • Has basement: No
    • Attic: Walk-In
    • Number of fireplaces: 1
    • Fireplace features: Gas, Insert
    Interior area
    • Total interior livable area: 4,316 sqft
    • Finished area above ground: 4,316

    Property

    Parking
    • Total spaces: 2
    • Parking features: Attached, Driveway, Garage, Garage Door Opener, Paved, Garage Faces Rear, Garage Faces Side
    • Attached garage spaces: 2
    • Has uncovered spaces: Yes
    Features
    • Levels: Two and One Half
    • Stories: 2.5
    • Patio & porch: Front Porch, Deck, Porch
    • Exterior features: Deck, Sprinkler/Irrigation, Porch, Paved Driveway
    • Pool features: None
    • Fencing: Back Yard,Partial,Wood
    Lot
    • Size: 0.76 Acres
    • Features: Corner Lot, Dead End, Level
    • Topography: Level
    Details
    • Parcel number: 8733906633
    • Zoning description: RC

    Construction

    Type & style
    • Home type: SingleFamily
    • Architectural style: Transitional
    • Property subtype: Single Family Residence
    Materials
    • Brick, Drywall, Frame, Vinyl Siding
    Condition
    • Resale
    • New construction: No
    • Year built: 2005

    Utilities & green energy

    • Sewer: Engineered Septic
    • Water: Well

    Community & HOA

    Community
    • Features: Common Grounds/Area
    • Subdivision: Turkey Hollow
    HOA
    • Has HOA: Yes
    • Services included: Common Areas
    • HOA fee: $330 annually
    Location
    • Region: Mechanicsville

    Financial & listing details

    • Price per square foot: $151/sqft
    • Tax assessed value: $586,300
    • Annual tax amount: $4,749
    • Date on market: 1/10/2026
    • Ownership: Individuals
    • Ownership type: Sole Proprietor

    Price history

    DateEventPrice
    10/10/2024Sold$650,000+0%$151/sqft
    Source: CVRMLS #2421859 Report a problem
    9/9/2024Pending sale$649,950$151/sqft
    Source: CVRMLS #2421859 Report a problem
    8/29/2024Listed for sale$649,950+56.6%$151/sqft
    Source: CVRMLS #2421859 Report a problem
    8/16/2016Listing removed$415,000$96/sqft
    Source: Hometown Realty #1612402 Report a problem
    5/24/2016Price change$415,000-5.7%$96/sqft
    Source: Hometown Realty #1612402 Report a problem
    4/15/2016Listed for sale$439,950+4.3%$102/sqft
    Source: Hometown Realty #1612402 Report a problem
    7/8/2014Sold$422,000-0.7%$98/sqft
    Source: CVRMLS #1413183 Report a problem
    6/19/2014Pending sale$425,000$98/sqft
    Source: Hometown Realty Services #1413183 Report a problem
    5/10/2014Price change$425,000-3.2%$98/sqft
    Source: Hometown Realty Services #1413183 Report a problem
    4/4/2014Listed for sale$439,000-4.1%$102/sqft
    Source: RE/MAX COMMONWEALTH #1407279 Report a problem
    7/5/2005Sold$457,790$106/sqft
    Source: Public Record Report a problem

    Public tax history

    YearProperty taxesTax assessment
    2025$5,147 +8.4%$635,400 +8.4%
    2024$4,749 +6.4%$586,300 +6.4%
    2023$4,461 +2.8%$550,800 +2.8%
    2022$4,341 $535,900 +5.2%
    2021-- $509,400 +7.1%
    2020$3,853 +5.5%$475,700
    2019$3,651 $475,700 +5.5%
    2018$3,651 $450,700
    2017$3,651 +12.5%$450,700 +12.5%
    2016$3,245 $400,600
    2015$3,245 +2.1%$400,600 +2.1%
    2014$3,178 $392,400
    2013$3,178 -4.7%--
    2012$3,336 -12.4%--
    2011$3,806 --
    2010$3,806 --
    2009$3,806 --
    2008$3,806 +13.9%--
    2007$3,342 +503.4%--
    2006$554 --
    2005$554 --
    2004-- --
    2003$528 --
    Find assessor info on the county website

    Neighborhood: 23111

    Nearby schools

    GreatSchools rating
    Schools provided by the listing agent
    • Elementary: Cold Harbor
    • Middle: Bell Creek Middle
    • High: Mechanicsville

    Source: CVRMLS. This data may not be complete. We recommend contacting the local school district to confirm school assignments for this home.

    Get a cash offer in 3 minutes
    Find out how much your home could sell for in as little as 3 minutes with a no-obligation cash offer.
    Estimated market value
    $698,200
    Get a cash offer in 3 minutes
    Find out how much your home could sell for in as little as 3 minutes with a no-obligation cash offer.
    Estimated market value
    $698,200