Welcome to this beautifully laid out 2-bedroom, 2-bath townhome in the heart of Golden Valley! Offering three levels of living space, this home provides the perfect blend of comfort, functionality, and value.
Step inside to a multi-level design that creates separation and flexibility, while the private patio offers your own outdoor retreat—perfect for relaxing or hosting on warm summer evenings.
Enjoy the convenience of a one-car garage and take advantage of the association’s swimming pool—just in time for those hot Minnesota summers!
All of this in a prime Golden Valley location with quick access to downtown, parks, trails, shopping, and dining.
Incredible value for the location and finished square footage—this is one you don’t want to miss!
Closed
$200,000
6042 Golden Valley Rd, Golden Valley, MN 55422
2beds
1,598sqft
(TH) Side x Side
Built in 1968
871 Square Feet Lot
$203,400 Zestimate®
$125/sqft
$2,003 Estimated rent
Home value
$203,400
$193,000 - $214,000
$2,003/mo
Zestimate® history
Owner options
List your home for rent
$2,003/mo
Rent Zestimate®
Find your next renter with Zillow Rental Manager. Plus, with online applications, you can quickly screen prospective tenants – for free.
$2,003/mo
Rent Zestimate®
Refinance and save
$1,716/mo
Est. payment
Refinancing to a lower rate could help reduce your monthly payments and save thousands over the life of the loan.
$1,716/mo
Est. payment
Explore your selling options
Work with a Zillow partner agent
Leverage their expertise and Zillow's premium Showcase listings to get your home seen by more buyers.
Get startedList with your own agent
Get your home in front of millions of buyers by listing it on Zillow.
Learn how to do itSell it yourself
Take full control of how buyers see your home on Zillow by listing For Sale by Owner (FSBO).
List your homeWhat's special
One-car garage
Zillow last checked:
Listing updated:
Listed by:
Joey Clark 612-695-0149,
eXp Realty
Bought with:
Desrochers Realty Group
eXp Realty
Justin Taylor Prince
Source: NorthstarMLS as distributed by MLS GRID,MLS#: 7026927
Facts & features
Interior
Bedrooms & bathrooms
- Bedrooms: 2
- Bathrooms: 2
- Full bathrooms: 1
- 1/2 bathrooms: 1
Bedroom
- Level: Main
- Area: 120 Square Feet
- Dimensions: 12x10
Bedroom 2
- Level: Upper
- Area: 120 Square Feet
- Dimensions: 12x10
Dining room
- Level: Main
- Area: 108 Square Feet
- Dimensions: 12x9
Kitchen
- Level: Main
- Area: 64 Square Feet
- Dimensions: 8x8
Living room
- Level: Main
- Area: 210 Square Feet
- Dimensions: 15x14
Heating
- Forced Air
Cooling
- Central Air
Appliances
- Included: Dishwasher, Exhaust Fan, Freezer, Range, Refrigerator
- Laundry: In Basement, Gas Dryer Hookup, Lower Level, Sink, Washer Hookup
Features
- Basement: Block,Finished,Full,Owner Access
- Has fireplace: No
Interior area
- Total structure area: 1,776
- Total interior livable area: 1,598 sqft
- Finished area above ground: 1,184
- Finished area below ground: 414
Property
Parking
- Total spaces: 1
- Parking features: Assigned, Detached Garage, Asphalt, Shared Driveway, Guest
- Garage spaces: 1
- Has uncovered spaces: Yes
Accessibility
- Accessibility features: Door Lever Handles, Accessible Electrical and Environmental Controls
Features
- Levels: Two
- Stories: 2
- Patio & porch: Deck, Patio
- Has private pool: Yes
- Pool features: In Ground, Heated, Outdoor Pool, Shared
Lot
- Size: 871 Square Feet
- Features: Tree Coverage - Light
Details
- Foundation area: 592
- Parcel number: 2811821330070
- Zoning description: Residential-Single Family
Construction
Type & style
- Home type: Townhouse
- Property subtype: (TH) Side x Side
- Attached to another structure: Yes
Materials
- Roof: Shake,Age 8 Years or Less,Flat
Condition
- New construction: No
- Year built: 1968
Utilities & green energy
- Electric: Circuit Breakers
- Gas: Natural Gas
- Sewer: City Sewer/Connected
- Water: City Water/Connected
Community & HOA
Community
- Subdivision: Hidden Village
HOA
- Has HOA: Yes
- Services included: Maintenance Structure, Lawn Care, Maintenance Grounds, Professional Mgmt, Shared Amenities
- HOA fee: $400 monthly
- HOA name: Hidden Village
- HOA phone: 763-545-6640
Location
- Region: Golden Valley
Financial & listing details
- Price per square foot: $125/sqft
- Tax assessed value: $228,200
- Annual tax amount: $3,126
- Date on market: 3/20/2026
- Cumulative days on market: 110 days
- Road surface type: Paved
Price history
| Date | Event | Price |
|---|---|---|
| 8/11/2026 | Sold | $200,000-2.4%$125/sqft |
Source:  NorthstarMLS as distributed by MLS GRID #7026927 Report a problem NorthstarMLS as distributed by MLS GRID #7026927 Report a problem | ||
| 7/9/2026 | Pending sale | $204,900$128/sqft |
Source: NorthstarMLS as distributed by MLS GRID #7026927 Report a problem | ||
| 6/18/2026 | Price change | $204,900-4.7%$128/sqft |
Source: NorthstarMLS as distributed by MLS GRID #7026927 Report a problem | ||
| 5/22/2026 | Price change | $214,900-1.8%$134/sqft |
Source: NorthstarMLS as distributed by MLS GRID #7026927 Report a problem | ||
| 4/27/2026 | Price change | $218,900-0.5%$137/sqft |
Source: NorthstarMLS as distributed by MLS GRID #7026927 Report a problem | ||
| 4/10/2026 | Price change | $219,900-4%$138/sqft |
Source: NorthstarMLS as distributed by MLS GRID #7026927 Report a problem | ||
| 3/20/2026 | Listed for sale | $229,000+100%$143/sqft |
Source: NorthstarMLS as distributed by MLS GRID #7026927 Report a problem | ||
| 8/15/2014 | Sold | $114,500$72/sqft |
Source:  Lake Superior Area Realtors as distributed by MLS GRID #2196828 Report a problem Lake Superior Area Realtors as distributed by MLS GRID #2196828 Report a problem | ||
Public tax history
| Year | Property taxes | Tax assessment |
|---|---|---|
| 2025 | $3,026 +8.2% | $228,200 +1% |
| 2024 | $2,798 +5.3% | $226,000 +7.2% |
| 2023 | $2,657 +6.4% | $210,800 +3.8% |
| 2022 | $2,496 +12.9% | $203,000 +10.3% |
| 2021 | $2,212 +0.5% | $184,000 +10.2% |
| 2020 | $2,201 -0.5% | $167,000 +3.7% |
| 2019 | $2,212 +0.5% | $161,000 +20.1% |
| 2018 | $2,201 +36.9% | $134,000 +31.4% |
| 2017 | $1,607 +23.2% | $102,000 +5.2% |
| 2016 | $1,304 +3.5% | $97,000 +6.6% |
| 2015 | $1,261 +9% | $91,000 +15.2% |
| 2014 | $1,157 -0.8% | $79,000 -11.2% |
| 2013 | $1,167 -42.4% | $89,000 -35% |
| 2012 | $2,026 -14.2% | $137,000 -12.2% |
| 2011 | $2,361 +11.1% | $156,000 |
| 2010 | $2,126 +0.8% | $156,000 -2.5% |
| 2009 | $2,108 +7.2% | $160,000 +0.6% |
| 2006 | $1,967 +2.1% | $159,000 +5.7% |
| 2005 | $1,926 +9.5% | $150,400 +15% |
| 2004 | $1,758 +14.1% | $130,800 +12% |
| 2002 | $1,541 -40.2% | $116,800 |
| 2001 | $2,577 | -- |
Find assessor info on the county website
Neighborhood: 55422
Nearby homes
- $217,1002 bd1 ba1.1k sqft6040 Golden Valley Rd, Golden Valley, MN 55422Off Market
- $270,0002 bd2 ba1.8k sqft6044 Golden Valley Rd, Golden Valley, MN 55422Sold
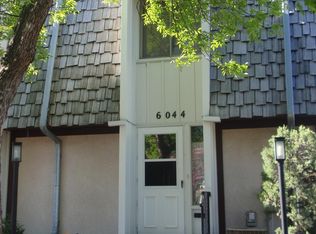
- $248,1002 bd2 ba1.6k sqft6038 Golden Valley Rd, Golden Valley, MN 55422Off Market
- $237,6002 bd1 ba1.1k sqft6036 Golden Valley Rd, Golden Valley, MN 55422Off Market
- $241,6002 bd1 ba1.1k sqft6034 Golden Valley Rd, Golden Valley, MN 55422Off Market
- $216,6002 bd1 ba1.1k sqft6028 Golden Valley Rd, Golden Valley, MN 55422Off Market
- $225,4002 bd1 ba1.1k sqft6032 Golden Valley Rd, Golden Valley, MN 55422Off Market
- $220,4002 bd1 ba1.1k sqft6026 Golden Valley Rd, Golden Valley, MN 55422Off Market
Nearby schools
GreatSchools rating
- 5/10Neill Elementary SchoolGrades: PK-5Distance: 1.1 mi
- 2/10Sandburg Middle SchoolGrades: 6-8Distance: 0.9 mi
- 7/10Robbinsdale Armstrong Senior High SchoolGrades: 9-12Distance: 3.5 mi
Get a cash offer in 3 minutes
Find out how much your home could sell for in as little as 3 minutes with a no-obligation cash offer.
Estimated market value
$203,400
Get a cash offer in 3 minutes
Find out how much your home could sell for in as little as 3 minutes with a no-obligation cash offer.
Estimated market value
$203,400
- Minnesota
- Hennepin County
- Golden Valley
- 55422
- 6042 Golden Valley Rd
Nearby cities
Nearby zip codes
Other Golden Valley Topics
