Skip main navigation
Sold
  • Price Unknown

    6042 Kenwood Ave, Kansas City, MO 64110

    3beds
    1,329sqft
    Single Family Residence
    Built in 1930
    0.3 Acres Lot
    $425,600 Zestimate®
    $--/sqft
    $2,495 Estimated rent

    Home value

    $425,600

    $383,000 - $472,000

    $2,495/mo

    Zestimate® history
    Loading
    Loading...

    Owner options

    List your home for rent

    $2,495/mo

    Rent Zestimate®

    Find your next renter with Zillow Rental Manager. Plus, with online applications, you can quickly screen prospective tenants – for free.

    Learn more

    $2,495/mo

    Rent Zestimate®

    Refinance and save

    Refinancing to a lower rate could help reduce your monthly payments and save thousands over the life of the loan.

    See today's rates

    Explore your selling options

    Work with a Zillow partner agent

    Leverage their expertise and Zillow's premium Showcase listings to get your home seen by more buyers.

    Get started

    List with your own agent

    Get your home in front of millions of buyers by listing it on Zillow.

    Learn how to do it

    Sell it yourself

    Take full control of how buyers see your home on Zillow by listing For Sale by Owner (FSBO).

    List your home

    What's special

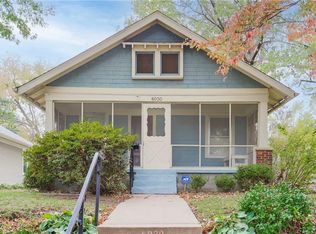
    Spectacular BROOKSIDE Gem on a DOUBLE LOT, with updated finishes and BIG TICKET UPGRADES! This classic 3-bedroom home also features 3 FULL BATHROOMS. The interior is STUNNING ... crisp & bright. The outdoor space, trees & gardens are simply UNMATCHED in Brookside at this great price. The inviting main level features beautiful hardwood floors, fresh paint, and a formal dining room that overlooks the expansive backyard. The kitchen includes granite countertops, stainless appliances, and freshly painted cabinets for a clean and timeless look. You’ll love the flexibility of TWO primary suites—one on the main level with a private full bath and walk-in closet, plus a private upstairs suite with its own full bath. The bathrooms are all updated, and the sellers recently renovated the main primary bath again. Additional PEACE OF MIND with these big-ticket upgrades, too: a brand-new furnace, brand-new A/C, and brand-new hot water heater were all installed in the last year. You'll also enjoy the newer energy-efficient windows for added comfort in the majority of the home. Incredible storage in the unfinished area of the basement. Step outside and fall in love with the rare DOUBLE LOT — with mature landscaping, a wood PRIVACY fence, and plenty of room to relax or entertain. Plus, if you'd love to garden ... this is your house! Multiple outdoor living spaces include a deck, patio, and a large screened-in porch with FRENCH DOORS opening from the living room. All of this in one of Kansas City’s most sought-after neighborhoods, just minutes to Brookside shops, dining, trails, and parks!

    Zillow last checked:

    Listing updated:

    Listed by:

    Dan Couse 913-961-5799,

    EXP Realty LLC,

    House of Couse Team 913-961-5799,

    EXP Realty LLC

    Bought with:

    Tami Daniel, 2022021211

    ReeceNichols -The Village

    Source: Heartland MLS as distributed by MLS GRID,MLS#: 2577706MLS Logo

    Facts & features

    Interior

    Bedrooms & bathrooms
    • Bedrooms: 3
    • Bathrooms: 3
    • Full bathrooms: 3
    Bedroom 2
    • Level: First
    • Dimensions: 11 x 10
    Bedroom 3
    • Level: Second
    • Dimensions: 12 x 11
    Bathroom 2
    • Features: Ceramic Tiles, Shower Over Tub
    • Level: First
    • Dimensions: 7 x 5
    Bathroom 3
    • Features: Ceramic Tiles, Shower Only, Walk-In Closet(s)
    • Level: Second
    • Dimensions: 8 x 4
    Other
    • Features: Ceramic Tiles, Double Vanity, Shower Only
    • Level: First
    • Dimensions: 10 x 8
    Other
    • Features: Ceiling Fan(s), Walk-In Closet(s)
    • Level: First
    • Dimensions: 13 x 10
    Dining room
    • Level: First
    • Dimensions: 12 x 12
    Kitchen
    • Features: Built-in Features, Granite Counters
    • Level: First
    • Dimensions: 14 x 7
    Living room
    • Features: Fireplace
    • Level: First
    • Dimensions: 21 x 12
    Heating
    • Forced Air
    Cooling
    • Electric
    Appliances
    • Included: Dishwasher, Disposal, Dryer, Microwave, Refrigerator, Gas Range, Stainless Steel Appliance(s), Washer
    Features
    • Walk-In Closet(s)
    • Flooring: Wood
    • Basement: Stone/Rock
    • Number of fireplaces: 1
    • Fireplace features: Living Room
    Interior area
    • Total structure area: 1,329
    • Total interior livable area: 1,329 sqft
    • Finished area above ground: 1,329
    • Finished area below ground: 0

    Property

    Parking
    • Total spaces: 1
    • Parking features: Attached, Basement, Built-In
    • Attached garage spaces: 1
    Features
    • Patio & porch: Deck, Patio, Screened
    • Fencing: Privacy
    Lot
    • Size: 0.3 Acres
    Details
    • Parcel number: 47210112700000000

    Construction

    Type & style
    • Home type: SingleFamily
    • Architectural style: Traditional
    • Property subtype: Single Family Residence
    Materials
    • Other
    • Roof: Composition
    Condition
    • Year built: 1930

    Utilities & green energy

    • Sewer: Public Sewer
    • Water: Public

    Community & HOA

    Community
    • Subdivision: Wing & Steen's Place Anx
    HOA
    • Has HOA: No
    Location
    • Region: Kansas City

    Financial & listing details

    • Tax assessed value: $276,650
    • Annual tax amount: $4,859
    • Date on market: 10/2/2025
    • Listing terms: Cash,Conventional,FHA,VA Loan
    • Exclusions: See Seller's Disclosure
    • Ownership: Private

    Price history

    DateEventPrice
    10/30/2025Sold--
    Source: Heartland MLS as distributed by MLS GRID #2577706 Report a problem
    10/4/2025Contingent$409,900$308/sqft
    Source: Heartland MLS as distributed by MLS GRID #2577706 Report a problem
    10/2/2025Listed for sale$409,900+54.7%$308/sqft
    Source: Heartland MLS as distributed by MLS GRID #2577706 Report a problem
    8/12/2019Sold--
    Source: Heartland MLS as distributed by MLS GRID #2174808 Report a problem
    7/11/2019Pending sale$265,000$199/sqft
    Source: Chartwell Realty L L C #2174808 Report a problem
    7/2/2019Listing removed$2,395$2/sqft
    Source: Jennifer M Pautz PC Report a problem
    7/2/2019Listed for sale$265,000$199/sqft
    Source: Chartwell Realty L L C #2174808 Report a problem
    6/13/2019Price change$2,395-4%$2/sqft
    Source: Jennifer M Pautz PC Report a problem
    3/2/2019Price change$2,495-3.9%$2/sqft
    Source: Zillow Rental Manager Report a problem
    2/7/2019Listed for rent$2,595$2/sqft
    Source: Zillow Rental Manager Report a problem

    Public tax history

    YearProperty taxesTax assessment
    2025$4,409 -9.2%$52,564 -14.6%
    2024$4,859 +1%$61,560
    2023$4,813 +41.3%$61,560 +48.6%
    2022$3,407 +0.3%$41,420
    2021$3,395 +12.8%$41,420 +14.3%
    2020$3,009 +2.1%$36,249
    2019$2,947 $36,249 +51.8%
    2018$2,947 +48.7%$23,887
    2017$1,982 +6.5%$23,887 +2.6%
    2016$1,860 +2.4%$23,288 +3%
    2014$1,817 -26.4%$22,610 -25.4%
    2013$2,470 +0.5%$30,305
    2012$2,459 +25.4%$30,305
    2011$1,960 +0.9%$30,305 +25.6%
    2010$1,944 -3.5%$24,132
    2009$2,015 +0.5%$24,132 -4%
    2008$2,006 -0.9%$25,137
    2007$2,024 +0%$25,137
    2006$2,024 +27.8%$25,137
    2005$1,583 +0.1%$25,137 +26%
    2004$1,582 +14.3%$19,950
    2003$1,384 +0.3%$19,950 +15%
    2002$1,381 +11.7%$17,348
    2001$1,236 $17,348
    Find assessor info on the county website

    Neighborhood: Western 49-63

    Nearby schools

    GreatSchools rating
    Schools provided by the listing agent
    • Elementary: Hale Cook
    • Middle: Central
    • High: Southeast

    Source: Heartland MLS as distributed by MLS GRID. This data may not be complete. We recommend contacting the local school district to confirm school assignments for this home.

    Get a cash offer in 3 minutes
    Find out how much your home could sell for in as little as 3 minutes with a no-obligation cash offer.
    Estimated market value
    $425,600
    Get a cash offer in 3 minutes
    Find out how much your home could sell for in as little as 3 minutes with a no-obligation cash offer.
    Estimated market value
    $425,600