Welcome to this solidly built 1990 single-story home situated on a quiet, private road shared with just one other residence. Offering 3 bedrooms, 2 bathrooms, and 1,666 square feet of living space on an approximately 8,320 square-foot lot, this home delivers excellent privacy and a peaceful setting in the heart of Carmichael. The standout feature is its thoughtful, functional layout that lives larger than its square footage suggests - ideal for comfortable daily living and easy entertaining. This is a classic "update and personalize" opportunity: envision new flooring, modern kitchen and bath finishes, fresh paint, and contemporary lighting to create your dream home without the hassle or cost of a full gut remodel. This is a rare chance to own a home with strong bones, a smart layout, and true privacy at a realistic price point. Perfect for buyers looking to add sweat equity and build instant equity through updates, this home offers incredible potential for its next owner. Come see the possibilities for yourself.
Closed
$509,000
6042 Landis Ave, Carmichael, CA 95608
3beds
1,666sqft
Single Family Residence
Built in 1990
8,319 Square Feet Lot
$490,600 Zestimate®
$306/sqft
$2,805 Estimated rent
Home value
$490,600
$466,000 - $515,000
$2,805/mo
Zestimate® history
Owner options
List your home for rent
$2,805/mo
Rent Zestimate®
Find your next renter with Zillow Rental Manager. Plus, with online applications, you can quickly screen prospective tenants – for free.
$2,805/mo
Rent Zestimate®
Refinance and save
$3,430/mo
Est. payment
Refinancing to a lower rate could help reduce your monthly payments and save thousands over the life of the loan.
$3,430/mo
Est. payment
Explore your selling options
Work with a Zillow partner agent
Leverage their expertise and Zillow's premium Showcase listings to get your home seen by more buyers.
Get startedList with your own agent
Get your home in front of millions of buyers by listing it on Zillow.
Learn how to do itSell it yourself
Take full control of how buyers see your home on Zillow by listing For Sale by Owner (FSBO).
List your homeWhat's special
Thoughtful functional layoutSmart layout
Zillow last checked:
Listing updated:
Listed by:
Craig Diez DRE #01019930 916-425-5884,
RE/MAX Gold - Carmichael
Bought with:
Farnoush Vahedi, DRE #02253517
Black Bird Realty
Source: MetroList Services of CA,MLS#: 226047903Originating MLS: MetroList Services, Inc.
Facts & features
Interior
Bedrooms & bathrooms
- Bedrooms: 3
- Bathrooms: 2
- Full bathrooms: 2
Rooms
- Room types: Dining Room, Family Room, Kitchen, Laundry
Primary bedroom
- Features: Walk-In Closet, Outside Access
Primary bathroom
- Features: Shower Stall(s), Double Vanity
Dining room
- Features: Breakfast Nook, Bar, Space in Kitchen, Dining/Living Combo, Formal Area
Kitchen
- Features: Breakfast Area, Ceramic Counter, Kitchen/Family Combo
Heating
- Fireplace(s), Gas
Cooling
- Central Air
Appliances
- Included: Gas Cooktop, Built-In Gas Oven, Built-In Gas Range, Range Hood, Dishwasher, Disposal, Microwave
- Laundry: Laundry Room, Cabinets, Gas Dryer Hookup, Inside Room
Features
- Flooring: Carpet, Tile, Luxury Vinyl Plank
- Number of fireplaces: 1
- Fireplace features: Brick, Family Room, Wood Burning
Interior area
- Total structure area: 0
- Total interior livable area: 1,666 sqft
Property
Parking
- Total spaces: 2
- Parking features: Attached, Garage Faces Front
- Attached garage spaces: 2
Features
- Levels: One
- Stories: 1
- Fencing: Back Yard,Fenced
Lot
- Size: 8,319 Square Feet
- Features: Auto Sprinkler F&R, Private, Dead End, Flag Lot
- Topography: Level,Level
Details
- Additional structures: Shed(s)
- Parcel number: 27303110650000
- Zoning: rd-5
- Special conditions: Trust
Construction
Type & style
- Home type: SingleFamily
- Architectural style: Ranch,Contemporary
- Property subtype: Single Family Residence
Materials
- Frame, Wood Siding
- Foundation: Slab
- Roof: Composition
Condition
- Year built: 1990
Utilities & green energy
- Electric: 220 Volts
- Sewer: Public Sewer
- Water: Meter on Site
- Utilities for property: Cable Connected, Sewer In & Connected, Natural Gas Connected
Community & HOA
Location
- Region: Carmichael
Financial & listing details
- Price per square foot: $306/sqft
- Tax assessed value: $239,829
- Date on market: 4/19/2026
- Road surface type: Asphalt
Price history
| Date | Event | Price |
|---|---|---|
| 9/17/2026 | Sold | $509,000+2%$306/sqft |
Source: MetroList Services of CA #226047903 Report a problem | ||
| 8/24/2026 | Pending sale | $499,000$300/sqft |
Source: MetroList Services of CA #226047903 Report a problem | ||
| 8/7/2026 | Price change | $499,000-10.7%$300/sqft |
Source: MetroList Services of CA #226047903 Report a problem | ||
| 7/16/2026 | Price change | $559,000-4%$336/sqft |
Source: MetroList Services of CA #226047903 Report a problem | ||
| 6/3/2026 | Price change | $582,000-1.2%$349/sqft |
Source: MetroList Services of CA #226047903 Report a problem | ||
| 4/19/2026 | Listed for sale | $589,000+292.7%$354/sqft |
Source: MetroList Services of CA #226047903 Report a problem | ||
| 9/1/1998 | Sold | $150,000$90/sqft |
Source: MetroList Services of CA #159806013 Report a problem | ||
Public tax history
| Year | Property taxes | Tax assessment |
|---|---|---|
| 2026 | -- | $239,829 +2% |
| 2025 | $2,767 +2.2% | $235,128 +2% |
| 2024 | $2,707 +1.7% | $230,518 +2% |
| 2023 | $2,663 +2.1% | $225,999 +2% |
| 2022 | $2,608 +1.7% | $221,569 +2% |
| 2021 | $2,564 +1.9% | $217,225 +1% |
| 2020 | $2,515 +2.1% | $214,998 +2% |
| 2019 | $2,463 +1.3% | $210,784 +2% |
| 2018 | $2,430 +0.9% | $206,652 +2% |
| 2017 | $2,407 +7.1% | $202,601 +2% |
| 2016 | $2,247 +1.9% | $198,630 +1.5% |
| 2015 | $2,205 | $195,648 +2% |
| 2014 | $2,205 | $191,816 +0.5% |
| 2013 | -- | $190,950 +2% |
| 2012 | -- | $187,207 +2% |
| 2011 | -- | $183,537 +0.8% |
| 2010 | -- | $182,166 +1.8% |
| 2008 | -- | $179,020 +2% |
| 2007 | -- | $175,511 +2% |
| 2006 | -- | $172,071 +2% |
| 2005 | -- | $168,698 +2% |
| 2004 | -- | $165,392 +1.9% |
| 2003 | -- | $162,362 +2% |
| 2002 | -- | $159,179 +2% |
| 2001 | -- | $156,059 +2% |
| 2000 | -- | $153,000 |
Find assessor info on the county website
Neighborhood: 95608
Nearby homes
- $541,9003 bd2 ba1.7k sqft6044 Landis Ave, Carmichael, CA 95608Off Market

- $417,1001 bd1 ba996 sqft6046 Landis Ave, Carmichael, CA 95608Off Market
- $773,8003 bd3 ba2.2k sqft6038 Landis Ave, Carmichael, CA 95608Off Market

- $735,7004 bd3 ba1.8k sqft6036 Landis Ave, Carmichael, CA 95608Off Market
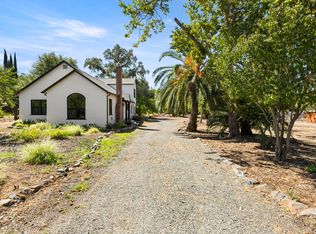
- $357,1002 bd1 ba1.1k sqft6048 Landis Ave, Carmichael, CA 95608Off Market
- $526,5003 bd3 ba1.5k sqft3049 California Ave, Carmichael, CA 95608Sold
- $535,0003 bd2 ba1.7k sqft2640 Los Feliz Way, Carmichael, CA 95608For Sale
- $490,0003 bd1 ba1k sqft3311 Parks Ln, Carmichael, CA 95608Sold
Nearby schools
GreatSchools rating
- 8/10Mary Deterding Elementary SchoolGrades: K-6Distance: 0.3 mi
- 5/10John Barrett Middle SchoolGrades: 6-8Distance: 1.3 mi
- 5/10Del Campo High SchoolGrades: 9-12Distance: 2.1 mi
Get a cash offer in 3 minutes
Find out how much your home could sell for in as little as 3 minutes with a no-obligation cash offer.
Estimated market value
$490,600
Get a cash offer in 3 minutes
Find out how much your home could sell for in as little as 3 minutes with a no-obligation cash offer.
Estimated market value
$490,600
- California
- Sacramento County
- Carmichael
- 95608
- 6042 Landis Ave
