Skip main navigation
Sold for $488,878
  • $488,878

    6042 Margie Collins Dr, Owens Cross Roads, AL 35763

    4beds
    2,634sqft
    Single Family Residence
    Built in ----
    -- sqft lot
    $512,800 Zestimate®
    $186/sqft
    $2,345 Estimated rent

    Home value

    $512,800

    $487,000 - $538,000

    $2,345/mo

    Zestimate® history
    Loading
    Loading...

    Owner options

    List your home for rent

    $2,345/mo

    Rent Zestimate®

    Find your next renter with Zillow Rental Manager. Plus, with online applications, you can quickly screen prospective tenants – for free.

    Learn more

    $2,345/mo

    Rent Zestimate®

    Refinance and save

    $3,481/mo

    Est. payment

    Refinancing to a lower rate could help reduce your monthly payments and save thousands over the life of the loan.

    See today's rates

    $3,481/mo

    Est. payment

    Explore your selling options

    Work with a Zillow partner agent

    Leverage their expertise and Zillow's premium Showcase listings to get your home seen by more buyers.

    Get started

    List with your own agent

    Get your home in front of millions of buyers by listing it on Zillow.

    Learn how to do it

    Sell it yourself

    Take full control of how buyers see your home on Zillow by listing For Sale by Owner (FSBO).

    List your home

    What's special

    Hobby spaceStunning kitchenGorgeous granite countertopsPlenty of storage spaceElegant hardwood flooringVaulted ceilings
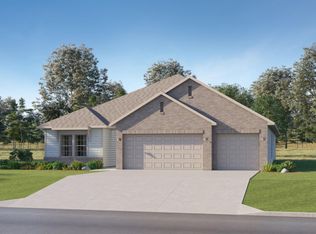
    MOVE IN READY -St James-The long foyer entrance leads into the stunning kitchen complete with an island and gorgeous granite countertops, the dining space adjacent. The kitchen opens to an extraordinarily great room featuring elegant hardwood flooring and an attractive fireplace alongside vaulted ceilings. The rear covered patio provides ample shade and a peaceful setting. The plan is rounded out exquisitely with a 3-car garage with plenty of storage space or hobby space for easy come and go access. The 4 bedroom and 3 bath plan is charming for a multi-generational family because the 3 distinct sleeping areas and an in-suite for parents or a grown child moving back home.

    Zillow last checked:

    Listing updated:

    Listed by:

    Tiesha Simmons 334-589-3515,

    Porch Light Real Estate LLC

    Bought with:

    Jacqueline Smith, 120979

    RE/MAX Alliance

    Source: ValleyMLS,MLS#: 1830258MLS Logo

    Facts & features

    Interior

    Bedrooms & bathrooms
    • Bedrooms: 4
    • Bathrooms: 3
    • Full bathrooms: 3
    Rooms
    • Room types: Master Bedroom, Living Room, Bedroom 2, Bedroom 3, Kitchen, Bedroom
    Primary bedroom
    • Features: Carpet
    • Level: First
    • Area: 255
    • Dimensions: 15 x 17
    Bedroom
    • Level: First
    • Area: 143
    • Dimensions: 11 x 13
    Bedroom 2
    • Level: First
    • Area: 156
    • Dimensions: 12 x 13
    Bedroom 3
    • Level: First
    • Area: 156
    • Dimensions: 12 x 13
    Kitchen
    • Features: LVP
    • Level: First
    • Area: 352
    • Dimensions: 16 x 22
    Living room
    • Features: LVP
    • Level: First
    • Area: 342
    • Dimensions: 18 x 19
    Heating
    • Gas(n/a use NGas or PGas)
    Cooling
    • Central 1
    Features
    • Has basement: No
    • Number of fireplaces: 1
    • Fireplace features: One
    Interior area
    • Total interior livable area: 2,634 sqft

    Property

    Features
    • Levels: One
    • Stories: 1
    Details
    • Parcel number: 2301110000039.182

    Construction

    Type & style
    • Home type: SingleFamily
    • Architectural style: Ranch
    • Property subtype: Single Family Residence
    Materials
    • Foundation: Slab
    Condition
    • New Construction
    • New construction: Yes
    Details
    • Builder name: STONE MARTIN BUILDERS LLC

    Utilities & green energy

    • Sewer: Public Sewer

    Community & HOA

    Community
    • Subdivision: Natures Walk On The Flint
    HOA
    • Has HOA: Yes
    • HOA fee: $650 annually
    • HOA name: Bell Woods Management
    Location
    • Region: Owens Cross Roads

    Financial & listing details

    • Price per square foot: $186/sqft
    • Date on market: 12/8/2023
    • Listing agreement: Agency

    Price history

    DateEventPrice
    12/7/2023Sold$488,878$186/sqft
    Source: ValleyMLS #1830258 Report a problem
    10/9/2023Pending sale$488,878$186/sqft
    Source: ValleyMLS #1830258 Report a problem
    7/28/2023Price change$488,878-1.7%$186/sqft
    Source: ValleyMLS #1830258 Report a problem
    6/29/2023Price change$497,178-3.5%$189/sqft
    Source: ValleyMLS #1830258 Report a problem
    6/23/2023Price change$515,178-2.4%$196/sqft
    Source: ValleyMLS #1830258 Report a problem
    6/6/2023Price change$527,978-0.8%$200/sqft
    Source: ValleyMLS #1830258 Report a problem
    3/15/2023Listed for sale$532,078$202/sqft
    Source: Stone Martin Builders Report a problem

    Public tax history

    Tax history is unavailable.

    Neighborhood: 35763

    Nearby schools

    GreatSchools rating
    Schools provided by the listing agent
    • Elementary: Goldsmith-Schiffman
    • Middle: Hampton Cove
    • High: Huntsville

    Source: ValleyMLS. This data may not be complete. We recommend contacting the local school district to confirm school assignments for this home.

    Get a cash offer in 3 minutes
    Find out how much your home could sell for in as little as 3 minutes with a no-obligation cash offer.
    Estimated market value
    $512,800
    Get a cash offer in 3 minutes
    Find out how much your home could sell for in as little as 3 minutes with a no-obligation cash offer.
    Estimated market value
    $512,800