Under Construction. Offering innovation and elegance, this home features an expansive master suite with walk-in closets, dual sinks and a luxurious bath. The centrally-located family room flows directly into the kitchen and dining areas, creating a spacious and open layout. Upstairs, a bonus room provides extra space for storage, or can be used as a casual entertainment space. Featuring a private clubhouse complex, Tarramor offers residents a multitude of exciting amenity offerings, including a resort-style pool and a residents club with indoor and outdoor entertainment space and fitness room. Within this natural setting, the community presents a serene atmosphere for all to enjoy. Tarramor is a gated masterplan community with new luxury homes for sale in Odessa, FL. Homeowners and their families can make a splash at the resort-style onsite swimming pool, enjoy time with friends at the expansive clubhouse, or stay active at the state-of-the-art fitness center. The local area boasts several schools along with recreational activities at parks and hiking trails, while being about a 30-minute drive to everything Tampa has to offer. Interior photos disclosed are different from the actual model being built
Sold for $959,990
$959,990
6042 Marsh Trail Dr, Odessa, FL 33556
4beds
3,575sqft
Single Family Residence
Built in 2023
0.29 Acres Lot
$1,084,200 Zestimate®
$269/sqft
$5,972 Estimated rent
Home value
$1,084,200
$1.01M - $1.17M
$5,972/mo
Zestimate® history
Owner options
List your home for rent
$5,972/mo
Rent Zestimate®
Find your next renter with Zillow Rental Manager. Plus, with online applications, you can quickly screen prospective tenants – for free.
$5,972/mo
Rent Zestimate®
Refinance and save
$6,688/mo
Est. payment
Refinancing to a lower rate could help reduce your monthly payments and save thousands over the life of the loan.
$6,688/mo
Est. payment
Explore your selling options
Work with a Zillow partner agent
Leverage their expertise and Zillow's premium Showcase listings to get your home seen by more buyers.
Get startedList with your own agent
Get your home in front of millions of buyers by listing it on Zillow.
Learn how to do itSell it yourself
Take full control of how buyers see your home on Zillow by listing For Sale by Owner (FSBO).
List your homeWhat's special
Resort-style poolResort-style onsite swimming poolExtra spaceFitness roomExpansive master suiteHiking trailsDual sinks
Zillow last checked:
Listing updated:
Listed by:
Ben Goldstein 813-917-9080,
LENNAR REALTY 844-277-5790
Bought with:
Gregory Silvestro, 3256400
MIHARA & ASSOCIATES INC.
Source: Stellar MLS,MLS#: T3421064 Originating MLS: Tampa
Originating MLS: Tampa
Facts & features
Interior
Bedrooms & bathrooms
- Bedrooms: 4
- Bathrooms: 4
- Full bathrooms: 3
- 1/2 bathrooms: 1
Rooms
- Room types: Bonus Room, Den/Library/Office, Dining Room, Great Room, Utility Room
Primary bedroom
- Level: First
- Dimensions: 17x18
Bedroom 2
- Level: First
- Dimensions: 11x10
Bedroom 3
- Level: First
- Dimensions: 11x10
Bedroom 4
- Level: First
- Dimensions: 10x12
Balcony porch lanai
- Level: First
- Dimensions: 17x10
Bonus room
- Level: Second
- Dimensions: 15x24
Den
- Level: First
- Dimensions: 10x14
Dinette
- Level: First
- Dimensions: 17x12
Dining room
- Level: First
- Dimensions: 13x12
Great room
- Level: First
- Dimensions: 21x18
Kitchen
- Features: Breakfast Bar, Kitchen Island, Pantry
- Level: First
- Dimensions: 18x13
Heating
- Central, Natural Gas
Cooling
- Central Air
Appliances
- Included: Oven, Cooktop, Dishwasher, Disposal, Microwave, Refrigerator
- Laundry: Inside, Laundry Room
Features
- Eating Space In Kitchen, Open Floorplan, Walk-In Closet(s)
- Flooring: Carpet, Ceramic Tile
- Doors: Sliding Doors
- Windows: Low Emissivity Windows
- Has fireplace: No
Interior area
- Total structure area: 4,175
- Total interior livable area: 3,575 sqft
Property
Parking
- Total spaces: 3
- Parking features: Garage Door Opener, Split Garage
- Attached garage spaces: 3
- Details: Garage Dimensions: 21X30
Features
- Levels: Two
- Stories: 2
- Exterior features: Irrigation System
- Pool features: Other
Lot
- Size: 0.29 Acres
- Features: In County
- Residential vegetation: Trees/Landscaped
Details
- Parcel number: U062718B3HC0000000019.0
- Zoning: RSC-9
- Special conditions: None
Construction
Type & style
- Home type: SingleFamily
- Architectural style: Contemporary
- Property subtype: Single Family Residence
Materials
- Block, Stucco
- Foundation: Slab
- Roof: Tile
Condition
- Under Construction
- New construction: Yes
- Year built: 2023
Details
- Builder model: AMBERLY
- Builder name: LENNAR
Utilities & green energy
- Sewer: Public Sewer
- Water: Public
- Utilities for property: Cable Available, Electricity Connected, Public, Street Lights, Underground Utilities
Green energy
- Energy efficient items: Insulation
- Indoor air quality: Ventilation
Community & HOA
Community
- Features: Deed Restrictions, Fitness Center, Pool
- Security: Security System Owned, Smoke Detector(s)
- Pet fee: $0 monthly
- Subdivision: TARRAMOR
HOA
- Has HOA: Yes
- Amenities included: Clubhouse, Fitness Center, Pool
- HOA fee: $149 monthly
- HOA name: Evergreen Lifestyles/Michael Fleshman
- HOA phone: 877-221-6919
Location
- Region: Odessa
Financial & listing details
- Price per square foot: $269/sqft
- Tax assessed value: $779,958
- Annual tax amount: $5,236
- Date on market: 1/4/2023
- Cumulative days on market: 98 days
- Listing terms: Cash,Conventional,FHA,VA Loan
- Ownership: Fee Simple
- Total actual rent: 0
- Electric utility on property: Yes
- Road surface type: Paved
Price history
| Date | Event | Price |
|---|---|---|
| 8/16/2023 | Sold | $959,990$269/sqft |
Source:  Stellar MLS #T3421064 Report a problem Stellar MLS #T3421064 Report a problem | ||
| 4/13/2023 | Pending sale | $959,990$269/sqft |
Source: Stellar MLS #T3421064 Report a problem | ||
| 1/20/2023 | Price change | $959,990-3.2%$269/sqft |
Source: Stellar MLS #T3421064 Report a problem | ||
| 1/3/2023 | Listed for sale | $992,095$278/sqft |
Source:  Lennar Homes Report a problem Lennar Homes Report a problem | ||
Public tax history
| Year | Property taxes | Tax assessment |
|---|---|---|
| 2025 | $14,360 +1.7% | $779,958 +0.2% |
| 2024 | $14,115 +388% | $778,591 +420.3% |
| 2023 | $2,892 +48.1% | $149,639 +57.5% |
| 2022 | $1,953 +311.3% | $94,979 +820.5% |
| 2021 | $475 | $10,318 |
Find assessor info on the county website
Neighborhood: 33556
Nearby homes
- $1,160,0005 bd2 ba5.1k sqft6040 Marsh Trail Dr, Odessa, FL 33556Sold
- $1,154,9905 bd5 ba4.5k sqft6047 Marsh Trail Dr, Odessa, FL 33556Sold

- $1,169,9905 bd5 ba4.5k sqft6046 Marsh Trail Dr, Odessa, FL 33556Sold
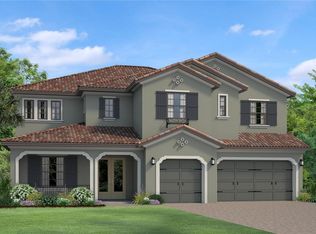
- $1,255,000-- bd-- ba-- sqftDrive, Odessa, FL 33556Off Market
- $1,229,900-- bd-- ba-- sqftDrive, Odessa, FL 33556Off Market
- $911,8504 bd3 ba3k sqft6043 Marsh Trail Dr, Odessa, FL 33556Sold
- $1,472,600-- bd4 ba5.6k sqft6036 Marsh Trail Dr, Odessa, FL 33556Off Market
- $987,9904 bd4 ba3.5k sqft6048 Marsh Trail Dr, Odessa, FL 33556Sold
Nearby schools
GreatSchools rating
- 9/10Hammond Elementary SchoolGrades: PK-5Distance: 4.2 mi
- 10/10Martinez Middle SchoolGrades: 6-8Distance: 0.5 mi
- 7/10Steinbrenner High SchoolGrades: 9-12Distance: 0.6 mi
Schools provided by the listing agent
- Elementary: Hammond Elementary School
- Middle: Martinez-HB
- High: Steinbrenner High School
Source: Stellar MLS. This data may not be complete. We recommend contacting the local school district to confirm school assignments for this home.
Get a cash offer in 3 minutes
Find out how much your home could sell for in as little as 3 minutes with a no-obligation cash offer.
Estimated market value
$1,084,200
Get a cash offer in 3 minutes
Find out how much your home could sell for in as little as 3 minutes with a no-obligation cash offer.
Estimated market value
$1,084,200
- Florida
- Hillsborough County
- Odessa
- 33556
- 6042 Marsh Trail Dr
Nearby cities
Nearby zip codes
Other Odessa Topics
