Skip main navigation
Closed
  • $386,500

    6042 N Kenmore Ave #2, Chicago, IL 60660

    3beds
    1,200sqft
    Condominium, Single Family Residence
    Built in 1920
    -- sqft lot
    $416,400 Zestimate®
    $322/sqft
    $2,942 Estimated rent

    Home value

    $416,400

    $371,000 - $466,000

    $2,942/mo

    Zestimate® history
    Loading
    Loading...

    Owner options

    List your home for rent

    $2,942/mo

    Rent Zestimate®

    Find your next renter with Zillow Rental Manager. Plus, with online applications, you can quickly screen prospective tenants – for free.

    Learn more

    $2,942/mo

    Rent Zestimate®

    Refinance and save

    $3,284/mo

    Est. payment

    Refinancing to a lower rate could help reduce your monthly payments and save thousands over the life of the loan.

    See today's rates

    $3,284/mo

    Est. payment

    Explore your selling options

    Work with a Zillow partner agent

    Leverage their expertise and Zillow's premium Showcase listings to get your home seen by more buyers.

    Get started

    List with your own agent

    Get your home in front of millions of buyers by listing it on Zillow.

    Learn how to do it

    Sell it yourself

    Take full control of how buyers see your home on Zillow by listing For Sale by Owner (FSBO).

    List your home

    What's special

    Soaring ceilingsBreathtaking east-facing windowsCorner condoRadiant natural lightPremium bosch appliancesOpen layoutShared deck
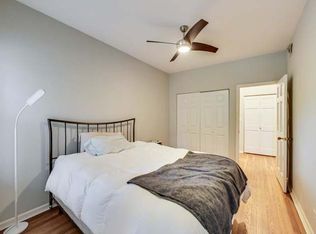
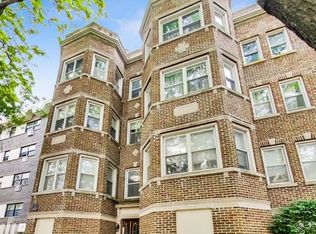
    Step into a world of unmatched luxury and sophistication in this flawlessly updated 3-bedroom, 2-bathroom corner condo. Designed to impress, the open layout boasts soaring ceilings and breathtaking east-facing windows that flood the space with radiant natural light, creating a warm and inviting atmosphere from dawn till dusk. The expansive living and dining area, painted in modern tones, offers a picturesque view of the tree-lined street-perfect for both serene relaxation and elegant entertaining. The versatile third bedroom, currently styled as a cozy den, provides the flexibility to adapt to your lifestyle needs. The Chef's kitchen is a culinary haven, featuring premium Bosch appliances that include a microwave, oven, stove, and refrigerator where every meal becomes a gourmet experience. This culinary space extends to a shared deck, where you can enjoy a good glass of wine, morning coffee and grilling. This home is a tech-lover's paradise, seamlessly integrating cutting-edge smart technology. Control your environment with a Google Home system, Yale keyless entry, Philips Hue lighting, and Ecobee thermostats with additional sensors in the main bedrooms, ensuring an effortlessly connected and modern living experience. Additional high-end features include a Samsung Wi-Fi-enabled washer/dryer, Legrand switches throughout the condo, and an Aprilaire humidifier integrated into the HVAC system for year-round comfort. The master bathroom even includes a state-of-the-art vent with a humidity sensor, ensuring the perfect shower experience every time. This is an unbeatable location just couple of steps from the lake, the red line is next street (Thorndale and Granville),Lakeshore bike path is one block away, Whole Foods, and some of the city's best dining, shopping, and nightlife, this home offers the ultimate in urban living. Don't miss your chance to own a piece of perfection in this vibrant neighborhood! The roof was replaced new last year. Building has couple bicycle rooms.The unit comes with a huge Storage space. There is potential for leased parking conveniently available next door.

    Zillow last checked:

    Listing updated:

    Listed by:

    Daniel Mirea 773-814-2131,

    Berkshire Hathaway HomeServices Chicago

    Bought with:

    Alexandre Stoykov

    Compass

    Source: MRED as distributed by MLS GRID,MLS#: 12173478MLS Logo

    Facts & features

    Interior

    Bedrooms & bathrooms
    • Bedrooms: 3
    • Bathrooms: 2
    • Full bathrooms: 2
    Rooms
    • Room types: Deck
    Primary bedroom
    • Features: Flooring (Hardwood), Window Treatments (Blinds), Bathroom (Full)
    • Level: Main
    • Area: 130 Square Feet
    • Dimensions: 13X10
    Bedroom 2
    • Features: Flooring (Hardwood), Window Treatments (Blinds)
    • Level: Main
    • Area: 99 Square Feet
    • Dimensions: 11X9
    Bedroom 3
    • Features: Flooring (Hardwood), Window Treatments (Blinds)
    • Level: Main
    • Area: 110 Square Feet
    • Dimensions: 11X10
    Deck
    • Level: Main
    • Area: 90 Square Feet
    • Dimensions: 10X9
    Dining room
    • Features: Flooring (Hardwood)
    • Level: Main
    • Dimensions: COMBO
    Kitchen
    • Features: Flooring (Hardwood), Window Treatments (Blinds)
    • Level: Main
    • Area: 132 Square Feet
    • Dimensions: 12X11
    Living room
    • Features: Flooring (Hardwood), Window Treatments (Blinds)
    • Level: Main
    • Area: 288 Square Feet
    • Dimensions: 18X16
    Heating
    • Natural Gas, Forced Air, Indv Controls
    Cooling
    • Central Air
    Appliances
    • Included: Range, Microwave, Dishwasher, Refrigerator, Washer, Dryer, Disposal, Stainless Steel Appliance(s)
    • Laundry: Washer Hookup, In Unit
    Features
    • Storage
    • Flooring: Hardwood
    • Windows: Screens
    • Basement: None
    • Common walls with other units/homes: End Unit
    Interior area
    • Total structure area: 1,200
    • Total interior livable area: 1,200 sqft

    Property

    Parking
    • Total spaces: 1
    • Parking features: Off Site, Other
    Accessibility
    • Accessibility features: No Disability Access
    Features
    • Patio & porch: Deck
    Details
    • Parcel number: 14052130331011
    • Special conditions: None

    Construction

    Type & style
    • Home type: Condo
    • Property subtype: Condominium, Single Family Residence
    Materials
    • Brick
    Condition
    • New construction: No
    • Year built: 1920

    Utilities & green energy

    • Electric: Circuit Breakers
    • Sewer: Public Sewer
    • Water: Public

    Community & HOA

    Community
    • Subdivision: Glenmoor Manor
    HOA
    • Has HOA: Yes
    • Amenities included: Bike Room/Bike Trails, Storage
    • Services included: Water, Insurance, Exterior Maintenance, Lawn Care, Scavenger, Snow Removal
    • HOA fee: $555 monthly
    Location
    • Region: Chicago

    Financial & listing details

    • Price per square foot: $322/sqft
    • Tax assessed value: $271,450
    • Annual tax amount: $3,942
    • Date on market: 9/25/2024
    • Listing terms: Conventional
    • Ownership: Condo

    Price history

    DateEventPrice
    2/14/2025Sold$386,500-2.2%$322/sqft
    Source: MRED as distributed by MLS GRID #12173478 Report a problem
    12/20/2024Pending sale$395,000$329/sqft
    Source: MRED as distributed by MLS GRID #12173478 Report a problem
    11/18/2024Price change$395,000-1.2%$329/sqft
    Source: MRED as distributed by MLS GRID #12173478 Report a problem
    9/25/2024Price change$399,900-2.4%$333/sqft
    Source: MRED as distributed by MLS GRID #12173478 Report a problem
    9/12/2024Listed for sale$409,900+19.7%$342/sqft
    Source: MRED as distributed by MLS GRID #12148358 Report a problem
    2/28/2022Sold$342,500-2.1%$285/sqft
    Source: MRED as distributed by MLS GRID #11303355 Report a problem
    2/15/2022Pending sale$350,000$292/sqft
    Source: MRED as distributed by MLS GRID #11303355 Report a problem
    2/6/2022Contingent$350,000$292/sqft
    Source: MRED as distributed by MLS GRID #11303355 Report a problem
    1/24/2022Price change$350,000-6.4%$292/sqft
    Source: MRED as distributed by MLS GRID #11303355 Report a problem
    9/29/2020Price change$374,000-0.3%$312/sqft
    Source: Compass #10885194 Report a problem
    9/14/2020Listed for sale$375,000+17.6%$313/sqft
    Source: Compass #10856737 Report a problem
    6/14/2018Sold$319,000+45%$266/sqft
    Source: Public Record Report a problem
    12/5/2013Sold$220,000-2.2%$183/sqft
    Source: Public Record Report a problem
    8/29/2013Pending sale$225,000$188/sqft
    Source: Dream Town Realty #08425275 Report a problem
    8/21/2013Price change$225,000-4.3%$188/sqft
    Source: Dream Town Realty #08425275 Report a problem
    8/6/2013Listed for sale$235,000+6.8%$196/sqft
    Source: Dream Town Realty #08425275 Report a problem
    11/4/2002Sold$220,000+85.7%$183/sqft
    Source: Public Record Report a problem
    12/1/1998Sold$118,500$99/sqft
    Source: Public Record Report a problem

    Public tax history

    YearProperty taxesTax assessment
    2024-- $27,145 +23.4%
    2023$3,942 -12.9%$21,999
    2022$4,525 +2.3%$21,999
    2021$4,424 +3%$21,999 +14.1%
    2020$4,295 +0.2%$19,282 -9.6%
    2019$4,286 +21.2%$21,335
    2018$3,536 +16%$21,335 +21.7%
    2017$3,048 -3.5%$17,534 -4%
    2016$3,160 +10.2%$18,272
    2015$2,868 +44.4%$18,272 +37.7%
    2014$1,986 -16.6%$13,270 -15.6%
    2013$2,380 -17%$15,718 -14.9%
    2012$2,868 +15.2%$18,478 -4.8%
    2011$2,489 -13.4%$19,402 -13.8%
    2010$2,874 +11.2%$22,510
    2009$2,585 +10.6%$22,510 -2.2%
    2008$2,337 +18.7%$23,006
    2007$1,969 +18.6%$23,006
    2006$1,660 -5.1%$23,006 +29.9%
    2005$1,750 +1.9%$17,709
    2004$1,718 +4.5%$17,709
    2003$1,644 -20.4%$17,709 +54%
    2002$2,066 +25.9%$11,499
    2001$1,641 -5.5%$11,499
    2000$1,736 +0%$11,499 +4.2%
    1999$1,735 $11,035
    Find assessor info on the county website

    Neighborhood: Edgewater

    Nearby schools

    GreatSchools rating
    Schools provided by the listing agent
    • District: 299

    Source: MRED as distributed by MLS GRID. This data may not be complete. We recommend contacting the local school district to confirm school assignments for this home.

    Get a cash offer in 3 minutes
    Find out how much your home could sell for in as little as 3 minutes with a no-obligation cash offer.
    Estimated market value
    $416,400
    Get a cash offer in 3 minutes
    Find out how much your home could sell for in as little as 3 minutes with a no-obligation cash offer.
    Estimated market value
    $416,400