Skip main navigation
Off market
  • $337,800

    6042 Red Wolf Pl, Waldorf, MD 20603

    3beds
    2baths
    1,668sqft
    Townhouse
    Built in 1987
    2,709 Square Feet Lot
    $337,800 Zestimate®
    $203/sqft
    $2,557 Estimated rent

    Home value

    $337,800

    $321,000 - $355,000

    $2,557/mo

    Zestimate® history
    Loading
    Loading...

    Owner options

    List your home for rent

    $2,557/mo

    Rent Zestimate®

    Find your next renter with Zillow Rental Manager. Plus, with online applications, you can quickly screen prospective tenants – for free.

    Learn more

    $2,557/mo

    Rent Zestimate®

    Refinance and save

    $2,207/mo

    Est. payment

    Refinancing to a lower rate could help reduce your monthly payments and save thousands over the life of the loan.

    See today's rates

    $2,207/mo

    Est. payment

    Explore your selling options

    Work with a Zillow partner agent

    Leverage their expertise and Zillow's premium Showcase listings to get your home seen by more buyers.

    Get started

    List with your own agent

    Get your home in front of millions of buyers by listing it on Zillow.

    Learn how to do it

    Sell it yourself

    Take full control of how buyers see your home on Zillow by listing For Sale by Owner (FSBO).

    List your home

    What's special

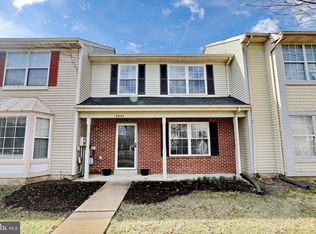
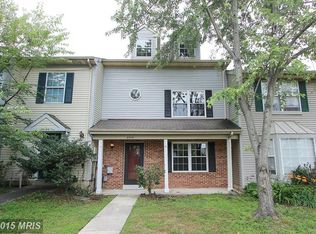
    Beautiful, well maintained, large end unit town house with fenced back yard! Kitchen boasts granite counter tops and space for dining table. Huge family room with bay window and formal dining room on main level! Upstairs has three large bedrooms and two full baths. Neighborhood offers playgrounds, swimming pool, lake, walking paths and much more! App fee is $35 per applicant 18 years or older.

    This property is off market, which means it's not currently listed for sale or rent on Zillow. This may be different from what's available on other websites or public sources.

    Facts & features

    Interior

    Bedrooms & bathrooms
    • Bedrooms: 3
    • Bathrooms: 2.5
    Heating
    • Heat pump
    Appliances
    • Included: Dishwasher, Dryer, Garbage disposal, Refrigerator, Washer
    • Laundry: In Unit
    Features
    • Basement: Partially finished
    • Has fireplace: Yes
    Interior area
    • Total interior livable area: 1,668 sqft

    Property

    Features
    • Exterior features: Vinyl
    Lot
    • Size: 2,709 sqft
    Details
    • Parcel number: 06169538

    Construction

    Type & style
    • Home type: Townhouse
    Materials
    • Roof: Shake / Shingle
    Condition
    • Year built: 1987

    Community & neighborhood

    Location
    • Region: Waldorf

    HOA & financial

    HOA
    • Has HOA: Yes
    • HOA fee: $95 monthly

    Other

    Other facts
    • Accessibility Features \ Entry Slope <1'
    • Accessibility \ Accessibility Features \ Entry Slope <1'
    • Appliances \ Appliances \ Exhaust Fan
    • Appliances \ Appliances \ Icemaker
    • Appliances \ Appliances \ Stove
    • Appliances \ Appliances \ Washer/Dryer Hookups Only
    • Appliances \ Appliances \ Water Heater
    • Appliances \ Exhaust Fan
    • Appliances \ Icemaker
    • Appliances \ Stove
    • Appliances \ Washer\Dryer Hookups Only
    • Appliances \ Water Heater
    • Architecture Style: Colonial
    • Bathrooms Full \ 2
    • Bathrooms Half \ 1
    • Bathrooms \ Bathrooms Full \ 2
    • Bathrooms \ Bathrooms Half \ 1
    • Construction Materials \ Vinyl Siding
    • Cooling YN \ Y
    • Heating YN \ Y
    • Heating and Cooling \ Cooling YN \ Y
    • Heating and Cooling \ Heating YN \ Y
    • Interior Features \ Dining Area
    • Interior Features \ Floor Plan - Traditional
    • Interior Features \ Kitchen - Table Space
    • Interior Features \ Master Bath(s)
    • Interior Features \ Upgraded Countertops
    • Interior Features \ Window Treatments
    • Laundry: In Unit
    • MLS Listing ID: 1000078855
    • MLS Name: Bright MLS ZDD (Bright MLS ZDD)
    • Materials \ Construction Materials \ Vinyl Siding
    • Microwave Oven
    • Other Interior Features \ Interior Features \ Dining Area
    • Other Interior Features \ Interior Features \ Floor Plan - Traditional
    • Other Interior Features \ Interior Features \ Kitchen - Table Space
    • Other Interior Features \ Interior Features \ Master Bath(s)
    • Other Interior Features \ Interior Features \ Upgraded Countertops
    • Other Interior Features \ Interior Features \ Window Treatments
    • Parking Features \ Assigned
    • Patio \ Structure Type \ Townhouse/Rowhouse
    • Property Type \ Residential Lease
    • School District: Charles County Public Schools
    • Structure Type \ Townhouse\Rowhouse
    • Type and Style \ Property Type \ Residential Lease

    Price history

    DateEventPrice
    2/1/2018Listing removed$1,700$1/sqft
    Source: Paragon Real Estate Group, Llc #1000078855 Report a problem
    1/14/2018Price change$1,700-2.9%$1/sqft
    Source: Paragon Real Estate Group, Llc #1000078855 Report a problem
    9/6/2017Sold$210,000$126/sqft
    Source: Public Record Report a problem
    9/1/2017Listed for rent$1,750$1/sqft
    Source: Paragon Real Estate Group, LLC #CH10045724 Report a problem
    7/25/2017Pending sale$210,000+5.1%$126/sqft
    Source: CENTURY 21 New Millennium #CH10010787 Report a problem
    7/20/2017Listed for sale$199,900+17.6%$120/sqft
    Source: Century 21 New Millennium #CH10010787 Report a problem
    10/27/2011Sold$170,000-2.9%$102/sqft
    Source: Public Record Report a problem
    7/7/2011Price change$175,000-7.8%$105/sqft
    Source: Comstock Earnest #CH7639266 Report a problem
    7/4/2011Listed for sale$189,900+53.3%$114/sqft
    Source: Comstock Earnest #CH7639266 Report a problem
    8/15/2001Sold$123,900+13.7%$74/sqft
    Source: Public Record Report a problem
    7/15/1998Sold$109,000$65/sqft
    Source: Public Record Report a problem

    Public tax history

    YearProperty taxesTax assessment
    2025$4,205 +4.8%$292,367 +4.3%
    2024$4,012 +24.7%$280,200 +9.1%
    2023$3,218 +24%$256,833 -8.3%
    2022$2,596 -1.4%$280,200 +33.4%
    2021$2,633 +6.2%$210,100 +6.2%
    2020$2,480 +1.4%$197,900 -5.8%
    2019$2,446 +7%$210,100 +21.1%
    2018$2,285 +4.9%$173,500 +4.9%
    2017$2,179 -5.2%$165,433 +5.1%
    2016$2,299 $157,367 +5.4%
    2015$2,299 $149,300
    2014$2,299 $149,300
    2013-- $149,300 -20.9%
    2012-- $188,800
    2011-- $188,800
    2010-- $188,800 -31.6%
    2009-- $275,960 +18.5%
    2008-- $232,860 +22.7%
    2007-- $189,760 +29.4%
    2006-- $146,660 +9.3%
    2005-- $134,132 +10.3%
    2004-- $121,606 +11.5%
    2003-- $109,080
    2002-- $109,080
    2001-- $109,080

    Find assessor info on the county website

    Neighborhood: 20603

    Nearby schools

    GreatSchools rating
    Schools provided by the listing agent
    • Middle: THEODORE G. DAVIS
    • High: WESTLAKE

    Source: The MLS. This data may not be complete. We recommend contacting the local school district to confirm school assignments for this home.

    Get a cash offer in 3 minutes
    Find out how much your home could sell for in as little as 3 minutes with a no-obligation cash offer.
    Estimated market value
    $337,800
    Get a cash offer in 3 minutes
    Find out how much your home could sell for in as little as 3 minutes with a no-obligation cash offer.
    Estimated market value
    $337,800