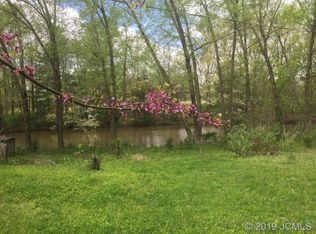
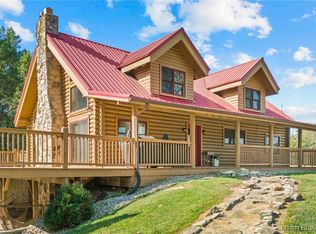
DREAMING OF A SECLUDED LOG HOME NESTLED IN BEAUTIFUL SOUTHERN IN? EMBRACE ENERGY EFFICIENT HYBRID LOG HOME LIVING @ ITS FINEST * 2016 QUALITY CONSTRUCTION BY COUNTRY MARK LOG HOMES BUILT OF EASTERN WHITE PINE & BEAUTIFULLY SITUATED ON 15 AC FEATURING WALKING TRAILS & WINDING CREEK THROUGH TIMBER OF WHITE OAK, RED OAK, HICKORY, & WALNUT (HARVESTED 20 YRS AGO) * THIS MEMORY MAKER IS MORE THAN A DESTINATION @ THE END OF YOUR DAY WITH CLOSE PROXIMITY TO I-65, DOWNTOWN HANOVER & MADISON * STEP INSIDE THIS IMPECCABLY KEPT 1.5 STY, 1890 SF, 2 BED, 2.5 BA WITH ALL ITS DEFINING DETAILS * OPEN & CONNECTIVE MAIN LVL W/VAULTED CEILING & 3/4" OAK FLOORS THROUGHOUT * OVERSIZED WIN ALLOW FOR ABUNDANT NATURAL LIGHT * STUNNING KIT W/HICKORY CABINETS, QUARTZ COUNTERS, TILE BACKSPLASH, S/S APPS, REVERSE OSMOSIS & CENTER ISL OVERLOOK SEPARATE DINING AREA * MAIN LVL OWNER'S ENSUITE FEATURES DBL VANITY & W/I SHOWER * SEP LAUNDRY/MUD-RM, PANTRY & 1/2 BATH RECENTLY UPDATED * OFFSET STAIRCASE LEADS TO UPPER LVL LOFT (OFFICE/DEN) & 2ND OWNER'S ENSUITE W/QUAINT DORMER, TUB/SHOWER & WI CLOSET * EXPANSIVE 35X8 FRONT PORCH, 15X10 REAR DECK + PERGOLA EXPAND YOUR LIVING SPACE W/STUNNING VIEWS NO MATTER THE SEASON * DET 2/CAR GAR + 30X24 GOSSMAN BLT POLE BARN WORKSHOP (200 AMP HEAT/COOL) + LEAN-TO * HOMESTEAD POSSIBILITIES ABOUND W/GARDEN & LIVESTOCK AREA * EFFICIENT CONSTRUCTION WITH ENCAPSULATED CRAWL SPACE & HVAC HEAT PUMP * ONE LOOK AND YOU WILL WANT TO CALL THIS HOME * STARGAZING & WILDLIFE INCLUDED!
Sold
$389,000
6042 S 550 W, Hanover, IN 47243
2beds
1,890sqft
Residential, Single Family Residence
Built in 2016
15 Acres Lot
$403,600 Zestimate®
$206/sqft
$2,829 Estimated rent
Home value
$403,600
Estimated sales range
Not available
$2,829/mo
Zestimate® history
Owner options
List your home for rent
$2,829/mo
Rent Zestimate®
Find your next renter with Zillow Rental Manager. Plus, with online applications, you can quickly screen prospective tenants – for free.
$2,829/mo
Rent Zestimate®
Refinance and save
$2,329/mo
Est. payment
Refinancing to a lower rate could help reduce your monthly payments and save thousands over the life of the loan.
$2,329/mo
Est. payment
Explore your selling options
Work with a Zillow partner agent
Leverage their expertise and Zillow's premium Showcase listings to get your home seen by more buyers.
Get startedList with your own agent
Get your home in front of millions of buyers by listing it on Zillow.
Learn how to do itSell it yourself
Take full control of how buyers see your home on Zillow by listing For Sale by Owner (FSBO).
List your homeWhat's special
Zillow last checked:
Listing updated:
Listing Provided by:
Arla Frazier 317-908-4050,
F.C. Tucker Company
Bought with:
Non-BLC Member
MIBOR REALTOR® Association
Source: MIBOR as distributed by MLS GRID,MLS#: 22026350
Facts & features
Interior
Bedrooms & bathrooms
- Bedrooms: 2
- Bathrooms: 3
- Full bathrooms: 2
- 1/2 bathrooms: 1
- Main level bathrooms: 2
- Main level bedrooms: 1
Primary bedroom
- Features: Hardwood
- Level: Main
- Area: 160 Square Feet
- Dimensions: 16x10
Bedroom 2
- Features: Hardwood
- Level: Upper
- Area: 192 Square Feet
- Dimensions: 16x12
Dining room
- Features: Hardwood
- Level: Main
- Area: 104 Square Feet
- Dimensions: 13x8
Kitchen
- Features: Hardwood
- Level: Main
- Area: 120 Square Feet
- Dimensions: 12x10
Laundry
- Features: Hardwood
- Level: Main
- Area: 60 Square Feet
- Dimensions: 10x6
Living room
- Features: Hardwood
- Level: Main
- Area: 182 Square Feet
- Dimensions: 14x13
Loft
- Features: Hardwood
- Level: Upper
- Area: 80 Square Feet
- Dimensions: 10x8
Utility room
- Features: Hardwood
- Level: Main
- Area: 30 Square Feet
- Dimensions: 6x5
Heating
- Forced Air, Heat Pump, High Efficiency (90%+ AFUE )
Appliances
- Included: Dishwasher, Dryer, MicroHood, Electric Oven, Refrigerator, Washer, Water Purifier, Water Softener Owned
- Laundry: Laundry Room, Main Level, Sink
Features
- Attic Access, Double Vanity, Vaulted Ceiling(s), Kitchen Island, Ceiling Fan(s), Hardwood Floors, Eat-in Kitchen, Pantry, Smart Thermostat, Walk-In Closet(s)
- Flooring: Hardwood
- Windows: Screens, Windows Thermal, Wood Work Stained
- Has basement: No
- Attic: Access Only
Interior area
- Total structure area: 1,890
- Total interior livable area: 1,890 sqft
Property
Parking
- Total spaces: 4
- Parking features: Detached, Gravel, Garage Door Opener, Guest Parking, Heated, Storage, Workshop in Garage
- Garage spaces: 4
- Details: Garage Parking Other(Garage Door Opener, Service Door)
Features
- Levels: One and One Half
- Stories: 1
- Patio & porch: Covered, Deck
- Fencing: Fenced,Partial
Lot
- Size: 15 Acres
- Features: Irregular Lot, Not In Subdivision, Mature Trees, Wooded
Details
- Additional structures: Barn Mini, Barn Pole, Barn Storage, Outbuilding, Gazebo
- Parcel number: 391602200001000012
- Special conditions: None,Sales Disclosure Supplements,Other
- Horse amenities: None
Construction
Type & style
- Home type: SingleFamily
- Architectural style: Cape Cod,Log
- Property subtype: Residential, Single Family Residence
Materials
- Log Siding, Wood
- Foundation: Crawl Space, Block
Condition
- Updated/Remodeled
- New construction: No
- Year built: 2016
Details
- Builder name: Country Mark Log Hom
Utilities & green energy
- Electric: 200+ Amp Service
- Sewer: Septic Tank
- Water: Municipal/City
- Utilities for property: Water Connected
Community & neighborhood
Location
- Region: Hanover
- Subdivision: No Subdivision
Price history
| Date | Event | Price |
|---|---|---|
| 5/2/2025 | Sold | $389,000$206/sqft |
Source:  MIBOR as distributed by MLS GRID #22026350 Report a problem MIBOR as distributed by MLS GRID #22026350 Report a problem | ||
| 3/17/2025 | Pending sale | $389,000$206/sqft |
Source: MIBOR as distributed by MLS GRID #22026350 Report a problem | ||
| 3/11/2025 | Listed for sale | $389,000$206/sqft |
Source:  SIRA #202506432 Report a problem SIRA #202506432 Report a problem | ||
Public tax history
| Year | Property taxes | Tax assessment |
|---|---|---|
| 2025 | $1,650 -12% | $147,900 -14.7% |
| 2024 | $1,875 -7.9% | $173,400 -0.6% |
| 2023 | $2,037 +25.1% | $174,400 -2.2% |
| 2022 | $1,628 -4.2% | $178,400 +19.5% |
| 2021 | $1,700 -1.6% | $149,300 -1% |
| 2020 | $1,727 +31.2% | $150,800 -2.5% |
| 2019 | $1,316 -1.2% | $154,600 +9.4% |
| 2018 | $1,332 +32.3% | $141,300 -2.3% |
| 2017 | $1,006 +34.9% | $144,600 +19.3% |
| 2016 | $746 +7% | $121,200 +211.6% |
| 2014 | $698 +0.7% | $38,900 +0.3% |
| 2013 | $693 +0.8% | $38,800 +1% |
| 2012 | $688 -21.6% | $38,400 -22.3% |
| 2011 | $878 -8.6% | $49,400 +1% |
| 2010 | $960 +255.6% | $48,900 +0.2% |
| 2009 | $270 +56.5% | $48,800 -4.3% |
| 2007 | $172 -24.1% | $51,000 +4.3% |
| 2006 | $227 | $48,900 |
Find assessor info on the county website
Neighborhood: 47243
Nearby schools
GreatSchools rating
- 5/10Southwestern Elementary SchoolGrades: PK-5Distance: 4.1 mi
- 5/10Southwestern Middle SchoolGrades: 6-8Distance: 4.2 mi
- 4/10Southwestern Middle/Sr High SchoolGrades: 9-12Distance: 4.3 mi
Schools provided by the listing agent
- Elementary: Southwestern Elementary School
- Middle: Southwestern Middle School
- High: Southwestern High School
Source: MIBOR as distributed by MLS GRID. This data may not be complete. We recommend contacting the local school district to confirm school assignments for this home.


Get pre-qualified for a loan
At Zillow Home Loans, we can pre-qualify you in as little as 5 minutes with no impact to your credit score.An equal housing lender. NMLS #10287.
- Indiana
- Jefferson County
- Hanover
- 47243
- 6042 S 550 W
Nearby cities
Nearby zip codes
Other Hanover Topics
