Skip main navigation
Sold for $417,500
  • $417,500

    6042 Snow Apple Dr, Clarkston, MI 48346

    4beds
    2,050sqft
    Single Family Residence
    Built in 1965
    0.34 Acres Lot
    $417,800 Zestimate®
    $204/sqft
    $2,549 Estimated rent

    Home value

    $417,800

    $397,000 - $439,000

    $2,549/mo

    Zestimate® history
    Loading
    Loading...

    Owner options

    List your home for rent

    $2,549/mo

    Rent Zestimate®

    Find your next renter with Zillow Rental Manager. Plus, with online applications, you can quickly screen prospective tenants – for free.

    Learn more

    $2,549/mo

    Rent Zestimate®

    Refinance and save

    $2,710/mo

    Est. payment

    Refinancing to a lower rate could help reduce your monthly payments and save thousands over the life of the loan.

    See today's rates

    $2,710/mo

    Est. payment

    Explore your selling options

    Work with a Zillow partner agent

    Leverage their expertise and Zillow's premium Showcase listings to get your home seen by more buyers.

    Get started

    List with your own agent

    Get your home in front of millions of buyers by listing it on Zillow.

    Learn how to do it

    Sell it yourself

    Take full control of how buyers see your home on Zillow by listing For Sale by Owner (FSBO).

    List your home

    What's special

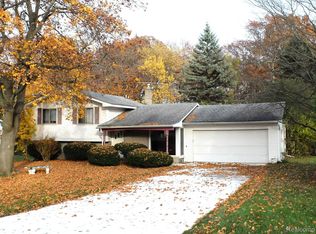
    **Multiple Offers-HIGEST & BEST Due by 12:00pm Monday 5/25/26 NO Escalation Clauses! Welcome home to this beautifully updated Clarkston property offering the perfect blend of modern updates, natural surroundings, and unbeatable location. Backing to protected state-regulated wetlands, this home delivers a peaceful “up north” feel while still being just minutes from all the conveniences Clarkston has to offer. Inside, you’ll find maple hardwood floors, updated recessed lighting and fixtures throughout, and a beautifully remodeled main bath featuring a custom shower niche and modern finishes. The finished walkout basement was remodeled in 2020, creating additional living and entertaining space with direct access to the backyard setting. The kitchen is designed for both style and functionality with Titanium Black granite countertops, porcelain tile flooring, and stainless-steel appliances. Additional major updates include a new roof in 2021, insulated garage door, glass storm door with screen, smart thermostat, newer hot water heater, and owned water softener included with the sale. Outside, the property offers even more functionality with a great side slab on the right side of the home that is perfect for RV parking, additional vehicles, trailers, or recreational storage. Enjoy the convenience of being less than a mile from Clarkston Elementary, Clarkston Junior High, and Clarkston High School with bus routes through the subdivision. Outdoor recreation and entertainment are just minutes away with Pine Knob Music Theatre and Ski Resort located less than 3 miles from the property. Plus, enjoy the ability to walk or bike to Downtown Clarkston’s restaurants, shops, and community events. This is a rare opportunity to enjoy updated living, scenic privacy, and a highly sought-after Clarkston location all in one package. MUST SEE!

    Zillow last checked:

    Listing updated:

    Listed by:

    Cristy Gooden 248-974-6003,

    Gearhead Homes Realty Inc

    Bought with:

    Hanna Nicholson, 6501427504

    RE/MAX First

    Source: Realcomp II,MLS#: 20261036883MLS Logo

    Facts & features

    Interior

    Bedrooms & bathrooms
    • Bedrooms: 4
    • Bathrooms: 3
    • Full bathrooms: 2
    • 1/2 bathrooms: 1
    Primary bedroom
    • Level: Entry
    • Area: 144
    • Dimensions: 12 X 12
    Bedroom
    • Level: Entry
    • Area: 121
    • Dimensions: 11 X 11
    Bedroom
    • Level: Entry
    • Area: 121
    • Dimensions: 11 X 11
    Bedroom
    • Level: Basement
    • Area: 154
    • Dimensions: 14 X 11
    Other
    • Level: Entry
    Other
    • Level: Basement
    • Area: 99
    • Dimensions: 9 X 11
    Other
    • Level: Entry
    Dining room
    • Level: Entry
    • Area: 100
    • Dimensions: 10 X 10
    Great room
    • Level: Basement
    • Area: 252
    • Dimensions: 21 X 12
    Kitchen
    • Level: Entry
    • Area: 121
    • Dimensions: 11 X 11
    Laundry
    • Level: Basement
    • Area: 99
    • Dimensions: 9 X 11
    Living room
    • Level: Entry
    • Area: 144
    • Dimensions: 12 X 12
    Sitting room
    • Level: Basement
    • Area: 132
    • Dimensions: 11 X 12
    Heating
    • Forced Air, Natural Gas
    Cooling
    • Ceiling Fans, Central Air
    Appliances
    • Included: Dishwasher, Dryer, Free Standing Refrigerator, Microwave, Stainless Steel Appliances, Washer
    Features
    • Basement: Finished
    • Has fireplace: No
    Interior area
    • Total interior livable area: 2,050 sqft
    • Finished area above ground: 1,045
    • Finished area below ground: 1,005

    Property

    Parking
    • Total spaces: 2
    • Parking features: Two Car Garage, Attached, Garage Faces Front, Garage Door Opener, Workshop In Garage
    • Attached garage spaces: 2
    Features
    • Levels: One
    • Stories: 1
    • Entry location: GroundLevel
    • Patio & porch: Deck, Porch
    • Pool features: None
    Lot
    • Size: 0.34 Acres
    • Dimensions: 100 x 150
    • Features: Wetlands, Wooded
    Details
    • Additional structures: Sheds
    • Parcel number: 0828154017
    • Special conditions: Short Sale No,Standard

    Construction

    Type & style
    • Home type: SingleFamily
    • Architectural style: Ranch
    • Property subtype: Single Family Residence
    Materials
    • Brick, Vinyl Siding
    • Foundation: Basement, Poured
    • Roof: Asphalt
    Condition
    • New construction: No
    • Year built: 1965
    • Major remodel year: 2020

    Utilities & green energy

    • Sewer: Public Sewer
    • Water: Public

    Community & HOA

    Community
    • Subdivision: STERN & SELIGMAN
    HOA
    • Has HOA: No
    Location
    • Region: Clarkston

    Financial & listing details

    • Price per square foot: $204/sqft
    • Tax assessed value: $69,095
    • Annual tax amount: $2,213
    • Date on market: 5/22/2026
    • Cumulative days on market: 6 days
    • Listing agreement: Exclusive Right To Sell
    • Listing terms: Cash,Conventional,FHA,FHA 203K

    Price history

    DateEventPrice
    6/18/2026Sold$417,500+5.7%$204/sqft
    Source: Realcomp II #20261036883 Report a problem
    5/26/2026Pending sale$395,000$193/sqft
    Source: Realcomp II #20261036883 Report a problem
    5/22/2026Listed for sale$395,000+295%$193/sqft
    Source: Realcomp II #20261036883 Report a problem
    8/25/2011Sold$100,000+3.8%$49/sqft
    Source: MiRealSource #20201394 Report a problem
    7/7/2011Pending sale$96,300$47/sqft
    Source: Fannie Mae #211026865 Report a problem
    3/16/2011Price change$96,300-27.7%$47/sqft
    Source: Fannie Mae #30002690 Report a problem
    3/6/2011Listed for sale--
    Source: foreclosure.com Report a problem
    3/26/2010Sold$133,175-15.2%$65/sqft
    Source: Public Record Report a problem
    8/26/2008Sold$157,059-13.7%$77/sqft
    Source: Public Record Report a problem
    8/1/2003Sold$182,000$89/sqft
    Source: Public Record Report a problem

    Public tax history

    YearProperty taxesTax assessment
    2024-- $120,400 +10.9%
    2023-- $108,600 +13.2%
    2022-- $95,900 +6.9%
    2021-- $89,700 +5.3%
    2020-- $85,200 +1.3%
    2019-- $84,100 +30.6%
    2018$1,862 +8.7%$64,400 +7.9%
    2015$1,714 $59,700 +10.4%
    2014-- $54,100 -0.7%
    2011-- $54,500 -2.2%
    2010-- $55,700 -20.4%
    2009-- $70,000 -7.8%
    2002-- $75,900 +56.8%
    2001-- $48,400 +3.2%
    2000$1,384 $46,900
    Find assessor info on the county website

    Neighborhood: 48346

    Nearby schools

    GreatSchools rating
    Get a cash offer in 3 minutes
    Find out how much your home could sell for in as little as 3 minutes with a no-obligation cash offer.
    Estimated market value
    $417,800
    Get a cash offer in 3 minutes
    Find out how much your home could sell for in as little as 3 minutes with a no-obligation cash offer.
    Estimated market value
    $417,800