Skip main navigation
Sold
  • $470,000

    6043 Acorn Dr, Columbus, IN 47201

    4beds
    3,828sqft
    Residential, Single Family Residence
    Built in 1994
    0.28 Acres Lot
    $456,600 Zestimate®
    $123/sqft
    $2,965 Estimated rent

    Home value

    $456,600

    $402,000 - $516,000

    $2,965/mo

    Zestimate® history
    Loading
    Loading...

    Owner options

    List your home for rent

    $2,965/mo

    Rent Zestimate®

    Find your next renter with Zillow Rental Manager. Plus, with online applications, you can quickly screen prospective tenants – for free.

    Learn more

    $2,965/mo

    Rent Zestimate®

    Refinance and save

    $3,065/mo

    Est. payment

    Refinancing to a lower rate could help reduce your monthly payments and save thousands over the life of the loan.

    See today's rates

    $3,065/mo

    Est. payment

    Explore your selling options

    Work with a Zillow partner agent

    Leverage their expertise and Zillow's premium Showcase listings to get your home seen by more buyers.

    Get started

    List with your own agent

    Get your home in front of millions of buyers by listing it on Zillow.

    Learn how to do it

    Sell it yourself

    Take full control of how buyers see your home on Zillow by listing For Sale by Owner (FSBO).

    List your home

    What's special

    Stunning ranch-style homeUpdated main-level laundry roomGas log fireplaceSpacious deckFenced backyardOversized garageLuxurious primary suite
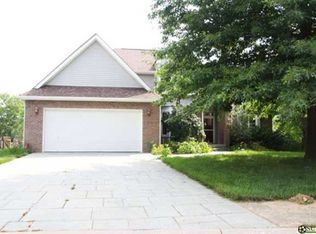
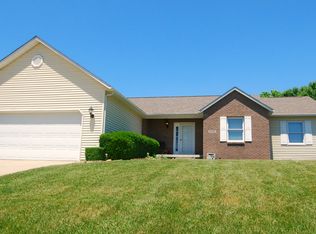
    Beautiful ALL BRICK RANCH in Tipton Lakes! This stunning ranch-style home offers exceptional comfort and style, ideally located near walking trails, a pond, and a playground in the desirable Tipton Lakes community. Inside, you'll find 4 spacious bedrooms-three on the main level with a split floor plan and one in the finished basement. There are 3.5 baths total: 2.5 on the main level and a full bath downstairs. The luxurious primary suite features a double tray ceiling, a custom walk-in closet, and a large en-suite bath complete with a whirlpool tub, separate shower, and dual vanities with updated faucets. The Great Room impresses with a custom cathedral ceiling and cozy gas log fireplace, while the Dining Room opens to the deck-perfect for indoor-outdoor entertaining. The oversized eat-in kitchen boasts granite countertops, two pantries, ample cabinetry, and all appliances included. You'll love the updated main-level laundry room, complete with a sink and folding area. The finished basement offers a dedicated theater space and a large Family Room for year-round enjoyment. Step outside to relax or entertain on the spacious deck, overlooking a fenced backyard. The oversized garage features a courtyard entry from the aggregate driveway, adding both curb appeal and convenience. . Enjoy all of Tipton Lakes' amenities and explore the attached list of updates, including newer roof, gutters, door hardware, LED lighting, and more.

    Zillow last checked:

    Listing updated:

    Listed by:

    Bev Roberts 812-343-9486,

    CENTURY 21 Scheetz

    Bought with:

    William Wagner

    Dean Wagner LLC

    Kendra Wagner

    Dean Wagner LLC

    Source: MIBOR as distributed by MLS GRID,MLS#: 22027838MLS Logo

    Facts & features

    Interior

    Bedrooms & bathrooms
    • Bedrooms: 4
    • Bathrooms: 4
    • Full bathrooms: 3
    • 1/2 bathrooms: 1
    • Main level bathrooms: 3
    • Main level bedrooms: 3
    Primary bedroom
    • Features: Carpet
    • Level: Main
    • Area: 255 Square Feet
    • Dimensions: 17x15
    Bedroom 2
    • Features: Carpet
    • Level: Main
    • Area: 168 Square Feet
    • Dimensions: 14x12
    Bedroom 3
    • Features: Carpet
    • Level: Main
    • Area: 168 Square Feet
    • Dimensions: 14x12
    Bedroom 4
    • Features: Laminate
    • Level: Basement
    • Area: 144 Square Feet
    • Dimensions: 12x12
    Dining room
    • Features: Carpet
    • Level: Main
    • Area: 180 Square Feet
    • Dimensions: 15x12
    Family room
    • Features: Laminate
    • Level: Basement
    • Area: 1110 Square Feet
    • Dimensions: 37x30
    Great room
    • Features: Carpet
    • Level: Main
    • Area: 340 Square Feet
    • Dimensions: 20x17
    Kitchen
    • Features: Tile-Ceramic
    • Level: Main
    • Area: 320 Square Feet
    • Dimensions: 20x16
    Laundry
    • Features: Tile-Ceramic
    • Level: Main
    • Area: 66 Square Feet
    • Dimensions: 11x6
    Heating
    • Forced Air, Natural Gas
    Appliances
    • Included: Electric Cooktop, Dishwasher, Electric Water Heater, Disposal, Double Oven, Refrigerator, Water Heater, Water Softener Owned
    • Laundry: Main Level
    Features
    • Breakfast Bar, High Ceilings, Tray Ceiling(s), Kitchen Island, Entrance Foyer, Ceiling Fan(s), High Speed Internet, Pantry, Walk-In Closet(s)
    • Basement: Finished
    • Number of fireplaces: 1
    • Fireplace features: Gas Log, Great Room
    Interior area
    • Total structure area: 3,828
    • Total interior livable area: 3,828 sqft
    • Finished area below ground: 1,276

    Property

    Parking
    • Total spaces: 2
    • Parking features: Attached, Aggregate, Garage Door Opener, Side Load Garage
    • Attached garage spaces: 2
    • Details: Garage Parking Other(Courtyard Load Garage, Garage Door Opener)
    Features
    • Levels: One
    • Stories: 1
    • Patio & porch: Deck
    • Exterior features: Sprinkler System
    Lot
    • Size: 0.28 Acres
    • Features: Cul-De-Sac, Sidewalks, Trees-Small (Under 20 Ft)
    Details
    • Parcel number: 039529410004000024
    • Horse amenities: None

    Construction

    Type & style
    • Home type: SingleFamily
    • Architectural style: Ranch
    • Property subtype: Residential, Single Family Residence
    Materials
    • Brick
    • Foundation: Concrete Perimeter, Crawl Space
    Condition
    • New construction: No
    • Year built: 1994

    Utilities & green energy

    • Water: Municipal/City

    Community & HOA

    Community
    • Security: Security Alarm Paid
    • Subdivision: Oakbrook
    HOA
    • Has HOA: Yes
    • Amenities included: Maintenance, Park, Playground
    • Services included: Association Home Owners, Entrance Common, Maintenance, ParkPlayground
    • HOA fee: $212 quarterly
    • HOA phone: 812-342-8522
    Location
    • Region: Columbus

    Financial & listing details

    • Price per square foot: $123/sqft
    • Tax assessed value: $472,600
    • Annual tax amount: $4,882
    • Date on market: 3/25/2025
    • Cumulative days on market: 9 days

    Price history

    DateEventPrice
    5/9/2025Sold$470,000+1.1%$123/sqft
    Source: MIBOR as distributed by MLS GRID #22027838 Report a problem
    4/1/2025Pending sale$465,000$121/sqft
    Source: MIBOR as distributed by MLS GRID #22027838 Report a problem
    3/25/2025Listed for sale$465,000+41.8%$121/sqft
    Source: MIBOR as distributed by MLS GRID #22027838 Report a problem
    8/3/2018Sold$328,000-4.7%$86/sqft
    Source: MIBOR as distributed by MLS GRID #21572818 Report a problem
    7/9/2018Pending sale$344,000$90/sqft
    Source: Berkshire Hathaway Home #21572818 Report a problem
    6/22/2018Price change$344,000-0.3%$90/sqft
    Source: Berkshire Hathaway Home #21572818 Report a problem
    6/21/2018Price change$344,900-1.2%$90/sqft
    Source: Berkshire Hathaway Home #21572818 Report a problem
    6/8/2018Listed for sale$349,000+16.4%$91/sqft
    Source: Berkshire Hathaway Home #21572818 Report a problem
    2/12/2011Listing removed$299,900$78/sqft
    Source: CENTURY 21 Breeden Realtors #21001471 Report a problem
    8/28/2010Listed for sale$299,900$78/sqft
    Source: CENTURY 21 Breeden Realtors #21044936 Report a problem

    Public tax history

    YearProperty taxesTax assessment
    2025$4,983 +2.1%$472,600 +8%
    2024$4,883 +12.1%$437,700 +2.6%
    2023$4,355 +7.7%$426,800 +12.6%
    2022$4,043 +6.7%$379,100 +8.6%
    2021$3,791 +12.8%$349,000 +6.3%
    2020$3,361 -13.1%$328,300 +4.8%
    2019$3,867 +20%$313,400 +9.7%
    2018$3,223 -0.8%$285,600 -2.9%
    2017$3,249 +8.4%$294,100
    2016$2,998 -4.7%$294,100 +7.3%
    2014$3,147 $274,100 -2.1%
    2013$3,147 +9.3%$279,900 +8.2%
    2012$2,878 -8.8%$258,600 -9.4%
    2011$3,156 -1.1%$285,300
    2010$3,191 +11.8%$285,300 -0.8%
    2009$2,853 +16.3%$287,700 +1.5%
    2007$2,452 $283,500 +1.2%
    2006-- $280,100 +15%
    2005-- $243,500
    Find assessor info on the county website

    Neighborhood: 47201

    Nearby schools

    GreatSchools rating
    Schools provided by the listing agent
    • Elementary: Southside Elementary School
    • Middle: Central Middle School
    • High: Columbus North High School

    Source: MIBOR as distributed by MLS GRID. This data may not be complete. We recommend contacting the local school district to confirm school assignments for this home.

    Get pre-qualified for a loan
    At Zillow Home Loans, we can pre-qualify you in as little as 5 minutes with no impact to your credit score.

    An equal housing lender. NMLS #10287.

    Sell for more on Zillow
    Get a Zillow Showcase℠ listing at no additional cost and you could sell for .
    $456,600
    2% more
    +$9,132
    With Zillow Showcase(estimated)
    $465,732