Skip main navigation
Sold
  • Price Unknown

    6043 Alhambra Dr, Mission, KS 66205

    3beds
    2,129sqft
    Single Family Residence
    Built in 1940
    0.27 Acres Lot
    $359,500 Zestimate®
    $--/sqft
    $2,959 Estimated rent

    Home value

    $359,500

    $334,000 - $385,000

    $2,959/mo

    Zestimate® history
    Loading
    Loading...

    Owner options

    List your home for rent

    $2,959/mo

    Rent Zestimate®

    Find your next renter with Zillow Rental Manager. Plus, with online applications, you can quickly screen prospective tenants – for free.

    Learn more

    $2,959/mo

    Rent Zestimate®

    Refinance and save

    Refinancing to a lower rate could help reduce your monthly payments and save thousands over the life of the loan.

    See today's rates

    Explore your selling options

    Work with a Zillow partner agent

    Leverage their expertise and Zillow's premium Showcase listings to get your home seen by more buyers.

    Get started

    List with your own agent

    Get your home in front of millions of buyers by listing it on Zillow.

    Learn how to do it

    Sell it yourself

    Take full control of how buyers see your home on Zillow by listing For Sale by Owner (FSBO).

    List your home

    What's special

    Enclosed side porchPrivate back deckCorner lotTwo car garageGreat front porchMain floor laundryLarge family room
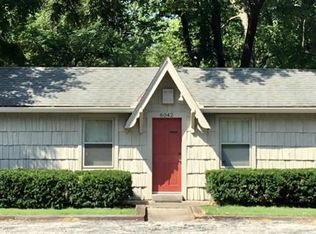
    Location, Location, Location. If You Are Looking For a Unique Fairway Home with Plenty of Character, This is it. This Home Offers Two Separate Living Spaces, Including a Large Family Room and Cozy Comfortable Living Room. Two Bedrooms, Including the Master, are Located on the Main Level. There are Two Full Baths, as Well as an Office on the Main Level for EZ Access Living. The Main Floor Laundry is Located in the Full Bath off the Kitchen. A Great Upstairs Space with Nooks and Natural Light is Currently Used as a Large Bedroom w/Adjoining Closet/Storage Space, And There is Plenty of Room to Add a Full Bathroom. If You Enjoy the Outdoors, You Will Love this Quarter Acre Corner Lot w/a Private Back Deck, a Great Front Porch for People Watching, AND an Enclosed Side Porch for Relaxing or Reading a Book. This Property also Features a Two Car Garage w/Additional Storage Space. The Garage is Physically Attached to the Home, But is Accessible from the Rear Deck off the Office Area. And There's More...This is a Great Walking Neighborhood. The Home Sits Just a Block From Fairway City Pool and the Newly Renovated Neale Peterson City Park Which is ADA Compliant and Features Multiple Play Structures, Two Tennis Courts and a Grassy Area for Playing Frisbee. The Park Also Has Two Shelters with Grills. Measurements Rounded to Nearest Whole Number--to be Verified by Buyer.

    Zillow last checked:

    Listing updated:

    Listed by:

    Luanne Reeves 913-484-8664,

    KW Diamond Partners

    Bought with:

    Nick Massa, 00247461

    Weichert, Realtors Welch & Com

    Source: Heartland MLS as distributed by MLS GRID,MLS#: 2542500MLS Logo

    Facts & features

    Interior

    Bedrooms & bathrooms
    • Bedrooms: 3
    • Bathrooms: 2
    • Full bathrooms: 2
    Primary bedroom
    • Level: Main
    Bedroom 2
    • Level: Main
    Bedroom 3
    • Level: Second
    Bathroom 1
    • Level: Main
    Bathroom 2
    • Level: Main
    Dining room
    • Level: Main
    Enclosed porch
    • Level: Main
    Family room
    • Level: Main
    Kitchen
    • Level: Main
    Laundry
    • Level: Main
    Living room
    • Level: Main
    Office
    • Level: Main
    Heating
    • Natural Gas
    Cooling
    • Electric
    Appliances
    • Included: Dishwasher, Disposal, Microwave, Refrigerator, Built-In Electric Oven
    • Laundry: In Bathroom, Main Level
    Features
    • Ceiling Fan(s)
    • Flooring: Carpet, Tile, Vinyl, Wood
    • Basement: Crawl Space
    • Has fireplace: No
    Interior area
    • Total structure area: 2,129
    • Total interior livable area: 2,129 sqft
    • Finished area above ground: 2,129
    • Finished area below ground: 0

    Property

    Parking
    • Total spaces: 2
    • Parking features: Detached, Garage Faces Side
    • Garage spaces: 2
    Features
    • Patio & porch: Screened
    Lot
    • Size: 0.27 Acres
    • Dimensions: 90 x 130 x 90 x 130
    • Features: City Lot, Corner Lot
    Details
    • Parcel number: GP705000000151
    • Special conditions: In Foreclosure,As Is

    Construction

    Type & style
    • Home type: SingleFamily
    • Architectural style: Tudor
    • Property subtype: Single Family Residence
    Materials
    • Metal Siding
    • Roof: Composition
    Condition
    • Year built: 1940

    Utilities & green energy

    • Sewer: Public Sewer
    • Water: Public

    Community & HOA

    Community
    • Subdivision: Mission Highlands
    HOA
    • Has HOA: No
    Location
    • Region: Mission

    Financial & listing details

    • Annual tax amount: $5,267
    • Date on market: 4/30/2025
    • Listing terms: Cash,Conventional
    • Exclusions: As Is
    • Ownership: Private

    Price history

    DateEventPrice
    6/18/2025Sold--
    Source: Heartland MLS as distributed by MLS GRID #2542500 Report a problem

    Public tax history

    Tax history is unavailable.

    Neighborhood: 66205

    Nearby schools

    GreatSchools rating
    Schools provided by the listing agent
    • Elementary: Highlands
    • Middle: Indian Hills
    • High: SM East

    Source: Heartland MLS as distributed by MLS GRID. This data may not be complete. We recommend contacting the local school district to confirm school assignments for this home.

    Get a cash offer in 3 minutes
    Find out how much your home could sell for in as little as 3 minutes with a no-obligation cash offer.
    Estimated market value
    $359,500
    Get a cash offer in 3 minutes
    Find out how much your home could sell for in as little as 3 minutes with a no-obligation cash offer.
    Estimated market value
    $359,500