Skip main navigation
Sold for $420,000
  • $420,000

    6043 Blackford Way, Tipp City, OH 45371

    4beds
    2,264sqft
    Single Family Residence
    Built in 2013
    9,234 Square Feet Lot
    $431,500 Zestimate®
    $186/sqft
    $2,608 Estimated rent

    Home value

    $431,500

    $410,000 - $453,000

    $2,608/mo

    Zestimate® history
    Loading
    Loading...

    Owner options

    List your home for rent

    $2,608/mo

    Rent Zestimate®

    Find your next renter with Zillow Rental Manager. Plus, with online applications, you can quickly screen prospective tenants – for free.

    Learn more

    $2,608/mo

    Rent Zestimate®

    Refinance and save

    $2,693/mo

    Est. payment

    Refinancing to a lower rate could help reduce your monthly payments and save thousands over the life of the loan.

    See today's rates

    $2,693/mo

    Est. payment

    Explore your selling options

    Work with a Zillow partner agent

    Leverage their expertise and Zillow's premium Showcase listings to get your home seen by more buyers.

    Get started

    List with your own agent

    Get your home in front of millions of buyers by listing it on Zillow.

    Learn how to do it

    Sell it yourself

    Take full control of how buyers see your home on Zillow by listing For Sale by Owner (FSBO).

    List your home

    What's special

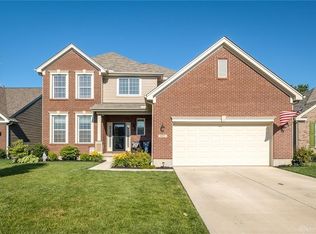
    Welcome to this stunning two-story residence boasting four bedrooms, three and a half bathrooms, and a wealth of inviting spaces for modern living. Nestled in a serene neighborhood, this home offers a perfect blend of comfort, style, and functionality As you step inside, you are greeted by the grandeur of the two-story great room, where natural light pours in, illuminating the space and creating an airy ambiance. The soaring ceilings enhance the sense of openness, while a cozy fireplace invites relaxation and gatherings on chilly evenings. Adjacent to the great room is the heart of the home - the kitchen! Equipped with sleek appliances, ample counter space, and a corner pantry, this kitchen is sure to please. The adjoining dining area provides a perfect spot for family dinners or entertaining guests; or enjoy your meals in the breakfast area which has easy access to the covered deck for al fresco dining experiences. Also on the first floor, is the perfectly appointed primary bedroom with ensuite bathroom and closet complete with custom shelving! The laundry room is conveniently located nearby finishing out the main floor. Upstairs you'll find two more bedrooms, both with custom shelving, a shared bathroom and a loft space that can serve many purposes! Downstairs is the full finished walk-out basement! This versatile space offers endless possibilities, from a rec room for family movie nights to a home gym or additional living area. And with a full bathroom and 4th bedroom, you have room to spare! Two convenient storage spaces ensure that belongings are neatly organized and easily accessible. Outside, the backyard provides a serene backdrop for outdoor enjoyment. Between the composite deck, lower level patio, shed, and tree lined fence line, you have everything needed to relax and/or entertain! And last but not least, the large garage will fit even your large trucks! And as if there wasn't enough storage space, there is more in the garage as well! A MUST SEE!

    Zillow last checked:

    Listing updated:

    Listed by:

    Tami Galdeen 419-410-1314,

    Glasshouse Realty Group

    Bought with:

    Test Member

    Dayton REALTORS

    Source: DABR MLS,MLS#: 907898MLS LogoOriginating MLS: Dayton Area Board of REALTORS

    Facts & features

    Interior

    Bedrooms & bathrooms
    • Bedrooms: 4
    • Bathrooms: 4
    • Full bathrooms: 3
    • 1/2 bathrooms: 1
    • Main level bathrooms: 2
    Primary bedroom
    • Level: Main
    • Dimensions: 15 x 13
    Bedroom
    • Level: Second
    • Dimensions: 12 x 11
    Bedroom
    • Level: Second
    • Dimensions: 11 x 10
    Bedroom
    • Level: Basement
    • Dimensions: 14 x 11
    Breakfast room nook
    • Level: Main
    • Dimensions: 12 x 9
    Dining room
    • Level: Main
    • Dimensions: 12 x 11
    Great room
    • Level: Main
    • Dimensions: 18 x 15
    Kitchen
    • Level: Main
    • Dimensions: 12 x 13
    Loft
    • Level: Second
    • Dimensions: 12 x 17
    Recreation
    • Level: Basement
    • Dimensions: 22 x 20
    Heating
    • Forced Air, Natural Gas
    Cooling
    • Central Air
    Appliances
    • Included: Dryer, Dishwasher, Disposal, Microwave, Range, Washer
    Features
    • Windows: Vinyl
    • Basement: Full,Finished,Walk-Out Access
    • Number of fireplaces: 1
    • Fireplace features: One, Gas
    Interior area
    • Total structure area: 2,264
    • Total interior livable area: 2,264 sqft

    Property

    Parking
    • Total spaces: 2
    • Parking features: Attached, Garage, Two Car Garage
    • Attached garage spaces: 2
    Features
    • Levels: Two
    • Stories: 2
    • Patio & porch: Deck, Patio
    • Exterior features: Deck, Patio, Storage
    Lot
    • Size: 9,234 Square Feet
    • Dimensions: 60 x 153
    Details
    • Additional structures: Shed(s)
    • Parcel number: P48001519
    • Zoning: Residential
    • Zoning description: Residential

    Construction

    Type & style
    • Home type: SingleFamily
    • Property subtype: Single Family Residence
    Materials
    • Brick, Vinyl Siding
    Condition
    • Year built: 2013

    Utilities & green energy

    • Water: Public
    • Utilities for property: Sewer Available, Water Available

    Community & HOA

    Community
    • Subdivision: Carriage Trls Sec 13 Ph Ii
    HOA
    • Has HOA: Yes
    • Amenities included: Trail(s)
    • Services included: Association Management
    • HOA fee: $74 quarterly
    • HOA name: Carriage Trails Master Owners Associatio
    • HOA phone: 888-612-2299
    Location
    • Region: Tipp City

    Financial & listing details

    • Price per square foot: $186/sqft
    • Tax assessed value: $339,800
    • Annual tax amount: $4,388
    • Date on market: 4/1/2024
    • Listing terms: Conventional,FHA,VA Loan

    Price history

    DateEventPrice
    5/15/2024Sold$420,000+0.2%$186/sqft
    Source: DABR MLS #907898 Report a problem
    4/7/2024Pending sale$419,000$185/sqft
    Source: DABR MLS #907898 Report a problem
    4/1/2024Listed for sale$419,000+78.5%$185/sqft
    Source: DABR MLS #907898 Report a problem
    5/26/2016Sold$234,747$104/sqft
    Source: Cincy MLS #1476509 Report a problem
    4/7/2016Pending sale$234,747$104/sqft
    Source: RE/MAX Solutions Plus #700526 Report a problem
    3/17/2016Price change$234,747-2.1%$104/sqft
    Source: RE/MAX Solutions Plus #700526 Report a problem
    12/24/2015Listed for sale$239,747$106/sqft
    Source: RE/MAX Solutions Plus #700526 Report a problem

    Public tax history

    YearProperty taxesTax assessment
    2025$4,388 -3.3%$118,930 +12.1%
    2024$4,539 +0.8%$106,050
    2023$4,505 -4.8%$106,050
    2022$4,731 +13.1%$106,050 +20%
    2021$4,181 -0.2%$88,380
    2020$4,190 -2.1%$88,380
    2019$4,278 +9.8%$88,380 +17.1%
    2018$3,897 -0.1%$75,500
    2017$3,902 +6.3%$75,500 +2.6%
    2016$3,670 +0.8%$73,570 +4%
    2015$3,641 $70,740
    2014$3,641 +438.8%$70,740 +643.1%
    2013$676 $9,520
    2012-- --
    Find assessor info on the county website

    Neighborhood: 45371

    Nearby schools

    GreatSchools rating
    Schools provided by the listing agent
    • District: Bethel

    Source: DABR MLS. This data may not be complete. We recommend contacting the local school district to confirm school assignments for this home.

    Get a cash offer in 3 minutes
    Find out how much your home could sell for in as little as 3 minutes with a no-obligation cash offer.
    Estimated market value
    $431,500
    Get a cash offer in 3 minutes
    Find out how much your home could sell for in as little as 3 minutes with a no-obligation cash offer.
    Estimated market value
    $431,500