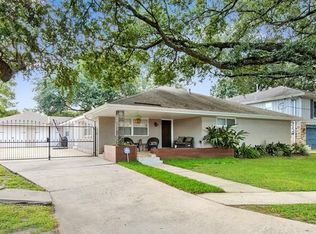
Tucked away on a quiet cul-de-sac in the desirable Vista Park neighborhood, this inviting single-story brick home offers the perfect blend of comfort and functionality. With four bedrooms, two full baths, and a dedicated home office, there’s room for both relaxation and productivity.
Come inside to find a bright, open floor plan that flows seamlessly from the living spaces to the cheerful sunroom, ideal for morning coffee, casual gatherings, or simply enjoying the view of the backyard patio. The kitchen offers stainless steel appliances, granite countertops, a breakfast nook, and an enormous pantry for storage of all of those fun, frivolous appliances. The living and dining areas provide ample common space for gatherings with friends and family. You will find tile and engineered wood throughout the home, no carpet here! Brick walls accent the home in the living, kitchen, and sunroom.
The primary suite features a private bath with a spacious closet and there is a second ensuite guestroom located off of the kitchen to provide a private retreat. The additional two bedrooms are serviced by a spacious hall bathroom and provide flexibility for guests, hobbies, or a growing household. Don't forget about the spacious office, which could easily be converted to a bedroom if desired.
Outside, the cul-de-sac setting adds privacy. This property offers a spacious yard with both patio space and grass - fabulous for gardening, play, or entertaining. Parking is a breeze with a gated driveway, two-car garage, and a carport/patio flex space. Plenty of extra storage space, there is even a shed!
Located in one of New Orleans’ established neighborhoods, this home combines the tranquility of Vista Park with the beauty of New Orleans shady oak canopies and easy access to shopping, dining, schools, the lake, and major roadways.
Closed
Price Unknown
6043 Chamberlain Dr, New Orleans, LA 70122
4beds
3,128sqft
Single Family Residence
Built in 1966
-- sqft lot
$505,900 Zestimate®
$--/sqft
$3,695 Estimated rent
Home value
$505,900
$465,000 - $551,000
$3,695/mo
Zestimate® history
Owner options
List your home for rent
$3,695/mo
Rent Zestimate®
Find your next renter with Zillow Rental Manager. Plus, with online applications, you can quickly screen prospective tenants – for free.
$3,695/mo
Rent Zestimate®
Refinance and save
Refinancing to a lower rate could help reduce your monthly payments and save thousands over the life of the loan.
Explore your selling options
Work with a Zillow partner agent
Leverage their expertise and Zillow's premium Showcase listings to get your home seen by more buyers.
Get startedList with your own agent
Get your home in front of millions of buyers by listing it on Zillow.
Learn how to do itSell it yourself
Take full control of how buyers see your home on Zillow by listing For Sale by Owner (FSBO).
List your homeWhat's special
Two-car garageExtra storage spaceInviting single-story brick homeBright open floor planPatio spaceGated drivewayPrimary suite
Zillow last checked:
Listing updated:
Listed by:
Michelle Soliman 504-327-0888,
Mirambell Realty
Bought with:
Kimberly Davis
Berkshire Hathaway HomeServices Preferred, REALTOR
Source: GSREIN,MLS#: 2524111
Facts & features
Interior
Bedrooms & bathrooms
- Bedrooms: 4
- Bathrooms: 4
- Full bathrooms: 3
- 1/2 bathrooms: 1
Primary bedroom
- Level: Lower
- Dimensions: 14.8x18
Bedroom
- Level: Lower
- Dimensions: 15.7x14.1
Bedroom
- Level: Lower
- Dimensions: 15.1x11.
Bedroom
- Level: Lower
- Dimensions: 16.9x11.5
Den
- Level: Lower
- Dimensions: 27.8x15.2
Dining room
- Level: Lower
- Dimensions: 21.4x15.5
Kitchen
- Level: Lower
- Dimensions: 15.4x12.2
Laundry
- Level: Lower
- Dimensions: 7.9x6.6
Office
- Level: Lower
- Dimensions: 14.6x11.3
Pantry
- Level: Lower
- Dimensions: 20.4x4.5
Sunroom
- Level: Lower
- Dimensions: 27.6x10.7
Heating
- Central, Ductless, Wall Furnace
Cooling
- Central Air, Ductless, Wall Unit(s)
Appliances
- Included: Cooktop, Dishwasher, Disposal, Oven, Refrigerator
Features
- Attic, Ceiling Fan(s), Granite Counters, Pantry, Pull Down Attic Stairs, Stone Counters, Stainless Steel Appliances
- Attic: Pull Down Stairs
- Has fireplace: No
- Fireplace features: None
Interior area
- Total structure area: 4,304
- Total interior livable area: 3,128 sqft
Property
Parking
- Total spaces: 3
- Parking features: Carport, Garage, Three or more Spaces, Garage Door Opener
- Has garage: Yes
- Has carport: Yes
Features
- Levels: One
- Stories: 1
- Patio & porch: Brick
- Exterior features: Fence
- Pool features: None
Lot
- Dimensions: 50 x 165 x 179 x 107
- Features: Cul-De-Sac, City Lot, Irregular Lot
Details
- Additional structures: Shed(s)
- Parcel number: 37W527717
- Special conditions: None
Construction
Type & style
- Home type: SingleFamily
- Architectural style: Ranch
- Property subtype: Single Family Residence
Materials
- Brick
- Foundation: Slab
- Roof: Asphalt,Flat,Shingle
Condition
- Very Good Condition
- Year built: 1966
Utilities & green energy
- Sewer: Public Sewer
- Water: Well
Community & HOA
HOA
- Has HOA: No
Location
- Region: New Orleans
Financial & listing details
- Tax assessed value: $552,600
- Annual tax amount: $7,294
- Date on market: 10/1/2025
Price history
| Date | Event | Price |
|---|---|---|
| 12/12/2025 | Sold | -- |
Source:  GSREIN #2524111 Report a problem GSREIN #2524111 Report a problem | ||
| 10/13/2025 | Contingent | $495,000$158/sqft |
Source: GSREIN #2524111 Report a problem | ||
| 10/1/2025 | Listed for sale | $495,000$158/sqft |
Source: GSREIN #2524111 Report a problem | ||
Public tax history
| Year | Property taxes | Tax assessment |
|---|---|---|
| 2026 | $7,294 +14.1% | $55,260 |
| 2025 | $6,390 -1.5% | $55,260 |
| 2024 | $6,486 +9.5% | $55,260 +16.3% |
| 2023 | $5,926 | $47,500 +3% |
| 2022 | -- | $46,120 -2.9% |
| 2021 | $6,838 -1% | $47,500 |
| 2020 | $6,906 +38.1% | $47,500 +43.5% |
| 2019 | $5,001 +26.1% | $33,100 |
| 2018 | $3,965 | $33,100 |
| 2017 | $3,965 -1.9% | $33,100 |
| 2016 | $4,042 +2% | $33,100 +40.9% |
| 2015 | $3,964 | $23,500 |
| 2014 | $3,964 +61.3% | $23,500 |
| 2013 | $2,457 | $23,500 +140.3% |
| 2012 | -- | $9,780 |
| 2011 | -- | $9,780 |
| 2010 | -- | $9,780 |
| 2009 | -- | $9,780 -19.1% |
| 2007 | -- | $12,090 -19.4% |
| 2006 | -- | $15,000 |
| 2004 | -- | $15,000 |
| 2002 | -- | $15,000 |
| 2001 | -- | $15,000 |
| 2000 | -- | $15,000 |
Find assessor info on the county website
Neighborhood: Fillmore
Nearby homes
- $465,2004 bd2 ba2.7k sqft6051 Chamberlain Dr, New Orleans, LA 70122Off Market
- $436,1003 bd2 ba2.4k sqft6035 Chamberlain Dr, New Orleans, LA 70122Off Market
- $294,0003 bd2 ba2.1k sqft6050 Chatham Dr, New Orleans, LA 70122Off Market
- $--3 bd3 ba1.9k sqft6042 Chatham Dr, New Orleans, LA 70122Sold

- $237,8003 bd2 ba1.6k sqft59 Chatham Dr, New Orleans, LA 70122Off Market
- $322,7003 bd2 ba1.8k sqft6060 Chatham Dr, New Orleans, LA 70122Off Market
- $276,0003 bd2 ba1.6k sqft6034 Chatham Dr, New Orleans, LA 70122Off Market
- $373,1003 bd2 ba2.8k sqft6027 Chamberlain Dr, New Orleans, LA 70122Off Market
Nearby schools
GreatSchools rating
- 8/10Mary McLeod Bethune Elementary School of Literature & TechnologyGrades: PK-8Distance: 2.2 mi
- NABenjamin Franklin High SchoolGrades: 9-12Distance: 0.6 mi
- 7/10Benjamin Franklin Elementary Math And ScienceGrades: PK-8Distance: 7.1 mi
- Louisiana
- Orleans Parish
- New Orleans
- 70122
- Fillmore
- 6043 Chamberlain Dr
Nearby cities
Nearby neighborhoods
Nearby zip codes
Other New Orleans Topics
